Move in Ready Gem in prestigious and hughly sought after 5- STAR Avondale community. Looking for a home that checks every box? LOOK NO FURTHER! Showcasing one of First Texas Hones popular floor plan with rare TWO PRIMARY Suites on each level.This WEST facing CORNER lot home features sophisticated finishes, and a thoughtfully designed layout. This stunning home offers gorgeous curb appeal and a rare blend of luxury and timeless design with PREMIUM ELEVATION. Designed for both everyday living and multi-generational flexibility. TWO distinct living spaces FORMAL and CASUAL.The open-concept layout creates a welcoming atmosphere, ideal for hosting gatherings or enjoying time with loved ones Recent improvements include a BRAND NEW ROOF with gutters, newly installed GARAGE DOORS and freshly PAINTED FENCE .The heart of this home is the kitchen outfitted with Stainless Steel appliances, a gas built-in range, designer backsplash and a stunning quartz countertops plus WATER SOFTENER and FILTER installed that conveys with the home. Private study behind French doors for focused work-from-home days or can be converted into a bedroom with access to full bath downstairs.. Owner’s retreat featuring a spa-worthy bath with glass shower, JACUZZI tub, double vanity, and generous walk-in closet. Second level retreat to an Open game room with a dedicated half bath, a Pre-wired media room equipped with DRY BAR, AVR System , Built in Speakers ready for movie nights and big game watch parties ,2nd PRIMARYl BEDROOM and 2 additional bedrooms to ensure everyone has space and privacy. Step outside to a spacious backyard designed for enjoyment and relaxation with covered patio and expansive patio deck creating abundant space for outdoor entertainment. A future 7-acre neighborhood park will soon provide residents with expanded green space, recreation, and a beautiful community gathering place. This Avondale home is ready to impress and is awaiting its new family to create ever lasting memories!
For sale
$899,990
13940 Steadman Dr, Frisco, TX 75035
5beds
4,335sqft
Single Family Residence
Built in 2019
8,537 Square Feet Lot
$864,700 Zestimate®
$208/sqft
$97/mo HOA
What's special
Sophisticated finishesGorgeous curb appealCovered patioThoughtfully designed layoutStunning quartz countertopsGenerous walk-in closetJacuzzi tub
- 9 days |
- 1,649 |
- 56 |
Likely to sell faster than
Zillow last checked:
Listing updated:
Listed by:
Renuka Bhandari 0664136 603-289-9024,
Keller Williams Realty-FM 972-874-1905
Source: NTREIS,MLS#: 21354532
Facts & features
Interior
Bedrooms & bathrooms
- Bedrooms: 5
- Bathrooms: 5
- Full bathrooms: 4
- 1/2 bathrooms: 1
Primary bedroom
- Features: Ceiling Fan(s), Dual Sinks, Double Vanity, En Suite Bathroom, Jetted Tub, Sitting Area in Primary, Separate Shower, Walk-In Closet(s)
- Level: First
- Dimensions: 20 x 15
Primary bedroom
- Features: Ceiling Fan(s), Dual Sinks, Double Vanity, En Suite Bathroom, Garden Tub/Roman Tub, Separate Shower, Walk-In Closet(s)
- Level: Second
- Dimensions: 17 x 14
Bedroom
- Features: Ceiling Fan(s), Walk-In Closet(s)
- Level: Second
- Dimensions: 13 x 12
Bedroom
- Features: Ceiling Fan(s), Walk-In Closet(s)
- Level: Second
- Dimensions: 15 x 13
Dining room
- Level: First
- Dimensions: 14 x 12
Family room
- Features: Ceiling Fan(s), Fireplace
- Level: First
- Dimensions: 27 x 16
Other
- Level: First
- Dimensions: 1 x 1
Kitchen
- Features: Built-in Features, Kitchen Island, Pantry, Stone Counters, Walk-In Pantry
- Level: First
- Dimensions: 13 x 13
Living room
- Level: First
- Dimensions: 16 x 11
Office
- Features: Ceiling Fan(s)
- Level: First
- Dimensions: 13 x 11
Utility room
- Features: Utility Room
- Level: First
- Dimensions: 12 x 6
Heating
- Central, Natural Gas, Zoned
Cooling
- Central Air, Ceiling Fan(s), Electric, Zoned
Appliances
- Included: Some Gas Appliances, Dishwasher, Electric Oven, Gas Cooktop, Disposal, Microwave, Plumbed For Gas, Water Softener, Vented Exhaust Fan, Water Purifier, Wine Cooler
- Laundry: Electric Dryer Hookup, Laundry in Utility Room
Features
- Built-in Features, Chandelier, Cathedral Ceiling(s), Dry Bar, Double Vanity, High Speed Internet, Kitchen Island, Open Floorplan, Vaulted Ceiling(s), Walk-In Closet(s)
- Flooring: Carpet, Ceramic Tile, Engineered Hardwood
- Windows: Window Coverings
- Has basement: No
- Number of fireplaces: 1
- Fireplace features: Decorative, Electric, Great Room
Interior area
- Total interior livable area: 4,335 sqft
Video & virtual tour
Property
Parking
- Total spaces: 2
- Parking features: Alley Access, Covered, Door-Single, Garage, Garage Door Opener, Kitchen Level, Garage Faces Rear
- Attached garage spaces: 2
Features
- Levels: Two
- Stories: 2
- Patio & porch: Covered
- Pool features: None
- Fencing: Wood
Lot
- Size: 8,537 Square Feet
- Features: Back Yard, Corner Lot, Greenbelt, Interior Lot, Lawn, Landscaped, Subdivision, Sprinkler System, Few Trees
Details
- Parcel number: R1120000D00101
- Other equipment: Home Theater, Irrigation Equipment
Construction
Type & style
- Home type: SingleFamily
- Architectural style: Other,Traditional,Detached
- Property subtype: Single Family Residence
Materials
- Brick, Rock, Stone
- Roof: Composition,Wood
Condition
- Resale
- Year built: 2019
Utilities & green energy
- Sewer: Public Sewer
- Water: Public
- Utilities for property: Electricity Connected, Natural Gas Available, Sewer Available, Separate Meters, Underground Utilities, Water Available
Green energy
- Energy efficient items: Appliances, Thermostat
Community & HOA
Community
- Features: Playground, Park, Trails/Paths, Sidewalks
- Security: Prewired, Security System, Carbon Monoxide Detector(s)
- Subdivision: Avondale Ph 2
HOA
- Has HOA: Yes
- Services included: All Facilities, Association Management, Internet, Maintenance Grounds
- HOA fee: $1,162 annually
- HOA name: Neighborhood Mgt Inc
- HOA phone: 972-359-1548
Location
- Region: Frisco
Financial & listing details
- Price per square foot: $208/sqft
- Tax assessed value: $884,940
- Annual tax amount: $12,632
- Date on market: 8/8/2026
- Cumulative days on market: 10 days
- Listing terms: Cash,Conventional,FHA,Other
Estimated market value
$864,700
$821,000 - $908,000
$4,389/mo
Price history
| Date | Event | Price |
|---|---|---|
| 8/8/2026 | Listed for sale | $899,990$208/sqft |
Source: NTREIS #21354532 Report a problem | ||
Public tax history
| Year | Property taxes | Tax assessment |
|---|---|---|
| 2025 | $10,242 +2.9% | $753,924 +10% |
| 2024 | $9,954 +11.6% | $685,385 +4.2% |
| 2023 | $8,922 -20.4% | $657,643 +11.1% |
| 2022 | $11,207 +10.9% | $591,957 +15% |
| 2021 | $10,109 +63.4% | $514,940 +67.4% |
| 2020 | $6,185 +381% | $307,636 +388.3% |
| 2019 | $1,286 +1.6% | $63,000 +7% |
| 2018 | $1,266 | $58,900 -1.8% |
| 2017 | -- | $60,000 |
Find assessor info on the county website
Monthly payment
Est. payment
Payment breakdown
Explore the cost of this home by adjusting the details. Changes won't be saved.Climate risks
Neighborhood: 75035
Nearby schools
GreatSchools rating
- 9/10Scott Elementary SchoolGrades: PK-5Distance: 0.3 mi
- 10/10Roach Middle SchoolGrades: 6-8Distance: 1.1 mi
- 8/10Heritage High SchoolGrades: 9-12Distance: 1.2 mi
Schools provided by the listing agent
- Elementary: Scott
- Middle: Roach
- High: Heritage
- District: Frisco ISD
Source: NTREIS. This data may not be complete. We recommend contacting the local school district to confirm school assignments for this home.
- $797,6006 bd4 ba4.4k sqft13966 Steadman Dr, Mckinney, TX 75035Off Market
- $733,5006 bd4 ba4k sqft13994 Steadman Dr, Frisco, TX 75035Off Market
- $713,1004 bd4 ba3.4k sqft13923 Hopewell Dr, Frisco, TX 75035Off Market
- $725,3005 bd5 ba3.7k sqft12977 Llano Ave, Frisco, TX 75035Off Market
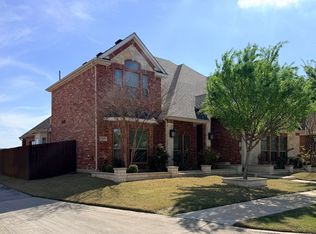
- $761,4005 bd4 ba4.1k sqft13957 Hopewell Dr, Frisco, TX 75035Off Market
- $733,0006 bd4 ba3.8k sqft12953 Llano Ave, Frisco, TX 75035Off Market
- $753,7006 bd4 ba4.1k sqft13963 Steadman Dr, Frisco, TX 75035Off Market
- $728,1005 bd4 ba4k sqft13937 Steadman Dr, Frisco, TX 75035Off Market
A local agent can set up tours, give advice and negotiate with sellers.
A local lender can help you make sure your offer is ready when you are.
Similar homes
- $799,0005 bd4 ba4.1k sqft13348 Cool Meadow Dr, Frisco, TX 75035For Sale
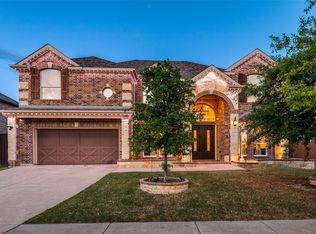 MLS ID #21348201, Renuka Bhandari. NTREIS
 - $950,0005 bd4 ba4k sqft14740 Rollover Pass Ln, Frisco, TX 75035For Sale
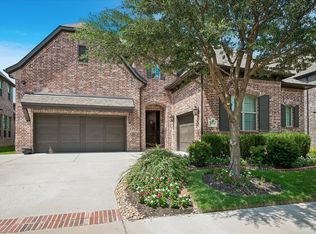 MLS ID #21325433, Swati Shah. NTREIS
 - $950,0005 bd5 ba4.5k sqft14682 Story Ln, Frisco, TX 75035For Sale
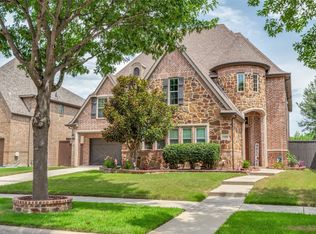 MLS ID #21311083, Sylvia Smith. NTREIS
 - $885,0004 bd4 ba3.6k sqft11168 Coventry Ln, Frisco, TX 75035Off Market

- $1,031,8005 bd4 ba5k sqft11422 La Salle Rd, Frisco, TX 75035For SaleMLS ID #21251993, Esther Lim. NTREIS
- $825,0005 bd4 ba4.3k sqft14044 Paterno Dr, Frisco, TX 75035For SaleMLS ID #21262594, Amy Herzog. NTREIS
- $875,0004 bd4 ba4k sqft6355 Kiest Forest Dr, Frisco, TX 75035For SaleMLS ID #21332902, Stefani McQueary. NTREIS
- $735,0004 bd3 ba2.8k sqft10210 Cava Rd, Frisco, TX 75035For SaleMLS ID #21347606, Jennie Block. NTREIS
- $939,5005 bd5 ba4.1k sqft13888 Eleanor Ave, Frisco, TX 75035For SaleMLS ID #21235568, Francesca Movchan. NTREIS
- $999,5005 bd5 ba4.2k sqft13714 Countrybrook Dr, Frisco, TX 75035For SaleMLS ID #21203356, Michael Hershenberg. NTREIS
- $875,0005 bd5 ba4.1k sqft9878 Ranchero Dr, Frisco, TX 75033For SaleMLS ID #21341814, Judi Wright. NTREIS
- $744,3904 bd4 ba3.7k sqft13347 Lincolnshire Ln, Frisco, TX 75035For SaleMLS ID #21068370, Vijaysundari Mani. NTREIS
- $899,9005 bd5 ba4.9k sqft5096 Oakhurst Ln, Frisco, TX 75034For SaleMLS ID #21347549, Don McGrath. NTREIS
- $899,9004 bd4 ba4.1k sqft821 Kiowa Dr, Prosper, TX 75078For SaleMLS ID #21289029, Mitchell Gropper. NTREIS
- $959,0005 bd6 ba4.4k sqft1041 White Crest Ln, Prosper, TX 75078For SaleMLS ID #21338516, Lance Taylor. NTREIS
- $875,0005 bd4 ba4.6k sqft1638 Sandia Ln, Frisco, TX 75033For SaleMLS ID #21321612, Tracy Warne. NTREIS
- $900,0005 bd4 ba4.3k sqft927 McKamy Dr, Allen, TX 75013For SaleMLS ID #21322790, Kelly Pearson. NTREIS
- $1,279,0005 bd6 ba4.6k sqft15224 Elderflower Ln, Frisco, TX 75035For SaleMLS ID #21213283, James Tan. NTREIS
- $799,0005 bd4 ba4.1k sqft16380 Radstock Rd, Frisco, TX 75033For SaleMLS ID #21330320, Matt Norton. NTREIS
- $899,9995 bd5 ba4.4k sqft1504 Cayman Dr, Allen, TX 75013For SaleMLS ID #21217869, Jeff Cieslik. NTREIS
