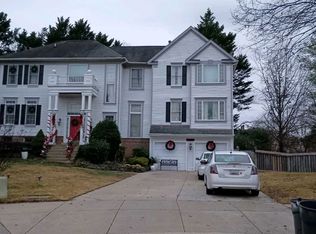
Lovely colonial home on corner lot built in 2020! Large foyer leads to bright, open main level layout with 90" kitchen island and family room with gas fireplace. Primary bedroom suite with sitting area and primary bathroom with separate soaking tub, shower and double vanity. Large finished lower level offers club room space with 4th bedroom and 3rd full bathroom. Everything only 6 years old! Great location!
Coming soon 08/28
$810,000
1420 Canopy Ln, Odenton, MD 21113
4beds
3,366sqft
Single Family Residence
Built in 2021
4,752 Square Feet Lot
$779,900 Zestimate®
$241/sqft
$63/mo HOA
What's special
- 4 days |
- 156 |
- 14 |
Zillow last checked:
Listing updated:
Listed by:
Amy Birmingham 443-939-0993,
Cummings & Co. Realtors (410) 823-0033
Source: Bright MLS,MLS#: MDAA2153926
Facts & features
Interior
Bedrooms & bathrooms
- Bedrooms: 4
- Bathrooms: 4
- Full bathrooms: 3
- 1/2 bathrooms: 1
- Main level bathrooms: 1
Basement
- Area: 1088
Heating
- Heat Pump, Propane
Cooling
- Other, Electric
Appliances
- Included: Electric Water Heater
Features
- Basement: Full
- Number of fireplaces: 1
Interior area
- Total structure area: 3,584
- Total interior livable area: 3,366 sqft
- Finished area above ground: 2,496
- Finished area below ground: 870
Property
Parking
- Total spaces: 2
- Parking features: Garage Faces Front, Driveway, Attached
- Attached garage spaces: 2
- Has uncovered spaces: Yes
Accessibility
- Accessibility features: None
Features
- Levels: Three
- Stories: 3
- Pool features: None
Lot
- Size: 4,752 Square Feet
Details
- Additional structures: Above Grade, Below Grade
- Parcel number: 020492690248317
- Zoning: R5
- Special conditions: Standard
Construction
Type & style
- Home type: SingleFamily
- Architectural style: Colonial
- Property subtype: Single Family Residence
Materials
- Vinyl Siding
- Foundation: Concrete Perimeter
Condition
- New construction: No
- Year built: 2021
Utilities & green energy
- Sewer: Public Sewer
- Water: Public
Community & HOA
Community
- Subdivision: Waugh Chapel Woods
HOA
- Has HOA: Yes
- HOA fee: $760 annually
Location
- Region: Odenton
Financial & listing details
- Price per square foot: $241/sqft
- Tax assessed value: $703,867
- Annual tax amount: $7,771
- Date on market: 8/28/2026
- Listing agreement: Exclusive Right To Sell
- Ownership: Fee Simple
Estimated market value
$779,900
$741,000 - $819,000
$4,051/mo
Price history
| Date | Event | Price |
|---|---|---|
| 4/20/2021 | Sold | $624,396-1.6%$186/sqft |
Source: Public Record Report a problem | ||
| 11/23/2020 | Pending sale | $634,396$188/sqft |
Source: Long & Foster Real Estate, Inc. #MDAA417374 Report a problem | ||
| 10/21/2020 | Price change | $634,396+0.8%$188/sqft |
Source: Long & Foster Real Estate, Inc. #MDAA417374 Report a problem | ||
| 10/17/2020 | Price change | $629,620+2.7%$187/sqft |
Source: Long & Foster Real Estate, Inc. #MDAA417374 Report a problem | ||
| 10/5/2020 | Price change | $612,965+1.3%$182/sqft |
Source: Long & Foster Real Estate, Inc. #MDAA417374 Report a problem | ||
| 10/1/2020 | Price change | $605,290+0.7%$180/sqft |
Source: Long & Foster Real Estate, Inc. #MDAA417374 Report a problem | ||
| 9/8/2020 | Pending sale | $600,965$179/sqft |
Source: Long & Foster Real Estate, Inc. #MDAA417374 Report a problem | ||
| 8/4/2020 | Price change | $600,965+8.3%$179/sqft |
Source: Long & Foster Real Estate, Inc. #MDAA417374 Report a problem | ||
| 7/30/2020 | Pending sale | $554,900$165/sqft |
Source: Long & Foster Real Estate, Inc. #MDAA417374 Report a problem | ||
| 3/2/2020 | Price change | $554,900-0.9%$165/sqft |
Source: Long & Foster Real Estate, Inc. #MDAA417374 Report a problem | ||
| 10/26/2019 | Listed for sale | $559,900$166/sqft |
Source: Long & Foster Real Estate, Inc. #MDAA417374 Report a problem | ||
Public tax history
| Year | Property taxes | Tax assessment |
|---|---|---|
| 2025 | $524 -92.5% | $674,500 +5.1% |
| 2024 | $7,024 +5.7% | $641,500 +5.4% |
| 2023 | $6,645 +10.5% | $608,500 +5.7% |
| 2022 | $6,014 +276.1% | $575,500 +276.1% |
| 2021 | $1,599 +28% | $153,000 +28.1% |
| 2020 | $1,249 +39% | $119,400 +39.2% |
| 2019 | $898 +12% | $85,800 +8.4% |
| 2018 | $802 | $79,133 |
Find assessor info on the county website
Monthly payment
Est. payment
Payment breakdown
Explore the cost of this home by adjusting the details. Changes won't be saved.Climate risks
Neighborhood: 21113
Nearby schools
GreatSchools rating
- 7/10Waugh Chapel Elementary SchoolGrades: PK-5Distance: 0.8 mi
- 9/10Arundel Middle SchoolGrades: 6-8Distance: 1.1 mi
- 8/10Arundel High SchoolGrades: 9-12Distance: 1.3 mi
Schools provided by the listing agent
- District: Anne Arundel County Public Schools
Source: Bright MLS. This data may not be complete. We recommend contacting the local school district to confirm school assignments for this home.
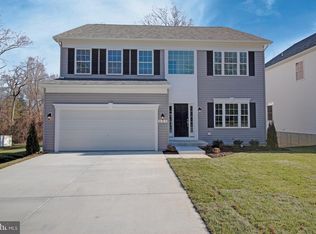
- $852,9005 bd5 ba3.7k sqft1418 Canopy Ln, Odenton, MD 21113Off Market
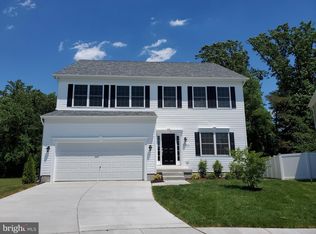
- $813,6004 bd4 ba3.1k sqft1416 Canopy Ln, Odenton, MD 21113Off Market
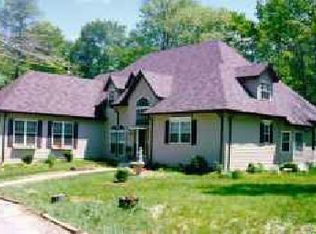
- $684,3334 bd3 ba4.2k sqft659 Old Waugh Chapel Rd, Odenton, MD 21113Off Market
- $799,9004 bd4 ba3.1k sqft1414 Canopy Ln, Odenton, MD 21113Off Market
- $819,4004 bd3 ba2.6k sqft1350 Dopeco Ct, Odenton, MD 21113Off Market
- $5,200-- bd-- ba-- sqft659 Old Waugh Chapel Rd, Odenton, MD 21113Off Market
- $852,1005 bd5 ba3.3k sqft1412 Canopy Ln, Odenton, MD 21113Off Market
- $854,7005 bd5 ba3.8k sqft1424 Canopy Ln, Odenton, MD 21113Off Market
A local agent can set up tours, give advice and negotiate with sellers.
Similar homes
- $--4 bd3 ba2.1k sqft2620 Kennison Ln, Bowie, MD 20715Auction
 Auction.com 2
 - $684,9904 bd4 ba2.3k sqft1625 Coolidge Ave, Severn, MD 21144For Sale

 MLS ID #MDAA2151426, Diane Donnelly, Keller Williams Flagship. Bright MLS
 - $--4 bd3 ba3.2k sqft6306 Gilbralter Ct, Bowie, MD 20720Auction
 Xome
Xome - $725,0004 bd3 ba2.8k sqft8733 Cardinal Forest Cir, Laurel, MD 20723For Sale
 MLS ID #MDHW2067114, Victoria Northrop, Northrop Realty. Bright MLS
 - $--4 bd3 ba2.1k sqft440 Lynwood Dr, Severna Park, MD 21146AuctionAuction.com 2
- $825,0006 bd4 ba4.2k sqft8421 W Grove Rd, Ellicott City, MD 21043For SaleMLS ID #MDHW2072764, Rebecca Wuren, DMV Landmark Realty, LLC. Bright MLS
- $--7 bd3 ba2.9k sqft502 N Chapelgate Ln, Baltimore, MD 21229AuctionAuction.com 2
- $--4 bd3 ba2.5k sqft9801 Pheasant Run Ct, Laurel, MD 20708AuctionAuction.com 2
- $445,0003 bd4 ba1.9k sqft315 Regiment Ct, Odenton, MD 21113For SaleMLS ID #MDAA2152642, Tanisha Welch, Keller Williams Preferred Properties. Bright MLS
- $495,0003 bd4 ba2.5k sqft950 Citrine Way, Odenton, MD 21113For SaleMLS ID #MDAA2153768, Sanford Collins, HomeSmart. Bright MLS
- $729,0004 bd4 ba2.4k sqft14428 Jaystone Dr, Silver Spring, MD 20905For SaleMLS ID #MDMC2250564, Sang Lee, Fairfax Realty 50/66 LLC. Bright MLS
- $550,0004 bd2 ba2.3k sqft833 Meadow Rd, Severn, MD 21144For SaleMLS ID #MDAA2152240, Liz Osborn, Coldwell Banker Realty. Bright MLS
- $875,0005 bd5 ba3.7k sqft5304 Catch Fly Ct, Columbia, MD 21045For SaleMLS ID #MDHW2070822, Jeremy Walsh, Coldwell Banker Realty. Bright MLS
- $--4 bd3 ba3.9k sqft12613 Quoting Poet Ct, Bowie, MD 20720AuctionAuction.com 1
- $659,0004 bd3 ba2.2k sqft6034 Florey Rd, Hanover, MD 21076For SaleMLS ID #MDHW2072000, Mr. Robert E Garner, Coldwell Banker Realty. Bright MLS
- $680,0006 bd4 ba3.6k sqft8071 Woodholme Cir, Pasadena, MD 21122For SaleMLS ID #MDAA2153072, Maria Gonzalez-Lewis, Keller Williams Preferred Properties. Bright MLS
- $--3 bd3 ba2.1k sqft7805 Chanceford Dr, Hanover, MD 21076AuctionAuction.com 2
- $--4 bd2 ba2.2k sqft1010 Brockton Ct, Glen Burnie, MD 21060AuctionAuction.com 2
- $465,0004 bd2 ba1.7k sqft922 Fall Circle Way, Gambrills, MD 21054For SaleMLS ID #MDAA2153698, Mary Towle, Yaffe Real Estate. Bright MLS
- $725,0005 bd3 ba2.7k sqft5101 Dawn Marie Ct, Columbia, MD 21044For SaleMLS ID #MDHW2072172, Nancy Gowan, Real Broker, LLC. Bright MLS
