Situated on a corner lot, this newer construction home offers a bright, open floor plan. The thoughtfully designed layout provides comfort and functionality, with second-level laundry located just steps from all bedrooms. Outside, enjoy a fully fenced backyard featuring a 6-foot wood privacy fence, perfect for everyday enjoyment. The home also has a professionally installed, FEMA-compliant Atlas Safe Room located in the garage, providing an added level of safety and peace of mind. With its convenient location near schools, walking trails and downtown, this home is ready for its next owners to enjoy!
Active
$335,000
1035 W 30th Ter, Lawrence, KS 66046
3beds
1,537sqft
Single Family Residence, Residential
Built in 2020
-- sqft lot
$-- Zestimate®
$218/sqft
$4/mo HOA
What's special
Corner lotBright open floor plan
- 4 days
- 357
- 40
Zillow last checked:
Listing updated:
Listed by:
LAURA POLITE CELL:785-224-7763,
STEPHENS REAL ESTATE, INC
Source: LBORMLS as distributed by MLS GRID,MLS#: 166706
Facts & features
Interior
Bedrooms & bathrooms
- Bedrooms: 3
- Bathrooms: 3
- Full bathrooms: 2
- 1/2 bathrooms: 1
Primary bedroom
- Level: Second
- Area: 169
- Dimensions: 13x13
Bedroom 2
- Level: Second
- Area: 132
- Dimensions: 12x11
Bedroom 3
- Level: Second
- Area: 100
- Dimensions: 10x10
Kitchen
- Level: First
- Area: 100
- Dimensions: 10x10
Living room
- Level: First
- Area: 228
- Dimensions: 19x12
Utility room
- Level: Second
- Area: 30
- Dimensions: 6x5
Heating
- Natural Gas
Cooling
- Central Air
Appliances
- Included: Electric Range, Dishwasher, Disposal, Refrigerator, Microwave
Features
- Ceiling Fan(s), Safe Room
- Flooring: Carpet, Tile, Vinyl
- Windows: Double Pane Windows
- Number of fireplaces: 1
- Fireplace features: One, Living Room
Interior area
- Total structure area: 1,537
- Total interior livable area: 1,537 sqft
Property
Parking
- Total spaces: 2
- Parking features: Garage Door Opener
- Attached garage spaces: 2
- Details: Attached
Features
- Levels: Two Level
- Patio & porch: Patio
- Fencing: Wood
Details
- Additional structures: None
- Parcel number: 0231111204018020000
Construction
Type & style
- Home type: SingleFamily
- Property subtype: Single Family Residence, Residential
Materials
- Frame, Wood Siding, Stone Veneer
- Foundation: Slab
- Roof: Composition
Condition
- New construction: No
- Year built: 2020
Utilities & green energy
- Sewer: Public Sewer
- Water: Public
- Utilities for property: Natural Gas Connected, Electricity, Internet
Community & HOA
Community
- Subdivision: Naismith Creek
HOA
- Has HOA: Yes
- HOA fee: $50 annually
Location
- Region: Lawrence
Financial & listing details
- Price per square foot: $218/sqft
- Tax assessed value: $300,000
- Annual tax amount: $4,254
- Date on market: 10/15/2026
- Listing terms: Cash,New Loan
- Ownership type: Investor
- Electric utility on property: Yes
- Road surface type: Hard Surface
Estimated market value
Not available
Estimated sales range
Not available
Not available
Price history
| Date | Event | Price |
|---|---|---|
| 10/15/2026 | Listed for sale | $335,000+4.7%$218/sqft |
Source:  LBORMLS as distributed by MLS GRID #166706 Report a problem | ||
| 12/4/2023 | Sold | -- |
Source:  Sunflower AOR as distributed by MLS GRID #231499 Report a problem | ||
| 11/5/2023 | Pending sale | $319,900+3.2%$208/sqft |
Source: Sunflower AOR as distributed by MLS GRID #231499 Report a problem | ||
| 11/5/2023 | Contingent | $309,900$202/sqft |
Source: LBORMLS as distributed by MLS GRID #159885 Report a problem | ||
| 10/31/2023 | Price change | $309,900-3.1%$202/sqft |
Source: LBORMLS as distributed by MLS GRID #159885 Report a problem | ||
| 10/24/2023 | Price change | $319,900-3%$208/sqft |
Source: Sunflower AOR as distributed by MLS GRID #231499 Report a problem | ||
| 10/18/2023 | Listed for sale | $329,900+29.4%$215/sqft |
Source: Sunflower AOR as distributed by MLS GRID #231499 Report a problem | ||
| 4/1/2021 | Listing removed | -- |
Source:  LBORMLS as distributed by MLS GRID Report a problem | ||
| 1/7/2021 | Pending sale | $254,900$166/sqft |
Source: MCGREW REAL ESTATE #152974 Report a problem | ||
| 12/18/2020 | Listed for sale | $254,900$166/sqft |
Source: MCGREW REAL ESTATE #152974 Report a problem | ||
Public tax history
| Year | Property taxes | Tax assessment |
|---|---|---|
| 2024 | $4,254 -7% | $34,500 -3.1% |
| 2023 | $4,573 +14.3% | $35,616 +14.9% |
| 2022 | $4,000 +81.2% | $31,004 +85.8% |
| 2021 | $2,208 +1805.9% | $16,689 +1833.8% |
| 2019 | $116 -0.7% | $863 |
| 2018 | $117 | $863 |
Find assessor info on the county website
Monthly payment
Est. payment
Payment breakdown
Explore the cost of this home by adjusting the details. Changes won't be saved.Climate risks
Neighborhood: Indian Hills

Similar homes
- $339,9003 bd2 ba1.5k sqft2819 Harper St, Lawrence, KS 66046For Sale
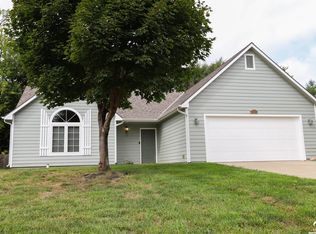 MLS ID #166596, HEATHER L SALB, MCGREW REAL ESTATE. LBORMLS as distributed by MLS GRID
- $359,9003 bd2 ba1.9k sqft2904 Belle Haven Dr, Lawrence, KS 66046For Sale
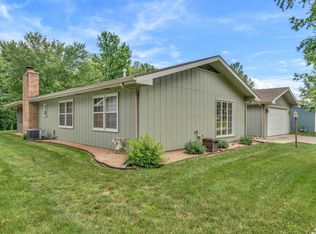 MLS ID #166403, ZACH DODSON, STEPHENS REAL ESTATE, INC. LBORMLS as distributed by MLS GRID
- $315,0003 bd2 ba1.4k sqft1809 Mississippi St, Lawrence, KS 66044For Sale
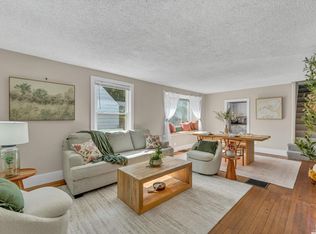 MLS ID #166705, SARAH DREILING, KW INTEGRITY. LBORMLS as distributed by MLS GRID
- $389,0004 bd3 ba1.7k sqft902 W 30th Ter, Lawrence, KS 66046For Sale
 MLS ID #166503, CARSON LEVINE, KW INTEGRITY. LBORMLS as distributed by MLS GRID
