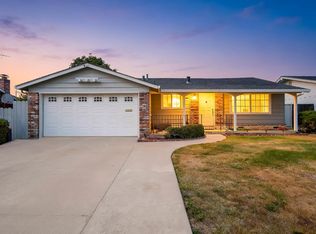
Welcome to this wonderful two-story home in a convenient Hayward location, ideally situated near Park School Elementary, Winton Junior High School, city parks, shopping, Highway 880, and the San Mateo Bridge. Offering 4 bedrooms, 3 bathrooms, and approximately 1,992 square feet of living space on a 5,040-square-foot lot, this home provides plenty of room for comfortable living, entertaining, and creating lasting memories. Ready for your loving touches, this home presents an exciting opportunity to make it truly your own. With a spacious floor plan, generous bedroom count, and a desirable location close to everyday amenities and major commuter routes, it offers the perfect canvas for your vision. Bring your creativity and transform this Hayward home into the one you’ve always dreamed of!
For sale
$875,000
24732 Woodacre Ave, Hayward, CA 94544
4beds
1,992sqft
Residential, Single Family Residence
Built in 1956
5,040 Square Feet Lot
$879,600 Zestimate®
$439/sqft
$-- HOA
What's special
Spacious floor planGenerous bedroom count
- 3 days |
- 607 |
- 30 |
Zillow last checked:
Listing updated:
Listed by:
Bob Baptiste DRE #01056636 925-277-0700,
Re/max Accord,
Kathy Brunk DRE #01311535 925-277-0700,
Re/max Accord
Source: Bay East AOR,MLS#: 41144704
Facts & features
Interior
Bedrooms & bathrooms
- Bedrooms: 4
- Bathrooms: 3
- Full bathrooms: 3
Rooms
- Room types: 2 Bedrooms, 2 Baths, Main Entry, 1 Bath, Dining Room, Family Room, Dining Area
Bathroom
- Features: Shower Over Tub, Stall Shower
Kitchen
- Features: Double Oven, Electric Range/Cooktop, Disposal, Oven Built-in, Pantry
Heating
- Forced Air
Cooling
- No Air Conditioning
Appliances
- Included: Double Oven, Electric Range, Oven, Gas Water Heater
- Laundry: Hookups Only, In Garage, Common Area
Features
- Pantry
- Flooring: Hardwood, Vinyl, Carpet
- Number of fireplaces: 1
- Fireplace features: Brick, Living Room, Kitchen
Interior area
- Total structure area: 1,992
- Total interior livable area: 1,992 sqft
Video & virtual tour
Property
Parking
- Total spaces: 2
- Parking features: Attached, Garage Door Opener
- Garage spaces: 2
Features
- Levels: Two
- Stories: 2
- Patio & porch: Patio
- Pool features: None
- Fencing: Fenced
- Has view: Yes
- View description: None
Lot
- Size: 5,040 Square Feet
- Features: Sloped Down, Level, Back Yard, Front Yard
Details
- Parcel number: 4433580
- Special conditions: Standard
Construction
Type & style
- Home type: SingleFamily
- Architectural style: Traditional
- Property subtype: Residential, Single Family Residence
Materials
- Stucco, Wood Siding
- Foundation: Raised
- Roof: Composition
Condition
- Existing
- New construction: No
- Year built: 1956
Utilities & green energy
- Electric: No Solar
- Sewer: Public Sewer
- Water: Public
Green energy
- Energy efficient items: None
Community & HOA
Community
- Subdivision: Hayward
HOA
- Has HOA: No
Location
- Region: Hayward
Financial & listing details
- Price per square foot: $439/sqft
- Tax assessed value: $100,032
- Price range: $875K - $875K
- Date on market: 8/12/2026
- Listing agreement: Excl Right
- Listing terms: Cash,Conventional
Estimated market value
$879,600
$836,000 - $924,000
$4,304/mo
Price history
| Date | Event | Price |
|---|---|---|
| 8/12/2026 | Listed for sale | $875,000$439/sqft |
Source:  Bay East AOR #41144704 Report a problem Bay East AOR #41144704 Report a problem | ||
Public tax history
| Year | Property taxes | Tax assessment |
|---|---|---|
| 2025 | -- | $100,032 +2% |
| 2024 | $1,533 +1.3% | $98,071 +2% |
| 2023 | $1,513 +1.7% | $96,148 +2% |
| 2022 | $1,488 +0.8% | $94,263 +2% |
| 2021 | $1,476 +0.9% | $92,414 +1% |
| 2020 | $1,463 -0.6% | $91,467 +2% |
| 2019 | $1,471 +7.2% | $89,674 +2% |
| 2018 | $1,373 | $87,916 +2% |
| 2017 | $1,373 +7.6% | $86,192 +2% |
| 2016 | $1,276 +5.9% | $84,502 +1.5% |
| 2015 | $1,205 | $83,233 +2% |
| 2014 | $1,205 | $81,603 +0.5% |
| 2013 | -- | $81,234 +2% |
| 2012 | -- | $79,642 +2% |
| 2011 | -- | $78,080 +0.8% |
| 2010 | -- | $77,497 -0.2% |
| 2009 | -- | $77,681 +2% |
| 2008 | -- | $76,157 +2% |
| 2007 | -- | $74,665 +2% |
| 2006 | -- | $73,201 +2% |
| 2005 | -- | $71,766 +2% |
| 2004 | -- | $70,360 +1.9% |
| 2003 | -- | $69,070 +2% |
| 2002 | -- | $67,715 +2% |
| 2001 | $810 | $66,388 |
Find assessor info on the county website
Monthly payment
Est. payment
Payment breakdown
Explore the cost of this home by adjusting the details. Changes won't be saved.Climate risks
Neighborhood: Santa Clara
Nearby schools
GreatSchools rating
- 4/10Park Elementary SchoolGrades: K-6Distance: 0.2 mi
- 4/10Winton Middle SchoolGrades: 7-8Distance: 0.7 mi
- 6/10Mount Eden High SchoolGrades: 9-12Distance: 2 mi
Schools provided by the listing agent
- District: Hayward (510) 784-2600
Source: Bay East AOR. This data may not be complete. We recommend contacting the local school district to confirm school assignments for this home.
- $841,8003 bd2 ba1.3k sqft24724 Woodacre Ave, Hayward, CA 94544Off Market
- $774,4003 bd2 ba1.1k sqft24740 Woodacre Ave, Hayward, CA 94544Off Market
- $831,7003 bd2 ba1.5k sqft24733 Broadmore Ave, Hayward, CA 94544Off Market
- $831,1003 bd2 ba1.3k sqft24725 Broadmore Ave, Hayward, CA 94544Off Market

- $803,8003 bd2 ba1.3k sqft24741 Broadmore Ave, Hayward, CA 94544Off Market
- $873,9003 bd2 ba1.3k sqft24748 Woodacre Ave, Hayward, CA 94544Off Market
- $834,3003 bd2 ba1.5k sqft24731 Woodacre Ave, Hayward, CA 94544Off Market
- $821,5003 bd2 ba1.3k sqft24723 Woodacre Ave, Hayward, CA 94544Off Market
A local agent can set up tours, give advice and negotiate with sellers.
Similar homes
- $799,0003 bd2 ba1.6k sqft26414 Flamingo Ave, Hayward, CA 94544For Sale
 MLS ID #226099615, Lisa Aguilera. MetroList Services of CA
 - $899,9993 bd2 ba1.7k sqft25353 Calaroga Ave, Hayward, CA 94545For Sale
 MLS ID #41144714, Evelyn Munoz. Bay East AOR
 - $829,0003 bd2 ba1.1k sqft2748 Cryer St, Hayward, CA 94545For Sale
 MLS ID #41145123, Andrea Morales. Bay East AOR
 - $898,8883 bd2 ba1.4k sqft25353 Tarman Ave, Hayward, CA 94544For Sale
 MLS ID #41140716, Hector Hernandez. Bay East AOR
 - $899,0003 bd2 ba1.5k sqft776 Poinciana St, Hayward, CA 94545For SaleMLS ID #41142440, Lily Do. Bay East AOR
- $799,0002 bd2 ba1.5k sqft22907 Nevada Rd, Hayward, CA 94541For SaleMLS ID #41144894, Robert Wayne. Bay East AOR
- $739,0003 bd2 ba1k sqft27772 Biscayne Ave, Hayward, CA 94544For SaleMLS ID #ML82057480, Erika Carrasco. MLSListings Inc
- $898,0003 bd3 ba1.8k sqft57 Regency Pl, Hayward, CA 94544For SaleMLS ID #ML82054435, Rhinda Bal. MLSListings Inc
- $649,0003 bd1 ba1k sqft26392 Flamingo Ave, Hayward, CA 94544For SaleMLS ID #ML82057504, Lisa Feng. MLSListings Inc
- $890,0003 bd2 ba1.6k sqft26849 Lakewood Way, Hayward, CA 94544For SaleMLS ID #41140600, Ari Erfani. CCAR
- $878,0004 bd2 ba1.5k sqft928 Jean Way, Hayward, CA 94545For SaleMLS ID #225103556, Audrey Wade. MetroList Services of CA
- $848,0004 bd3 ba2k sqft22843 2nd St, Hayward, CA 94541For SaleMLS ID #226099130, Diego Herra. MetroList Services of CA
- $828,8884 bd2 ba1.5k sqft27488 Bahama Ave, Hayward, CA 94545For SaleMLS ID #41144252, Jacquelin Beveridge Ambriz. bridgeMLS/CCAR/Bay East AOR
- $999,0005 bd3 ba2.1k sqft1435 Roosevelt Ave, Hayward, CA 94544For SaleMLS ID #PW26119889, Naisa Santeyan, Home Saver Realty. CRMLS
- $855,0003 bd2 ba1.1k sqft27565 Verona Ave, Hayward, CA 94545For SaleMLS ID #426144769, Eleanor Villarin DRE #01402573, Villarin Homes Realty. SFAR
- $874,9994 bd2 ba1.3k sqft27500 La Porte Ave, Hayward, CA 94545For SaleMLS ID #41138896, Evelyn Munoz. Bay East AOR
- $725,0003 bd3 ba1.6k sqftPrinceton Vill, Hayward, CA 94541For SaleMLS ID #41144741, Amber De Nieva. Bay East AOR
- $899,0003 bd2 ba1.5k sqft2610 Hawthorne Ave, Hayward, CA 94545For SaleMLS ID #41142434, Anthony Renowitzky. Bay East AOR
- $849,0003 bd2 ba1.1k sqft1661 Cheney Ln, Hayward, CA 94545For SaleMLS ID #226095668, Tony Martinez. MetroList Services of CA
- $799,0003 bd3 ba1.9k sqft56 Regency Pl, Hayward, CA 94544For SaleMLS ID #ML82038821, Vito Scarnecchia. MLSListings Inc
Local buyer's agents are ready to help
