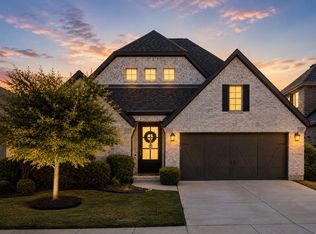
**Welcome home to 2712 War Admiral in the highly sought-after Mustang Lakes community!** This beautiful single-story gem offers 4 bedrooms, 3 full baths, a dedicated office, and an expansive open floor plan with wood floors that flow seamlessly from room to room.
The stunning kitchen features white cabinets to the ceiling, quartz counters, and a herringbone backsplash, opening into the large dining and family room—perfect for everyday living and entertaining. The primary suite feels like a true retreat, complete with views of the backyard oasis and a spa-like bathroom with a double shower and designer touches.
Enjoy the convenience of a whole-house water filtration and softening system, plus an EV hookup in the attached 3-car tandem garage for easy charging and excellent storage.
Step outside to your own private paradise! A large covered vaulted pergola patio with motorized shade, professional-grade heaters, and a misting system creates a year-round outdoor living space. Enjoy the custom outdoor kitchen, spacious dining area, and relaxing hot tub. Finishing touches include a cornhole track, outdoor shower, pet-friendly turf, and modern landscaping details.
Located in Prosper ISD and minutes from resort-style amenities (clubhouse, fitness center, multiple pools, tennis courts, trails, and private lake), this home delivers low-maintenance living with front-yard maintenance included in the HOA. Don’t miss this one-of-a-kind outdoor oasis in Celina!
For sale
$550,000
2712 War Admiral St, Celina, TX 75009
4beds
2,437sqft
Single Family Residence
Built in 2019
6,534 Square Feet Lot
$576,400 Zestimate®
$226/sqft
$162/mo HOA
What's special
Modern landscaping detailsSingle-story gemCustom outdoor kitchenDedicated officeCornhole trackRelaxing hot tubProfessional-grade heaters
- 4 hours
- 38
- 7
Zillow last checked:
Listing updated:
Listed by:
Sonny Roberts 0521171 210-379-9207,
Jason Mitchell Real Estate Texas 210-379-9207
Source: NTREIS,MLS#: 21417878
Facts & features
Interior
Bedrooms & bathrooms
- Bedrooms: 4
- Bathrooms: 3
- Full bathrooms: 3
Primary bedroom
- Features: Ceiling Fan(s), En Suite Bathroom
- Level: First
- Dimensions: 0 x 0
Bedroom
- Features: Ceiling Fan(s)
- Level: First
- Dimensions: 0 x 0
Bedroom
- Features: Ceiling Fan(s)
- Level: First
- Dimensions: 0 x 0
Bedroom
- Level: First
- Dimensions: 0 x 0
Living room
- Level: First
- Dimensions: 0 x 0
Heating
- Central, Fireplace(s), Gas
Cooling
- Central Air, Ceiling Fan(s), Electric
Appliances
- Included: Dishwasher, Gas Cooktop, Disposal
- Laundry: Washer Hookup, Dryer Hookup, Laundry in Utility Room
Features
- Decorative/Designer Lighting Fixtures, Double Vanity, Eat-in Kitchen, Granite Counters, High Speed Internet, Kitchen Island, Open Floorplan, Pantry, Walk-In Closet(s)
- Flooring: Engineered Hardwood, Tile
- Has basement: No
- Number of fireplaces: 1
- Fireplace features: Gas, Gas Log, Insert
Interior area
- Total interior livable area: 2,437 sqft
Property
Parking
- Total spaces: 3
- Parking features: Driveway, Garage Faces Front, On Street
- Attached garage spaces: 3
Features
- Levels: One
- Stories: 1
- Patio & porch: Rear Porch, Covered
- Exterior features: Gas Grill, Misting System, Outdoor Grill, Outdoor Kitchen, Outdoor Living Area, Rain Gutters
- Pool features: None, Community
- Fencing: Wood
Lot
- Size: 6,534 Square Feet
- Features: Interior Lot
Details
- Parcel number: R113920AA02901
Construction
Type & style
- Home type: SingleFamily
- Architectural style: Ranch,Detached
- Property subtype: Single Family Residence
Materials
- Brick
- Foundation: Slab
- Roof: Composition
Condition
- Resale
- Year built: 2019
Utilities & green energy
- Sewer: Public Sewer
- Water: Public
- Utilities for property: Electricity Connected, Natural Gas Available, Sewer Available, Separate Meters, Underground Utilities, Water Available
Community & HOA
Community
- Features: Clubhouse, Fitness Center, Fishing, Lake, Park, Pickleball, Pool, Tennis Court(s), Trails/Paths, Community Mailbox, Curbs, Sidewalks
- Subdivision: Mustang Lakes Ph 2a
HOA
- Has HOA: Yes
- Amenities included: Maintenance Front Yard
- Services included: All Facilities, Association Management, Maintenance Grounds
- HOA fee: $162 monthly
- HOA name: Insight Association Management
- HOA phone: 214-494-6002
Location
- Region: Celina
Financial & listing details
- Price per square foot: $226/sqft
- Tax assessed value: $662,502
- Annual tax amount: $13,390
- Date on market: 10/22/2026
- Listing terms: Cash,Conventional,FHA,VA Loan
Estimated market value
$576,400
$548,000 - $605,000
$3,328/mo
Price history
| Date | Event | Price |
|---|---|---|
| 10/22/2026 | Listed for sale | $550,000-20.9%$226/sqft |
Source: NTREIS #21417878 Report a problem | ||
| 9/8/2022 | Sold | -- |
Source: NTREIS #20126328 Report a problem | ||
| 8/19/2022 | Pending sale | $695,000$285/sqft |
Source: NTREIS #20126328 Report a problem | ||
| 8/18/2022 | Contingent | $695,000$285/sqft |
Source: NTREIS #20126328 Report a problem | ||
| 8/15/2022 | Listed for sale | $695,000$285/sqft |
Source: NTREIS #20126328 Report a problem | ||
| 8/12/2022 | Contingent | $695,000$285/sqft |
Source: NTREIS #20126328 Report a problem | ||
| 8/8/2022 | Listed for sale | $695,000$285/sqft |
Source: NTREIS #20126328 Report a problem | ||
| 8/5/2022 | Contingent | $695,000$285/sqft |
Source: NTREIS #20126328 Report a problem | ||
| 7/29/2022 | Listed for sale | $695,000+71.6%$285/sqft |
Source: NTREIS #20126328 Report a problem | ||
| 9/27/2019 | Sold | -- |
Source: Agent Provided Report a problem | ||
| 8/26/2019 | Price change | $404,990-3.8%$166/sqft |
Source: David M. Weekley #14046355 Report a problem | ||
| 8/26/2019 | Pending sale | $420,990$173/sqft |
Source: David M. Weekley #14046355 Report a problem | ||
| 8/20/2019 | Price change | $420,990+0.7%$173/sqft |
Source: David M. Weekley #14046355 Report a problem | ||
| 8/8/2019 | Price change | $417,990-2.6%$172/sqft |
Source: David M. Weekley #14046355 Report a problem | ||
| 7/16/2019 | Price change | $428,990+0.9%$176/sqft |
Source: David M. Weekley #14046355 Report a problem | ||
| 6/14/2019 | Price change | $424,990-2.1%$174/sqft |
Source: David M. Weekley #14046355 Report a problem | ||
| 3/19/2019 | Listed for sale | $434,163$178/sqft |
Source: David M. Weekley #14046355 Report a problem | ||
Public tax history
| Year | Property taxes | Tax assessment |
|---|---|---|
| 2026 | -- | $662,502 +4.4% |
| 2025 | $12,169 -8.7% | $634,845 +1.4% |
| 2024 | $13,324 -11.5% | $625,938 -1.5% |
| 2023 | $15,063 +29.6% | $635,779 +44.3% |
| 2022 | $11,622 +4.8% | $440,473 +10% |
| 2021 | $11,087 +5.1% | $400,430 +7.9% |
| 2020 | $10,546 +183.9% | $371,220 +401% |
| 2019 | $3,714 +7.3% | $74,100 +30% |
| 2018 | $3,462 | $57,000 |
Find assessor info on the county website
Monthly payment
Est. payment
Payment breakdown
Explore the cost of this home by adjusting the details. Changes won't be saved.Climate risks
Neighborhood: Mustang Lakes
Nearby schools
Schools provided by the listing agent
- Elementary: Sam Johnson
- Middle: Lorene Rogers
- High: Prosper
- District: Prosper ISD
Source: NTREIS. This data may not be complete. We recommend contacting the local school district to confirm school assignments for this home.


Similar homes
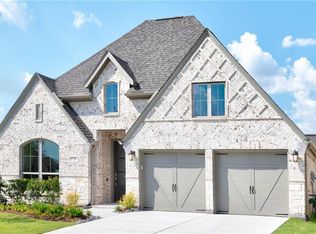
- $538,9004 bd3 ba2.3k sqft2625 Preakness Pl, Celina, TX 75009For Sale
 MLS ID #21409432, Jeff Martin. NTREIS
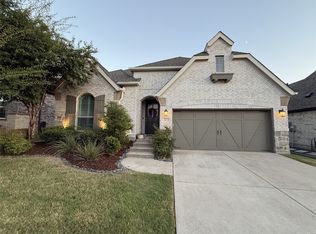
- $549,9004 bd3 ba2.2k sqft2501 War Admiral St, Celina, TX 75009For Sale
 MLS ID #21396071, Bart Gurley. NTREIS
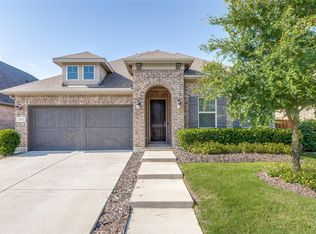
- $539,9003 bd2 ba2.1k sqft2923 Bold Ruler Rd, Celina, TX 75009For Sale
 MLS ID #21396229, Bart Gurley. NTREIS
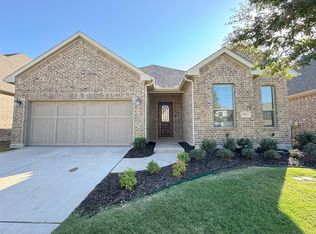
- $600,0004 bd4 ba2.6k sqft3224 Lexington Dr, Celina, TX 75009For Sale
 MLS ID #21406226, Daniel Harker. NTREIS
