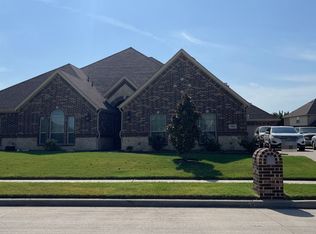
Welcome to a home where thoughtful design, timeless elegance, and modern convenience come together beautifully. Built in 2019, this stunning 5-bedroom, 3.5-bath home offers 3,720 square feet of beautifully designed living space with room for everyone to live, gather, and make memories.
From the moment you step inside, you’ll notice the attention to detail. A striking curved staircase creates an impressive first impression, complemented by a Juliet balcony that adds architectural character and an open, sophisticated feel. The spacious living area is anchored by a beautiful stone fireplace, creating the perfect setting for cozy evenings or entertaining guests.
The heart of the home is the well-appointed kitchen, featuring all Frigidaire appliances, double ovens, five gas burners, and plenty of space to prepare everything from weeknight dinners to holiday gatherings. A tankless gas water heater adds efficiency and convenience, while paid-off solar panels offer an added bonus for energy-conscious buyers.
With five spacious bedrooms and three-and-a-half bathrooms, there is plenty of room for family, guests, a home office, or flex space. The three-car garage provides exceptional storage and parking, while the expansive covered back patio creates an inviting outdoor retreat for morning coffee, weekend gatherings, and enjoying Texas evenings.
Ideally located near shopping, dining, everyday conveniences, and major highways, this home offers the space and features you’ve been looking for without sacrificing accessibility. Beautifully maintained and thoughtfully designed, this is more than a house—it’s a place to come home to.
Come see for yourself why this one deserves to be at the top of your list!
Under contract
$539,000
1416 Nighthawk Ln, Mansfield, TX 76063
5beds
3,720sqft
Single Family Residence
Built in 2019
7,840 Square Feet Lot
$576,900 Zestimate®
$145/sqft
$23/mo HOA
What's special
- 3 days |
- 23 |
- 0 |
Zillow last checked:
Listing updated:
Listed by:
Amanda Steger 0774553 817-705-3277,
Keller Williams Realty 817-329-8850
Source: NTREIS,MLS#: 21354206
Facts & features
Interior
Bedrooms & bathrooms
- Bedrooms: 5
- Bathrooms: 4
- Full bathrooms: 3
- 1/2 bathrooms: 1
Primary bedroom
- Level: First
- Dimensions: 17 x 16
Bedroom
- Level: Second
- Dimensions: 15 x 11
Bedroom
- Level: Second
- Dimensions: 15 x 13
Bedroom
- Level: Second
- Dimensions: 13 x 12
Bedroom
- Level: Second
- Dimensions: 13 x 12
Primary bathroom
- Features: Dual Sinks, En Suite Bathroom, Separate Shower
- Level: First
- Dimensions: 14 x 9
Breakfast room nook
- Level: First
- Dimensions: 12 x 10
Dining room
- Level: First
- Dimensions: 13 x 11
Other
- Level: Second
- Dimensions: 8 x 5
Other
- Level: Second
- Dimensions: 6 x 5
Game room
- Level: Second
- Dimensions: 17 x 15
Half bath
- Level: First
- Dimensions: 6 x 3
Kitchen
- Features: Breakfast Bar, Butler's Pantry, Kitchen Island, Stone Counters, Walk-In Pantry
- Level: First
- Dimensions: 15 x 12
Laundry
- Level: First
- Dimensions: 7 x 6
Living room
- Level: First
- Dimensions: 21 x 18
Media room
- Level: Second
- Dimensions: 17 x 12
Office
- Level: First
- Dimensions: 14 x 12
Heating
- Central, Natural Gas
Cooling
- Central Air, Ceiling Fan(s), Electric
Appliances
- Included: Double Oven, Dishwasher, Gas Cooktop, Microwave, Tankless Water Heater
- Laundry: Washer Hookup, Dryer Hookup
Features
- Vaulted Ceiling(s)
- Flooring: Carpet, Ceramic Tile, Wood
- Has basement: No
- Number of fireplaces: 1
- Fireplace features: Gas
Interior area
- Total interior livable area: 3,720 sqft
Property
Parking
- Total spaces: 3
- Parking features: Driveway, Garage Faces Front
- Attached garage spaces: 3
Features
- Levels: Two
- Stories: 2
- Patio & porch: Covered
- Pool features: None
- Fencing: Brick,Stone,Wood
Lot
- Size: 7,840 Square Feet
Details
- Parcel number: 126406001030
Construction
Type & style
- Home type: SingleFamily
- Architectural style: Traditional,Detached
- Property subtype: Single Family Residence
Materials
- Brick, Rock, Stone
- Foundation: Slab
- Roof: Composition
Condition
- Year built: 2019
Utilities & green energy
- Sewer: Public Sewer
- Water: Public
- Utilities for property: Electricity Available, Sewer Available, Water Available
Green energy
- Energy efficient items: Water Heater
Community & HOA
Community
- Features: Curbs
- Subdivision: Dove Chase
HOA
- Has HOA: Yes
- Services included: Association Management, Maintenance Structure
- HOA fee: $275 annually
- HOA name: Legacy Southwest
- HOA phone: 214-705-1615
Location
- Region: Mansfield
Financial & listing details
- Price per square foot: $145/sqft
- Tax assessed value: $663,673
- Annual tax amount: $13,585
- Date on market: 8/12/2026
- Listing terms: Cash,Conventional,FHA,VA Loan
- Exclusions: Furniture & Decor
Estimated market value
$576,900
$548,000 - $606,000
$4,517/mo
Price history
| Date | Event | Price |
|---|---|---|
| 6/29/2019 | Listing removed | $406,772$109/sqft |
Source: HomesUSA.com #14018213 Report a problem | ||
| 5/28/2019 | Pending sale | $406,772$109/sqft |
Source: HomesUSA.com #14018213 Report a problem | ||
| 2/6/2019 | Listed for sale | $406,772$109/sqft |
Source: HomesUSA.com #14018213 Report a problem | ||
Public tax history
| Year | Property taxes | Tax assessment |
|---|---|---|
| 2025 | -- | $624,569 +10% |
| 2024 | -- | $567,790 +10% |
| 2023 | -- | $516,173 +10% |
| 2022 | -- | $469,248 +10% |
| 2021 | -- | $426,589 +12.3% |
| 2020 | -- | $380,019 +175.2% |
| 2019 | $1,795 +1088.4% | $138,084 +245.2% |
| 2018 | $151 -20.7% | $40,000 +471.4% |
| 2017 | $191 | $7,000 |
Find assessor info on the county website
Monthly payment
Est. payment
Payment breakdown
Explore the cost of this home by adjusting the details. Changes won't be saved.Climate risks
Neighborhood: 76063
Nearby schools
GreatSchools rating
- 9/10Annette Perry Elementary SchoolGrades: PK-4Distance: 0.3 mi
- 7/10Rogene Worley Middle SchoolGrades: 7-8Distance: 2.6 mi
- 7/10Mansfield High SchoolGrades: 9-12Distance: 2.8 mi
Schools provided by the listing agent
- Elementary: Annette Perry
- Middle: Worley,Orr
- High: Mansfield
- District: Mansfield ISD
Source: NTREIS. This data may not be complete. We recommend contacting the local school district to confirm school assignments for this home.
- $--3 bd2 ba2.2k sqft1418 Nighthawk Ln, Mansfield, TX 76063Sold
- $628,3005 bd4 ba3.9k sqft1414 Nighthawk Ln, Mansfield, TX 76063Off Market
- $509,1004 bd3 ba3.1k sqft1412 Nighthawk Ln, Mansfield, TX 76063Off Market
- $444,0003 bd2 ba2k sqft1420 Nighthawk Ln, Mansfield, TX 76063Off Market
- $685,9005 bd4 ba4.4k sqft1208 Dove Haven Dr, Mansfield, TX 76063Off Market
- $599,8884 bd4 ba2.9k sqft1410 Nighthawk Ln, Mansfield, TX 76063For Sale
- $640,8005 bd4 ba4.1k sqft1209 Sterling Trace Dr, Mansfield, TX 76063Off Market
- $--4 bd3 ba3.2k sqft1421 Nighthawk Ln, Mansfield, TX 76063Sold
A local agent can set up tours, give advice and negotiate with sellers.
A local lender can help you make sure your offer is ready when you are.
Similar homes
- $--6 bd3 ba4k sqft1307 Bramble Ln, Mansfield, TX 76063Auction
 Auction.com 2
 - $545,0005 bd3 ba3.5k sqft1406 Lennox Way, Mansfield, TX 76063For Sale
 MLS ID #21331031, Brandon Baggett. NTREIS
 - $--3 bd2 ba2.9k sqft306 Natchez Trl, Mansfield, TX 76063Auction
 Auction.com 2
 - $--4 bd4 ba3.3k sqft706 Sierra Ave, Mansfield, TX 76063Auction
 Auction.com 1
 - $--4 bd3 ba2.6k sqft2403 Denali Ct, Mansfield, TX 76063AuctionAuction.com 2
- $579,0004 bd3 ba2.7k sqft1501 Misty Pasture Way, Mansfield, TX 76063For SaleMLS ID #21303636, Linda Olson. NTREIS
- $--5 bd4 ba3.2k sqft2402 Warrington Pl, Venus, TX 76084AuctionAuction.com 2
- $520,0004 bd4 ba3.2k sqft1808 Clear Summit Ln, Mansfield, TX 76063For SaleMLS ID #21317384, Christopher Ondarza. NTREIS
- $427,0004 bd3 ba2.1k sqft1323 Rosler St, Mansfield, TX 76063For SaleMLS ID #21337963, Susy Saldivar. NTREIS
- $--4 bd2 ba2.7k sqft7809 Calgary Ln, Arlington, TX 76001AuctionAuction.com 2
- $440,0004 bd3 ba2.1k sqft1207 Putnam St, Mansfield, TX 76063For SaleMLS ID #21331513, Elizabeth Deane. NTREIS
- $--4 bd2 ba3.2k sqft927 White Dove Dr, Arlington, TX 76017AuctionAuction.com 2
- from $594,9905 bd4 ba3.6k sqftOwen Plan, Inspiration Collection at View at the Reserve, Mansfield, TX 76063New ConstructionTRI Pointe Homes
- $--3 bd2 ba2.8k sqft7521 Cresswell Dr, Arlington, TX 76001AuctionAuction.com 2
- $--4 bd4 ba3.1k sqft1115 Wynnewood Dr, Glenn Heights, TX 75154AuctionAuction.com 2
- $449,0004 bd3 ba3k sqft10 Saddlewood Ct, Mansfield, TX 76063For SaleMLS ID #21311014, Meg Moore. NTREIS
- $--4 bd3 ba2.2k sqft816 Lakeview Dr, Alvarado, TX 76009AuctionAuction.com 2
- $--3 bd3 ba2.5k sqft225 Chateau Ave, Kennedale, TX 76060AuctionAuction.com 2
- $--5 bd3 ba3.4k sqft4505 Enchanted Bay Blvd, Arlington, TX 76016AuctionAuction.com 2
- $--4 bd2 ba2.2k sqft5614 Log Cabin Ct, Midlothian, TX 76065AuctionAuction.com 2
