Welcome to this well-maintained, one-owner tri-level home nestled on a quiet cul-de-sac in the desirable Park Hill School District! Featuring 3 bedrooms, 2.5 baths, two spacious living areas, and a finished walk-out basement, this home offers a versatile layout with room for everyone.
Recent updates include a brand-new roof, carpet that is only about a year old and the bathrooms have been refreshed with new vanities and light fixtures. Two fireplaces add warmth and character to the living spaces, while the conveniently located laundry on the bedroom level makes everyday living a breeze.
The finished sub basement provides flexible additional space that could be used as a home office, playroom, hobby area, or non-conforming bedroom. Step outside from the kitchen onto the deck, perfect for morning coffee, grilling, or entertaining. The fenced backyard also features a nice storage shed for added convenience.
With its functional floor plan, multiple living spaces, walk-out basement, outdoor entertaining areas, and numerous updates, this one-owner home is ready for its next chapter!
Active
$350,000
8706 N Carson Ave, Kansas City, MO 64153
3beds
1,706sqft
Single Family Residence
Built in ----
9,148 Square Feet Lot
$348,500 Zestimate®
$205/sqft
$-- HOA
What's special
Fenced backyardQuiet cul-de-sacFunctional floor planMultiple living spacesFinished walk-out basementOutdoor entertaining areasBrand-new roof
- 2 days |
- 318 |
- 21 |
Zillow last checked:
Listing updated:
Listed by:
Anna Wilson 816-517-1882,
United Real Estate Kansas City
Source: Heartland MLS as distributed by MLS GRID,MLS#: 2636787
Facts & features
Interior
Bedrooms & bathrooms
- Bedrooms: 3
- Bathrooms: 3
- Full bathrooms: 2
- 1/2 bathrooms: 1
Primary bedroom
- Features: Carpet, Ceiling Fan(s), Walk-In Closet(s)
- Level: Second
- Area: 224 Square Feet
- Dimensions: 14 x 16
Bedroom 2
- Features: Carpet
- Level: Second
- Area: 110 Square Feet
- Dimensions: 10 x 11
Bedroom 3
- Features: Carpet
- Level: Second
- Area: 121 Square Feet
- Dimensions: 11 x 11
Primary bathroom
- Features: Luxury Vinyl, Shower Over Tub
- Level: Second
- Area: 60 Square Feet
- Dimensions: 8 x 7.5
Bathroom 1
- Features: Luxury Vinyl, Shower Over Tub
- Level: Second
- Area: 35 Square Feet
- Dimensions: 7 x 5
Family room
- Features: Ceiling Fan(s), Luxury Vinyl
- Level: Basement
- Area: 352 Square Feet
- Dimensions: 16 x 22
Half bath
- Features: Luxury Vinyl
- Level: Basement
- Area: 24.5 Square Feet
- Dimensions: 3.5 x 7
Kitchen
- Features: Luxury Vinyl, Pantry
- Level: First
- Area: 240 Square Feet
- Dimensions: 12 x 20
Laundry
- Level: Second
- Area: 28 Square Feet
- Dimensions: 3.5 x 8
Living room
- Features: Ceiling Fan(s), Luxury Vinyl
- Level: First
- Area: 260 Square Feet
- Dimensions: 13 x 20
Other
- Features: Luxury Vinyl
- Level: Basement
- Area: 252 Square Feet
- Dimensions: 18 x 14
Utility room
- Level: Basement
- Area: 98 Square Feet
- Dimensions: 7 x 14
Heating
- Natural Gas
Cooling
- Electric
Appliances
- Included: Dishwasher, Disposal, Exhaust Fan, Microwave, Refrigerator, Stainless Steel Appliance(s)
- Laundry: Bedroom Level
Features
- Ceiling Fan(s), Vaulted Ceiling(s)
- Flooring: Carpet, Luxury Vinyl
- Windows: Thermal Windows
- Basement: Concrete,Finished,Walk-Out Access
- Number of fireplaces: 2
- Fireplace features: Family Room, Gas Starter, Great Room
Interior area
- Total structure area: 1,706
- Total interior livable area: 1,706 sqft
- Finished area above ground: 1,454
- Finished area below ground: 252
Property
Parking
- Total spaces: 2
- Parking features: Garage Faces Front
- Garage spaces: 2
Features
- Patio & porch: Deck, Patio
Lot
- Size: 9,148 Square Feet
- Dimensions: 70 x 130
- Features: Cul-De-Sac, Level
Details
- Parcel number: 202.010100008045000
Construction
Type & style
- Home type: SingleFamily
- Architectural style: Traditional
- Property subtype: Single Family Residence
Materials
- Vinyl Siding
- Roof: Composition
Details
- Builder name: Womack Quality Homes
Utilities & green energy
- Sewer: Public Sewer
- Water: Public
Community & HOA
Community
- Security: Smoke Detector(s)
- Subdivision: Wildwood West
HOA
- Has HOA: No
Location
- Region: Kansas City
Financial & listing details
- Price per square foot: $205/sqft
- Tax assessed value: $235,432
- Annual tax amount: $3,604
- Date on market: 8/13/2026
- Listing terms: Cash,Conventional,FHA,VA Loan
- Ownership: Private
Estimated market value
$348,500
$331,000 - $366,000
$2,120/mo
Price history
| Date | Event | Price |
|---|---|---|
| 8/13/2026 | Listed for sale | $350,000$205/sqft |
Source:  Heartland MLS as distributed by MLS GRID #2636787 Report a problem Heartland MLS as distributed by MLS GRID #2636787 Report a problem | ||
Public tax history
| Year | Property taxes | Tax assessment |
|---|---|---|
| 2025 | $4,023 +11.6% | $44,732 |
| 2024 | $3,604 +0.1% | $44,732 |
| 2023 | $3,599 +9.4% | $44,732 +12.9% |
| 2022 | $3,291 -0.3% | $39,621 |
| 2021 | $3,301 +4.4% | $39,621 +6% |
| 2020 | $3,162 | $37,395 +13.7% |
| 2018 | -- | $32,899 |
| 2017 | $2,724 +15.5% | $32,899 +16.2% |
| 2016 | $2,359 -0.3% | $28,311 |
| 2015 | $2,367 +1.4% | $28,311 |
| 2013 | $2,334 | $28,311 |
| 2012 | -- | $28,311 |
| 2011 | -- | $28,311 |
| 2010 | -- | $28,311 |
| 2009 | -- | $28,311 |
Find assessor info on the county website
Monthly payment
Est. payment
Payment breakdown
Explore the cost of this home by adjusting the details. Changes won't be saved.Climate risks
Neighborhood: Kansas City International
Nearby schools
GreatSchools rating
- 9/10Hawthorn Elementary SchoolGrades: K-5Distance: 0.7 mi
- 5/10Congress Middle SchoolGrades: 6-8Distance: 1.6 mi
- 9/10Park Hill High SchoolGrades: 9-12Distance: 1.6 mi
Schools provided by the listing agent
- Elementary: Hawthorne
- Middle: Congress
- High: Park Hill
Source: Heartland MLS as distributed by MLS GRID. This data may not be complete. We recommend contacting the local school district to confirm school assignments for this home.
- $373,8003 bd4 ba2.1k sqft8704 N Carson Ave, Kansas City, MO 64153Off Market

- $365,3003 bd4 ba1.5k sqft8708 N Carson Ave, Kansas City, MO 64153Off Market
- $364,9503 bd3 ba1.9k sqft8707 N McDonald Ave, Kansas City, MO 64153Pending

- $376,1004 bd3 ba2.6k sqft8702 N Carson Ave, Kansas City, MO 64153Off Market
- $388,0004 bd3 ba2.4k sqft8710 N Carson Ave, Kansas City, MO 64153Off Market
- $409,2005 bd4 ba2k sqft8705 N McDonald Ave, Kansas City, MO 64153Off Market
- $358,9003 bd3 ba2k sqft8709 N McDonald Ave, Kansas City, MO 64153Off Market
- $355,7003 bd3 ba1.5k sqft8707 N Carson Ave, Kansas City, MO 64153Off Market
A local agent can set up tours, give advice and negotiate with sellers.
Similar homes
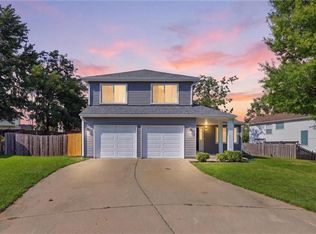
- $350,0003 bd3 ba1.4k sqft9717 NW 86th Ter, Kansas City, MO 64153For Sale
 MLS ID #2633687, Rachel Davis, KW KANSAS CITY METRO. Heartland MLS as distributed by MLS GRID
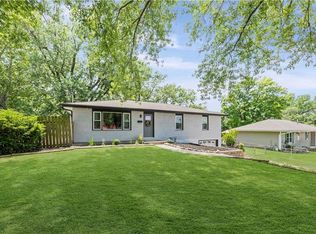
 - $377,0003 bd3 ba1.9k sqft10304 NW 85th Ct, Kansas City, MO 64153For Sale
 MLS ID #2633063, Jenna Halvorson, Real Broker, LLC. Heartland MLS as distributed by MLS GRID
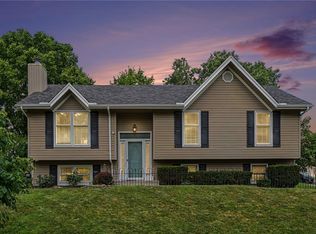
 - $360,0003 bd3 ba1.6k sqft13101 NW Porter Rd, Parkville, MO 64152For Sale
 MLS ID #2636751, Meredith Kirby, Weichert, Realtors Welch & Co.. Heartland MLS as distributed by MLS GRID
 - $325,0003 bd3 ba1.6k sqft8626 N Wayland Ave, Kansas City, MO 64153For Sale
 MLS ID #2630505, Kristen Naghshineh, Keller Williams KC North. Heartland MLS as distributed by MLS GRID
 - $480,0004 bd4 ba2.5k sqft9101 NW 86th Ct, Kansas City, MO 64153For SaleMLS ID #2636527, Karen Baum, Weichert, Realtors Welch & Co.. Heartland MLS as distributed by MLS GRID
- $299,9503 bd2 ba2k sqft2602 NW 86th St, Kansas City, MO 64154For SaleMLS ID #2636762, Kelli Becks, Keller Williams Realty Partners Inc.. Heartland MLS as distributed by MLS GRID
- $357,5003 bd3 ba1.7k sqft11015 NW Crooked Rd, Kansas City, MO 64152For SaleMLS ID #2635659, Brent Gieseke, Exit Realty Professionals. Heartland MLS as distributed by MLS GRID
- $329,0003 bd3 ba2.1k sqft12911 NW Porter Rd, Kansas City, MO 64152For SaleMLS ID #2635424, Pamela Chyba, ListWithFreedom.com Inc. Heartland MLS as distributed by MLS GRID
- $340,0003 bd3 ba2.2k sqft8517 NW 81st Ter, Kansas City, MO 64152For SaleMLS ID #2630984, Lin Van Meter, RE/MAX Innovations. Heartland MLS as distributed by MLS GRID
- $320,0003 bd3 ba1k sqft8209 NW 79th Ter, Kansas City, MO 64152For SaleMLS ID #2634928, Sharp Homes Team, Epique Realty. Heartland MLS as distributed by MLS GRID
- $350,0004 bd2 ba1.9k sqft2508 NW 86th St, Kansas City, MO 64154For SaleMLS ID #2633752, Kelli Becks, Keller Williams Realty Partners Inc.. Heartland MLS as distributed by MLS GRID
- $375,0004 bd3 ba1.9k sqft7013 N Winan Ave, Parkville, MO 64152For SaleMLS ID #2635467, Melissa Burns, Real Broker, LLC-MO. Heartland MLS as distributed by MLS GRID
- $345,0003 bd3 ba2.4k sqft8216 NW Delta Dr, Kansas City, MO 64151For SaleMLS ID #2634557, Scott Eckhoff, Rival Real Estate. Heartland MLS as distributed by MLS GRID
- $317,0003 bd3 ba1.7k sqft7320 NW 78th St, Kansas City, MO 64152For SaleMLS ID #2631739, Tony Farr TEAM, RE/MAX House of Dreams. Heartland MLS as distributed by MLS GRID
- $385,0003 bd3 ba2.5k sqft3901 NW Old Stagecoach Rd, Kansas City, MO 64154For SaleMLS ID #2635364, Brooke Reinertsen, Redfin Corporation. Heartland MLS as distributed by MLS GRID
- $285,0003 bd3 ba1.6k sqft7312 NW 77th Ter, Kansas City, MO 64152For SaleMLS ID #2635639, Austin New, RE/MAX Premier Properties. Heartland MLS as distributed by MLS GRID
- $275,0004 bd2 ba1.8k sqft7414 NW Park Forest Ln, Kansas City, MO 64152For SaleMLS ID #2636076, Haley Lake, RE/MAX PROFESSIONALS. Heartland MLS as distributed by MLS GRID
- $376,0003 bd3 ba2.3k sqft7401 N Strathbury Ave, Kansas City, MO 64151For SaleMLS ID #2632755, Micah Marrs, Keller Williams KC North. Heartland MLS as distributed by MLS GRID
- $180,0003 bd3 ba1.4k sqft2607 NW Powderhorn Dr, Kansas City, MO 64154For SaleMLS ID #2613819, Melissa Josenberger, ReeceNichols - Country Club Plaza. Heartland MLS as distributed by MLS GRID
- $335,0004 bd3 ba2.3k sqft6916 N Overland Dr, Kansas City, MO 64151For SaleMLS ID #2634544, Benji Lytle, Opendoor Brokerage LLC. Heartland MLS as distributed by MLS GRID
