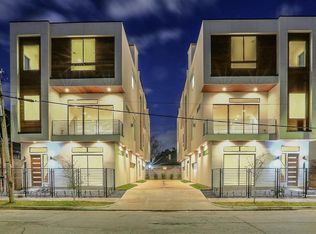
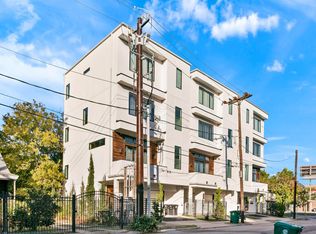
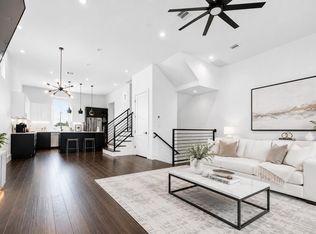
Experience elevated living in this exceptional, meticulously maintained, stunning custom Midtown residence, designed by award-winning architects Sullivan, Henry & Oggero. This 4-bedroom, 3.5-bath home showcases impeccable craftsmanship and attention to detail, a raised engineered building pad, striking stucco and Hardie exterior, and imported Brazilian Teak ceiling and wall accents. The light-filled open floor plan features oversized dual-pane aluminum windows, engineered hardwood floors, custom millwork, quartz countertops, premium Thermador appliances, timeless designer finishes and lighting, and a gas fireplace. Two private outdoor spaces, including a rooftop terrace with maintenance-free turf, offer breathtaking Downtown skyline views. An oversized two-car garage accommodates a full-size truck with additional storage. A rare opportunity to own a thoughtfully designed luxury home in one of Midtown's most desirable locations.
For sale
$620,000
1513 Isabella St, Houston, TX 77004
4beds
2,655sqft
Single Family Residence
Built in 2017
1,855 Square Feet Lot
$608,700 Zestimate®
$234/sqft
$-- HOA
What's special
Gas fireplaceTwo private outdoor spacesEngineered hardwood floorsLight-filled open floor planOversized dual-pane aluminum windowsQuartz countertopsBreathtaking downtown skyline views
- 4 hours |
- 43 |
- 11 |
Zillow last checked:
Listing updated:
Listed by:
Ben Whittle TREC #0559878 713-825-4352,
Keller Williams Realty Metropolitan
Source: HAR,MLS#: 83990685
Loading...
Facts & features
Interior
Bedrooms & bathrooms
- Bedrooms: 4
- Bathrooms: 4
- Full bathrooms: 3
- 1/2 bathrooms: 1
Rooms
- Room types: Utility Room
Primary bathroom
- Features: Full Secondary Bathroom Down, Half Bath, Primary Bath: Double Sinks, Primary Bath: Separate Shower, Primary Bath: Soaking Tub, Secondary Bath(s): Tub/Shower Combo
Kitchen
- Features: Breakfast Bar, Kitchen Island, Kitchen open to Family Room, Pantry, Soft Closing Drawers, Under Cabinet Lighting, Walk-in Pantry
Heating
- Natural Gas
Cooling
- Attic Fan, Ceiling Fan(s), Electric
Appliances
- Included: ENERGY STAR Qualified Appliances, Disposal, Dryer, Refrigerator, Washer, Wine Refrigerator, Electric Oven, Microwave, Electric Cooktop, Dishwasher
- Laundry: Electric Dryer Hookup, Gas Dryer Hookup
Features
- Balcony, Dry Bar, High Ceilings, Prewired for Alarm System, Wired for Sound, 1 Bedroom Down - Not Primary BR, 3 Bedrooms Up, En-Suite Bath
- Flooring: Carpet, Engineered Hardwood, Tile
- Windows: Insulated/Low-E windows, Window Coverings
- Number of fireplaces: 1
- Fireplace features: Gas Log
Interior area
- Total structure area: 2,655
- Total interior livable area: 2,655 sqft
Property
Parking
- Total spaces: 2
- Parking features: Attached, Oversized, Garage Door Opener
- Attached garage spaces: 2
Features
- Stories: 3
- Patio & porch: Covered, Patio/Deck, Deck
- Exterior features: Balcony
Lot
- Size: 1,855 Square Feet
- Features: Corner Lot, 0 Up To 1/4 Acre
Details
- Parcel number: 1361940010004
Construction
Type & style
- Home type: SingleFamily
- Architectural style: Contemporary
- Property subtype: Single Family Residence
Materials
- Batts Insulation, Blown-In Insulation, Cement Siding, Other, Stucco
- Foundation: Slab on Builders Pier
- Roof: Composition
Condition
- New construction: No
- Year built: 2017
Utilities & green energy
- Sewer: Public Sewer
- Water: Public
Green energy
- Energy efficient items: Attic Vents, Thermostat, HVAC>13 SEER
Community & HOA
Community
- Security: Prewired for Alarm System
- Subdivision: Isabella Chateau
Location
- Region: Houston
Financial & listing details
- Price per square foot: $234/sqft
- Tax assessed value: $549,753
- Annual tax amount: $12,333
- Date on market: 7/9/2026
- Listing terms: Cash,Conventional,FHA,VA Loan
- Road surface type: Asphalt, Curbs
Estimated market value
$608,700
$578,000 - $639,000
$3,402/mo
Price history
| Date | Event | Price |
|---|---|---|
| 7/9/2026 | Listed for sale | $620,000-1.4%$234/sqft |
Source:  HAR #83990685 Report a problem HAR #83990685 Report a problem | ||
| 3/1/2026 | Listing removed | $629,000$237/sqft |
Source: HAR #45261822 Report a problem | ||
| 8/15/2025 | Listed for sale | $629,000+28.9%$237/sqft |
Source: HAR #45261822 Report a problem | ||
| 12/16/2019 | Sold | -- |
Source: Agent Provided Report a problem | ||
| 11/1/2019 | Pending sale | $488,000$184/sqft |
Source: eXp Realty #23027172 Report a problem | ||
| 8/30/2019 | Price change | $488,000-2.2%$184/sqft |
Source: Keller Williams Hou Preferred #24468193 Report a problem | ||
| 7/31/2019 | Listed for sale | $498,800$188/sqft |
Source: Keller Williams Hou Preferred #24468193 Report a problem | ||
| 6/27/2019 | Pending sale | $498,800$188/sqft |
Source: Keller Williams Preferred #24468193 Report a problem | ||
| 5/25/2019 | Price change | $498,800-3.9%$188/sqft |
Source: Keller Williams Preferred #24468193 Report a problem | ||
| 4/26/2019 | Price change | $519,000-5.6%$195/sqft |
Source: Keller Williams Preferred #24468193 Report a problem | ||
| 2/7/2019 | Listed for sale | $549,500$207/sqft |
Source: Keller Williams Hou Preferred #15594038 Report a problem | ||
Public tax history
| Year | Property taxes | Tax assessment |
|---|---|---|
| 2025 | -- | $549,753 +1.2% |
| 2024 | -- | $543,360 +1.5% |
| 2023 | -- | $535,482 +7% |
| 2022 | -- | $500,624 +6.1% |
| 2021 | -- | $471,845 |
| 2020 | -- | $471,845 +5.1% |
| 2019 | $10,871 +364.9% | $448,940 +91.9% |
| 2018 | $2,339 | $234,000 +164.6% |
| 2017 | $2,339 -0.1% | $88,436 |
| 2016 | $2,341 | -- |
Find assessor info on the county website
Monthly payment
Est. payment$--/mo
Payment breakdown
Explore the cost of this home by adjusting the details. Changes won't be saved.All calculations are estimates and provided by Zillow, Inc. for informational purposes only. Actual amounts may vary.
HOA fees may include property taxes on listings classified as Co-Ops. Contact the listing agent and/or owner for fee details.
Mortgage interest rates are dependent on a number of factors, including credit score, down payment, and repayment length. Interest rate data provided by Zillow Group Marketplace, Inc. as of 1/1/1970 from various mortgage lenders with which we have lead or other similar arrangements; the Estimated Payment is an average of those rates.
See how much you could borrow to make a competitive offer.
Climate risks
Neighborhood: Midtown
Nearby schools
GreatSchools rating
- 6/10Gregory-Lincoln Ed CenterGrades: PK-8Distance: 1.6 mi
- 6/10Lamar High SchoolGrades: 9-12Distance: 3 mi
Schools provided by the listing agent
- Elementary: Gregory-Lincoln Elementary School
- Middle: Gregory-Lincoln Middle School
- High: Lamar High School (Houston)
Source: HAR. This data may not be complete. We recommend contacting the local school district to confirm school assignments for this home.

A local agent can set up tours, give advice and negotiate with sellers.


- Texas
- Harris County
- Houston
- 77004
- Midtown
- 1513 Isabella St
Nearby cities
Nearby neighborhoods
Nearby zip codes
Other Houston Topics
