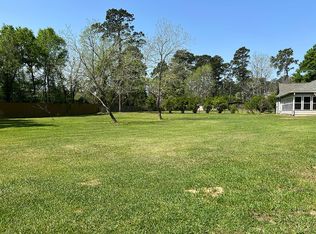
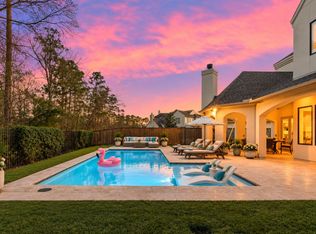
An exceptional opportunity in Northline Oaks, this expansive 91,785 sq ft property combines space, privacy, and versatility across three lots. The one-story home offers comfortable living with an above-ground pool and potential to finish a second floor for approximately 2,000 sq ft of added space. The showpiece is a 60' x 40' insulated steel workshop—wired with an 80-gallon Ingersoll Rand compressor, epoxy flooring, three oversized bay doors, 16’ eaves, and dual 60 HP phase converters providing 3-phase power (44.7kw/240V). Ideal for work, hobbies, or storage, this is a setup that delivers. A 40' x 36' carport with 12’ clearance sits alongside, perfect for RVs, boats, or large equipment. With no HOA and no MUD taxes, you’ll enjoy freedom and flexibility just minutes from The Woodlands’ shopping, dining, and conveniences. Close to four hospitals, Lone Star College, Gosling Sports Fields, and the Metro Park & Ride, this rare property is a unique blend of location, potential, and utility.
For sale
Price increase: $875K (7/14)
$3,000,000
2499 Southline Rd, Conroe, TX 77384
4beds
3,455sqft
Single Family Residence
Built in 1995
2.1 Acres Lot
$2,835,400 Zestimate®
$868/sqft
$-- HOA
What's special
Above-ground poolOne-story homeThree oversized bay doors
- 51 days
- 262
- 3
Zillow last checked:
Listing updated:
Listed by:
Amy Wokoun TREC #0797749 832-971-3040,
Keller Williams Realty Southwest
Source: HAR,MLS#: 63247227
Facts & features
Interior
Bedrooms & bathrooms
- Bedrooms: 4
- Bathrooms: 3
- Full bathrooms: 3
Rooms
- Room types: Family Room, Guest Suite, Utility Room
Primary bedroom
- Level: First
- Area: 240
- Dimensions: 15x16
Bedroom
- Level: First
- Area: 132
- Dimensions: 11x12
Bedroom
- Level: First
- Area: 247
- Dimensions: 13x19
Bedroom
- Level: First
- Area: 132
- Dimensions: 12x11
Other
- Level: First
- Area: 45
- Dimensions: 5x9
Other
- Level: First
- Area: 60
- Dimensions: 10x6
Dining room
- Level: First
- Area: 204
- Dimensions: 17x12
Kitchen
- Level: First
- Area: 132
- Dimensions: 11x12
Living room
- Level: First
- Area: 476
- Dimensions: 17x28
Primary bath
- Level: First
- Area: 256
- Dimensions: 16x16
Sunroom
- Level: First
- Area: 570
- Dimensions: 19x30
Heating
- Electric, Natural Gas, Zoned
Cooling
- Electric, Zoned
Appliances
- Included: Water Softener, Convection Oven, Electric Oven, Electric Range
- Laundry: Electric Dryer Hookup, Gas Dryer Hookup, Washer Hookup
Features
- Formal Entry/Foyer, Wired for Sound, All Bedrooms Down, En-Suite Bath, Walk-In Closet(s)
- Flooring: Carpet, Marble, Travertine
- Number of fireplaces: 1
- Fireplace features: Gas Log, Wood Burning
Interior area
- Total structure area: 3,455
- Total interior livable area: 3,455 sqft
Property
Parking
- Total spaces: 3
- Parking features: Detached, Oversized, Additional Parking, Electric Gate, Garage Door Opener, Boat, Driveway Gate, RV Access/Parking, Workshop in Garage
- Garage spaces: 3
Accessibility
- Accessibility features: Disabled Access
Features
- Stories: 1
- Has private pool: Yes
- Pool features: Above Ground
- Has spa: Yes
Lot
- Size: 2.1 Acres
- Features: Build Line Restricted, Cleared, 2 Up to 5 Acres
Details
- Parcel number: 125722
Construction
Type & style
- Home type: SingleFamily
- Architectural style: Ranch
- Property subtype: Single Family Residence
Materials
- Cement Siding, Stone
- Foundation: Slab
- Roof: Composition
Condition
- New construction: No
- Year built: 1995
Utilities & green energy
- Sewer: Aerobic Septic, Septic Tank
Community & HOA
Community
- Subdivision: Northline Oaks
Location
- Region: Conroe
Financial & listing details
- Price per square foot: $868/sqft
- Tax assessed value: $721,801
- Annual tax amount: $4,015
- Date on market: 8/18/2026
- Listing terms: Cash,Conventional,FHA,VA Loan
Estimated market value
$2,835,400
$2.69M - $2.98M
$3,377/mo
Price history
| Date | Event | Price |
|---|---|---|
| 7/14/2026 | Price change | $3,000,000+41.2%$868/sqft |
Source:  HAR #30009265 Report a problem HAR #30009265 Report a problem | ||
| 3/10/2026 | Listed for sale | $2,125,000-29.2%$615/sqft |
Source: HAR #9107346 Report a problem | ||
| 5/1/2025 | Listed for sale | $3,000,000-40%$868/sqft |
Source: HAR #66722493 Report a problem | ||
| 10/19/2023 | Listing removed | -- |
Source: Owner Report a problem | ||
| 10/8/2023 | Listed for sale | $5,000,000+75.4%$1,447/sqft |
Source: Owner Report a problem | ||
| 8/3/2023 | Listing removed | -- |
Source: Owner Report a problem | ||
| 7/30/2023 | Price change | $2,850,000-1.7%$825/sqft |
Source: Owner Report a problem | ||
| 6/29/2023 | Price change | $2,900,000-1.7%$839/sqft |
Source: Owner Report a problem | ||
| 6/12/2023 | Price change | $2,950,000-1.7%$854/sqft |
Source: Owner Report a problem | ||
| 5/21/2023 | Listed for sale | $3,000,000$868/sqft |
Source: Owner Report a problem | ||
| 1/2/2023 | Listing removed | -- |
Source: Owner Report a problem | ||
| 11/21/2022 | Listed for sale | $3,000,000+3.4%$868/sqft |
Source: Owner Report a problem | ||
| 10/5/2022 | Listing removed | -- |
Source: Owner Report a problem | ||
| 9/19/2022 | Price change | $2,900,000-1.7%$839/sqft |
Source: Owner Report a problem | ||
| 8/24/2022 | Price change | $2,950,000-1.7%$854/sqft |
Source: Owner Report a problem | ||
| 8/15/2022 | Price change | $3,000,000+1.7%$868/sqft |
Source: Owner Report a problem | ||
| 8/3/2022 | Price change | $2,950,000-1.7%$854/sqft |
Source: Owner Report a problem | ||
| 5/30/2022 | Listed for sale | $3,000,000+3.4%$868/sqft |
Source: Owner Report a problem | ||
| 5/23/2022 | Listing removed | -- |
Source: Owner Report a problem | ||
| 4/15/2022 | Price change | $2,900,000-1.7%$839/sqft |
Source: Owner Report a problem | ||
| 1/23/2022 | Price change | $2,950,000-1.7%$854/sqft |
Source: Owner Report a problem | ||
| 1/6/2022 | Listed for sale | $3,000,000+42.9%$868/sqft |
Source: Owner Report a problem | ||
| 12/7/2021 | Listing removed | -- |
Source: Owner Report a problem | ||
| 11/14/2021 | Listed for sale | $2,100,000$608/sqft |
Source: Owner Report a problem | ||
| 11/7/2021 | Listing removed | -- |
Source: Owner Report a problem | ||
Public tax history
| Year | Property taxes | Tax assessment |
|---|---|---|
| 2025 | -- | $254,499 +10% |
| 2024 | $1,883 +13.2% | $231,363 +10% |
| 2023 | $1,663 | $210,330 -8.3% |
| 2022 | -- | $229,450 +9.1% |
| 2021 | $2,821 -2.5% | $210,330 |
| 2020 | $2,892 -1.7% | $210,330 |
| 2019 | $2,943 -4.6% | $210,330 |
| 2018 | $3,086 -5.9% | $210,330 |
| 2017 | $3,279 -14.8% | $210,330 -3% |
| 2016 | $3,850 +47.4% | $216,940 +42.5% |
| 2015 | $2,611 | $152,260 +10% |
| 2014 | $2,611 | $138,420 +10% |
| 2013 | -- | $125,840 |
| 2012 | -- | $125,840 |
| 2011 | -- | $125,840 |
| 2010 | -- | $125,840 |
| 2009 | -- | $125,840 |
| 2008 | -- | $125,840 |
| 2007 | -- | $125,840 +31.4% |
| 2006 | -- | $95,800 |
| 2005 | -- | $95,800 -8.4% |
| 2004 | -- | $104,630 0% |
| 2003 | -- | $104,640 |
| 2002 | -- | $104,640 +9.2% |
| 2001 | -- | $95,810 |
Find assessor info on the county website
Monthly payment
Est. payment
Payment breakdown
Explore the cost of this home by adjusting the details. Changes won't be saved.Climate risks
Neighborhood: Northline Oaks
Nearby schools
Schools provided by the listing agent
- Elementary: Sally Ride Elementary School
- Middle: Knox Junior High School
- High: The Woodlands College Park High School
Source: HAR. This data may not be complete. We recommend contacting the local school district to confirm school assignments for this home.

Similar homes
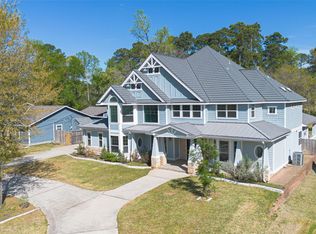
- $2,250,0004 bd3 ba3.9k sqft16002 Koenig Ln, Conroe, TX 77384For Sale
 MLS ID #75538270, Jenna Olson, Rock Rose Realty. HAR
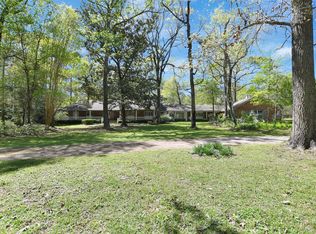
 - $1,799,0004 bd4 ba2.9k sqft15567 Old Conroe Rd, Conroe, TX 77384For Sale
 MLS ID #43744186, Jose Carbia, Realty Of America, LLC. HAR
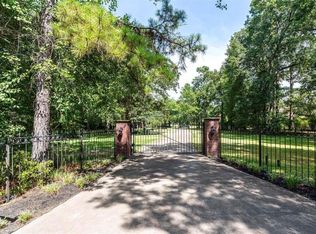
 - $1,665,0004 bd4 ba4.1k sqft46 Pebble Cove Dr, Spring, TX 77381For Sale
 MLS ID #26891398, Bernice Blum, Better Homes and Gardens Real Estate Gary Greene - West Gray. HAR
 - $1,895,0004 bd5 ba4.9k sqft64 S Parkgate Cir, Shenandoah, TX 77381For Sale
 MLS ID #87219052, Shannon Cox, Belle Maison International Realty. HAR
