Welcome to 2467 Hibiscus Drive! This well-loved 3-bedroom, 2-bathroom home offers 1,284 sq. ft. of comfortable living space on a spacious 6,040 sq. ft. corner lot. Lovingly cared for by the same family for many years, this home offers a great opportunity for a new owner to make it their own. The bright and inviting interior features spacious bedrooms, plenty of natural light, a comfortable living room with a classic stone fireplace, and a functional kitchen with ample cabinet and counter space. Large windows throughout the home bring in an abundance of natural light and provide pleasant views of the surrounding neighborhood and yard. The low-maintenance backyard offers a generous concrete patio with plenty of room for outdoor dining, entertaining, or relaxing. The corner-lot location provides added space and flexibility, along with a spacious garage and possible side access for additional parking, storage, or recreational needs. One of the home's biggest advantages is its location directly next to Penke Park, offering easy access to nearby recreation and open space. Conveniently located in a well-established Hayward neighborhood, this is a home with a great combination of space, location, and potential. A wonderful opportunity to own a long-time family home and create something special for the years ahead.
For sale
$898,000
2467 Hibiscus Dr, Hayward, CA 94545
3beds
1,284sqft
Residential, Single Family Residence
Built in 1977
6,040 Square Feet Lot
$885,800 Zestimate®
$699/sqft
$-- HOA
What's special
Low-maintenance backyardSpacious garagePlenty of natural lightBright and inviting interiorSpacious bedrooms
- 3 days |
- 354 |
- 19 |
Zillow last checked:
Listing updated:
Listed by:
Sam Medina DRE #01421545 510-750-0214,
Village Properties & Assoc.
Source: Bay East AOR,MLS#: 41144774
Facts & features
Interior
Bedrooms & bathrooms
- Bedrooms: 3
- Bathrooms: 2
- Full bathrooms: 2
Rooms
- Room types: 3 Bedrooms, 2 Baths
Kitchen
- Features: Tile Counters
Heating
- Forced Air
Cooling
- Other
Appliances
- Laundry: In Garage
Features
- Flooring: Carpet
- Number of fireplaces: 1
- Fireplace features: Living Room
Interior area
- Total structure area: 1,284
- Total interior livable area: 1,284 sqft
Property
Parking
- Total spaces: 2
- Parking features: Attached
- Garage spaces: 2
Features
- Levels: One
- Stories: 1
- Pool features: None
- Fencing: Fenced
Lot
- Size: 6,040 Square Feet
- Features: Corner Lot
Details
- Parcel number: 4565033
- Special conditions: Successor Trustee Sale
- Other equipment: None
Construction
Type & style
- Home type: SingleFamily
- Architectural style: Ranch
- Property subtype: Residential, Single Family Residence
Materials
- Brick, Wood
- Roof: Other
Condition
- Existing
- New construction: No
- Year built: 1977
Utilities & green energy
- Electric: No Solar
- Sewer: Public Sewer
- Water: Public
Community & HOA
Community
- Subdivision: Glen Eden
HOA
- Has HOA: No
Location
- Region: Hayward
Financial & listing details
- Price per square foot: $699/sqft
- Tax assessed value: $175,542
- Price range: $898K - $898K
- Date on market: 8/12/2026
- Listing agreement: Excl Right
- Listing terms: Cash,Conventional
Estimated market value
$885,800
$842,000 - $930,000
$3,686/mo
Price history
| Date | Event | Price |
|---|---|---|
| 8/12/2026 | Listed for sale | $898,000+1058.7%$699/sqft |
Source:  Bay East AOR #41144774 Report a problem Bay East AOR #41144774 Report a problem | ||
| 4/8/2025 | Listing removed | $3,600$3/sqft |
Source: Zillow Rentals Report a problem | ||
| 3/25/2025 | Listed for rent | $3,600$3/sqft |
Source: Zillow Rentals Report a problem | ||
| 4/17/1978 | Sold | $77,500$60/sqft |
Source: Agent Provided Report a problem | ||
Public tax history
| Year | Property taxes | Tax assessment |
|---|---|---|
| 2025 | -- | $175,542 +2% |
| 2024 | $2,245 +1.5% | $172,100 +2% |
| 2023 | $2,211 +2% | $168,726 +2% |
| 2022 | $2,169 +0.9% | $165,418 +2% |
| 2021 | $2,149 +1.1% | $162,175 +1% |
| 2020 | $2,126 -0.6% | $160,512 +2% |
| 2019 | $2,140 +8.5% | $157,365 +2% |
| 2018 | $1,972 | $154,279 +2% |
| 2017 | $1,972 +5.6% | $151,255 +2% |
| 2016 | $1,868 +6.9% | $148,290 +1.5% |
| 2015 | $1,747 | $146,063 +2% |
| 2014 | $1,747 | $143,202 +0.5% |
| 2013 | -- | $142,555 +2% |
| 2012 | -- | $139,760 +2% |
| 2011 | -- | $137,020 +0.8% |
| 2010 | -- | $135,996 -0.2% |
| 2009 | -- | $136,319 +2% |
| 2008 | -- | $133,647 +2% |
| 2007 | -- | $131,027 +2% |
| 2006 | -- | $128,458 +2% |
| 2005 | -- | $125,939 +2% |
| 2004 | -- | $123,471 +1.9% |
| 2003 | -- | $121,209 +2% |
| 2002 | -- | $118,832 +2% |
| 2001 | $1,250 | $116,501 |
Find assessor info on the county website
Monthly payment
Est. payment
Payment breakdown
Explore the cost of this home by adjusting the details. Changes won't be saved.Climate risks
Neighborhood: Glen Eden
Nearby schools
GreatSchools rating
- 5/10Lorin A. Eden Elementary SchoolGrades: K-6Distance: 0.5 mi
- 5/10Anthony W. Ochoa Middle SchoolGrades: 7-8Distance: 1.7 mi
- 6/10Mount Eden High SchoolGrades: 9-12Distance: 0.4 mi
- $1,034,700-- bd-- ba2.2k sqft2463 Hibiscus Dr, Hayward, CA 94545Off Market
- $1,036,8004 bd3 ba1.8k sqft2464 Mistletoe Dr, Hayward, CA 94545Off Market

- $920,7003 bd2 ba1.2k sqft2459 Hibiscus Dr, Hayward, CA 94545Off Market
- $957,3003 bd2 ba1.2k sqft2460 Mistletoe Dr, Hayward, CA 94545Off Market

- $1,226,6004 bd3 ba1.8k sqft28311 Mustang Dr, Hayward, CA 94545Off Market
- $963,2003 bd2 ba1.2k sqft2468 Mistletoe Dr, Hayward, CA 94545Off Market
- $1,096,3004 bd3 ba1.8k sqft2470 Hibiscus Dr, Hayward, CA 94545Off Market
- $1,010,0005 bd3 ba1.6k sqft2456 Mistletoe Dr, Hayward, CA 94545Off Market
A local agent can set up tours, give advice and negotiate with sellers.
Similar homes
- $1,049,9506 bd2 ba1.7k sqft2511 Mistletoe Dr, Hayward, CA 94545For Sale
 MLS ID #41145050, Clyde Nazareth. Bay East AOR
 - $899,9993 bd2 ba1.7k sqft25353 Calaroga Ave, Hayward, CA 94545For Sale
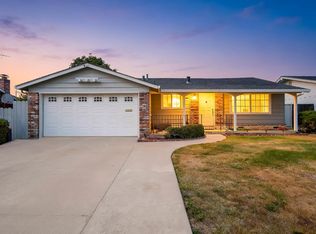 MLS ID #41144714, Evelyn Munoz. Bay East AOR
 - $829,0003 bd2 ba1.1k sqft2748 Cryer St, Hayward, CA 94545For Sale
 MLS ID #41145123, Andrea Morales. Bay East AOR
 - $899,0003 bd2 ba1.8k sqft1799 Catalpa Ct, Hayward, CA 94545For Sale
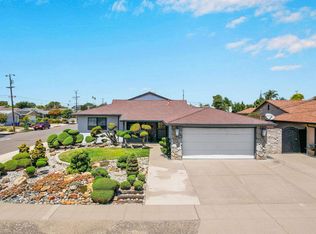 MLS ID #41141603, Tracy A. Bonal. Bay East AOR
 - $855,0003 bd2 ba1.1k sqft27565 Verona Ave, Hayward, CA 94545For SaleMLS ID #426144769, Eleanor Villarin DRE #01402573, Villarin Homes Realty. SFAR
- $848,7503 bd2 ba1.3k sqft27650 La Porte Ave, Hayward, CA 94545For SaleMLS ID #426144232, Adam Bates Hume DRE #01749274, Remax Prestigious Properties. SFAR
- $899,0003 bd2 ba1.5k sqft2610 Hawthorne Ave, Hayward, CA 94545For SaleMLS ID #41142434, Anthony Renowitzky. Bay East AOR
- $828,8884 bd2 ba1.5k sqft27488 Bahama Ave, Hayward, CA 94545For SaleMLS ID #41144252, Jacquelin Beveridge Ambriz. bridgeMLS/CCAR/Bay East AOR
- $849,0003 bd2 ba1.1k sqft1661 Cheney Ln, Hayward, CA 94545For SaleMLS ID #226095668, Tony Martinez. MetroList Services of CA
- $799,0003 bd2 ba1.6k sqft26414 Flamingo Ave, Hayward, CA 94544For SaleMLS ID #226099615, Lisa Aguilera. MetroList Services of CA
- $899,0003 bd2 ba1.5k sqft776 Poinciana St, Hayward, CA 94545For SaleMLS ID #41142440, Lily Do. Bay East AOR
- $874,9994 bd2 ba1.3k sqft27500 La Porte Ave, Hayward, CA 94545For SaleMLS ID #41138896, Evelyn Munoz. Bay East AOR
- $860,0003 bd2 ba1.2k sqft27409 Capri Ave, Hayward, CA 94545For SaleMLS ID #41136045, Patricia Bledsoe. Bay East AOR
- $739,0003 bd2 ba1k sqft27772 Biscayne Ave, Hayward, CA 94544For SaleMLS ID #ML82057480, Erika Carrasco. MLSListings Inc
- $949,9994 bd2 ba1.7k sqft29940 Vanderbilt St, Hayward, CA 94544For SaleMLS ID #41144709, Les Fohl. Bay East AOR
- $--3 bd2 ba1.1k sqft27663 La Porte Ave, Hayward, CA 94545AuctionAuction.com 2
- $950,0003 bd2 ba1.1k sqft2347 Bennington Ln, Hayward, CA 94545For SaleMLS ID #ML82054284, Gary (gang) Liu. MLSListings Inc
- $949,0003 bd2 ba1.5k sqft25495 Seaver St, Hayward, CA 94545For SaleMLS ID #WS26101354, STEPHEN TONG, IRN REALTY. CRMLS
- $850,0003 bd3 ba1.4k sqft1505 Sylvia St, Hayward, CA 94545For SaleMLS ID #41143400, Roxanne Xian. Bay East AOR
- $799,0002 bd2 ba1.5k sqft22907 Nevada Rd, Hayward, CA 94541For SaleMLS ID #41144894, Robert Wayne. Bay East AOR
Local buyer's agents are ready to help
