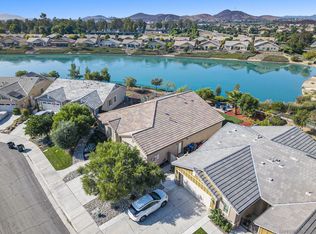
LAKEFRONT LIVING AT ITS BEST! Welcome to this rare single-story gem in the highly sought-after gated community of The Lakes in Menifee. This 3-bedroom, 2.5-bath home offers 1,937 sq. ft. of open-concept living with unobstructed lake views from the great room and primary suite. Enjoy soaring ceilings, a gourmet kitchen with granite counters, wine refrigerator, double ovens, center island, and walk-in pantry, plus a spa-like primary suite with views of the lake. The private backyard is an entertainer’s dream with a gazebo, paved patio, lush landscaping, built-in gas fire pit, and stunning water views. Additional highlights include owned solar, 2 Tesla batteries, tankless water heater, oversized 2-car garage with epoxy flooring/workshop space, and brand-new carpet in two bedrooms. Resort-style community amenities include pools, waterslides, clubhouse, fitness center, and walking trails. A truly unique lakefront opportunity you won’t want to miss!
For sale
Listed by: Real Brokerage Technologies • Kamea Taylor • 619-663-8680
$675,000
30381 Bristol Gate Ln, Menifee, CA 92584
3beds
1,937sqft
Single Family Residence
Built in 2017
6,970 Square Feet Lot
$672,100 Zestimate®
$348/sqft
$258/mo HOA
What's special
- 4 days |
- 433 |
- 29 |
Zillow last checked:
Listing updated:
Listed by:
Kamea Taylor DRE #02239268 619-663-8680,
Real Brokerage Technologies
Source: CRMLS,MLS#: IG26175425 Originating MLS: California Regional MLS
Originating MLS: California Regional MLSFacts & features
Interior
Bedrooms & bathrooms
- Bedrooms: 3
- Bathrooms: 3
- Full bathrooms: 2
- 1/2 bathrooms: 1
- Main level bathrooms: 3
- Main level bedrooms: 3
Rooms
- Room types: Bathroom, Bedroom, Converted Bedroom, Entry/Foyer, Family Room, Great Room, Kitchen, Laundry, Living Room, Primary Bathroom, Primary Bedroom, Office, Other, Pantry, Wine Cellar, Dining Room
Primary bedroom
- Features: Primary Suite
Primary bedroom
- Features: Main Level Primary
Bedroom
- Features: Bedroom on Main Level
Bathroom
- Features: Bathtub, Closet, Dual Sinks, Full Bath on Main Level, Granite Counters, Soaking Tub, Separate Shower, Tub Shower, Walk-In Shower
Kitchen
- Features: Granite Counters, Kitchen Island, Kitchen/Family Room Combo, Quartz Counters, Walk-In Pantry
Pantry
- Features: Walk-In Pantry
Heating
- Central, Fireplace(s)
Cooling
- Central Air
Appliances
- Included: 6 Burner Stove, Double Oven, Dishwasher, Gas Range, Microwave, Refrigerator, Tankless Water Heater, Water To Refrigerator, Water Heater
- Laundry: Electric Dryer Hookup, Gas Dryer Hookup, Inside, Laundry Room
Features
- Breakfast Bar, Built-in Features, Ceiling Fan(s), Dry Bar, Separate/Formal Dining Room, Granite Counters, High Ceilings, Open Floorplan, Pantry, Quartz Counters, Recessed Lighting, Storage, All Bedrooms Down, Bedroom on Main Level, Jack and Jill Bath, Main Level Primary, Primary Suite, Walk-In Pantry, Wine Cellar, Walk-In Closet(s)
- Flooring: Carpet, Laminate, See Remarks
- Windows: Blinds, Double Pane Windows
- Has fireplace: Yes
- Fireplace features: Gas, Gas Starter, Living Room
- Common walls with other units/homes: No Common Walls
Interior area
- Total interior livable area: 1,937 sqft
Video & virtual tour
Property
Parking
- Total spaces: 2
- Parking features: Driveway
- Attached garage spaces: 2
Accessibility
- Accessibility features: None
Features
- Levels: One
- Stories: 1
- Entry location: 1
- Patio & porch: Concrete, Front Porch, Patio, Porch
- Exterior features: Lighting
- Pool features: Association
- Spa features: None
- Fencing: Excellent Condition
- Has view: Yes
- View description: Lake, Panoramic
- Has water view: Yes
- Water view: Lake
- Waterfront features: Lake, Lake Privileges
Lot
- Size: 6,970 Square Feet
- Dimensions: 30422-3
- Features: Back Yard, Front Yard, Garden, Sprinklers In Rear, Sprinklers In Front, Lawn, Landscaped, Sprinkler System
Details
- Additional structures: Gazebo, Shed(s), Storage
- Parcel number: 364350028
- Special conditions: Standard
Construction
Type & style
- Home type: SingleFamily
- Architectural style: Mediterranean
- Property subtype: Single Family Residence
Materials
- Drywall, Frame, Glass, Concrete
- Foundation: Slab
- Roof: Concrete,Tile
Condition
- Turnkey
- New construction: No
- Year built: 2017
Utilities & green energy
- Electric: Standard
- Sewer: Public Sewer
- Water: Public
- Utilities for property: Cable Connected, Electricity Connected, Natural Gas Connected, Phone Connected, Sewer Connected, Water Connected
Community & HOA
Community
- Features: Biking, Curbs, Fishing, Gutter(s), Hiking, Lake, Park, Storm Drain(s), Street Lights, Suburban, Sidewalks
- Security: Carbon Monoxide Detector(s), Fire Detection System, Fire Sprinkler System, Smoke Detector(s)
HOA
- Has HOA: Yes
- Amenities included: Clubhouse, Fire Pit, Meeting Room, Barbecue, Picnic Area, Playground, Pool, Recreation Room, Spa/Hot Tub
- HOA fee: $258 monthly
- HOA name: Menifee Lakes
- HOA phone: 951-672-4951
Location
- Region: Menifee
Financial & listing details
- Price per square foot: $348/sqft
- Tax assessed value: $491,034
- Date on market: 8/11/2026
- Cumulative days on market: 4 days
- Listing terms: Cash,Cash to New Loan,Conventional,FHA,Submit,VA Loan
- Inclusions: Gazebo and Shed in Backyard
- Road surface type: Paved
Estimated market value
$672,100
$638,000 - $706,000
$3,645/mo
Price history
| Date | Event | Price |
|---|---|---|
| 8/12/2026 | Listed for sale | $675,000$348/sqft |
Source:  CRMLS #IG26175425 Report a problem CRMLS #IG26175425 Report a problem | ||
Public tax history
| Year | Property taxes | Tax assessment |
|---|---|---|
| 2026 | -- | $491,034 +2% |
| 2025 | $8,216 +1% | $481,407 +2% |
| 2024 | $8,135 -0.7% | $471,968 +2% |
| 2023 | $8,189 +0.4% | $462,715 +2% |
| 2022 | $8,154 +0.1% | $453,643 +2% |
| 2021 | $8,146 +1.2% | $444,749 +1% |
| 2020 | $8,051 | $440,190 +2% |
| 2019 | -- | $431,560 +2% |
| 2018 | $7,784 +404% | $423,099 +2047.9% |
| 2017 | $1,545 | $19,698 +2% |
| 2016 | $1,545 | $19,312 |
Find assessor info on the county website
Monthly payment
Est. payment
Payment breakdown
Explore the cost of this home by adjusting the details. Changes won't be saved.Climate risks
Neighborhood: 92584
Nearby schools
GreatSchools rating
- 6/10Southshore Elementary SchoolGrades: K-5Distance: 0.6 mi
- 5/10Bell Mountain Middle SchoolGrades: 6-8Distance: 1.1 mi
- 8/10Santa Rosa AcademyGrades: K-12Distance: 2 mi
- $645,1004 bd2 ba2.1k sqft30393 Bristol Gate Ln, Menifee, CA 92584Off Market
- $607,0004 bd2 ba1.7k sqft30369 Bristol Gate Ln, Menifee, CA 92584Off Market
- $567,4004 bd2 ba1.7k sqft30405 Bristol Gate Ln, Menifee, CA 92584Off Market

- $685,0004 bd2 ba2.1k sqft30357 Bristol Gate Ln, Menifee, CA 92584Sold
- $661,6004 bd3 ba2.3k sqft30357 Bristol Gate Lane, Menifee, CA 92584Off Market
- $703,7004 bd2 ba2.1k sqft30360 Bristol Gate Ln, Menifee, CA 92584Off Market
- $623,8003 bd2 ba1.9k sqft30417 Bristol Gate Ln, Menifee, CA 92584Off Market
- $605,0003 bd3 ba1.9k sqft30400 Bristol Gate Ln, Menifee, CA 92584Sold
A local agent can set up tours, give advice and negotiate with sellers.
Similar homes
- $660,0005 bd3 ba2.2k sqft29113 Fall River Ln, Menifee, CA 92584For Sale
 MLS ID #CV26149414, Raeline Lascano, TDR REAL ESTATE GROUP. CRMLS
 - $675,0005 bd3 ba2.6k sqft28662 Wedelia St, Menifee, CA 92584For Sale
 MLS ID #SW26171542, Otoniel Fonseca, eXp Realty of Southern California, Inc.. CRMLS
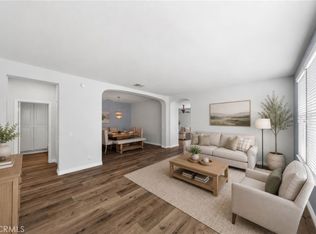
 - $630,0003 bd3 ba2.4k sqft27753 Bluff Vista Way, Menifee, CA 92584For Sale
 MLS ID #SW26171992, Reanne Mosley, Compass. CRMLS
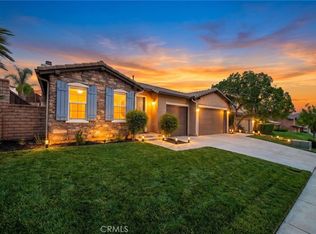
 - $650,0003 bd2 ba2.3k sqft31285 Palomar Rd, Menifee, CA 92584For Sale
 MLS ID #SW26159286, Aidan Valdez, Abundance Real Estate. CRMLS
 - $559,0003 bd3 ba1.9k sqft29358 Falcon Hill Dr, Menifee, CA 92584For SaleMLS ID #SW26172200, Toni Skane, Coldwell Banker Assoc.Brks-CL. CRMLS
- $625,0004 bd2 ba1.8k sqft25431 Hitch Rail Ln, Menifee, CA 92584For SaleMLS ID #SW26169341, Jordona Hertz, The Hertz Group. CRMLS
- $579,9004 bd3 ba2.2k sqft30865 Oak Knoll Dr, Menifee, CA 92584For SaleMLS ID #IV26174321, RYAN MCKEE, ELEVATE REAL ESTATE AGENCY. CRMLS
- $599,9004 bd2 ba2k sqft31986 Eaton Ln, Menifee, CA 92584For SaleMLS ID #OC26171747, Phillip Merlino, Elevate Real Estate Agency. CRMLS
- $599,9994 bd3 ba1.9k sqft28680 Avenida Marbella, Menifee, CA 92584For SaleMLS ID #SW26115823, Natalia Bracco, First Team Real Estate. CRMLS
- $699,0005 bd4 ba2.6k sqft24764 Hidden Hills Dr, Menifee, CA 92584For SaleMLS ID #IG26165596, Guillermo Altamirano, Oscar Tortola Group Real Estate Services. CRMLS
- $665,9003 bd3 ba2.5k sqft28382 Beacon Bay Cir, Menifee, CA 92585For SaleMLS ID #IV26111363, TAMMY DAVID EWING, Century 21 Masters. CRMLS
- $550,0003 bd2 ba1.8k sqft29517 Warmsprings Dr, Menifee, CA 92584For SaleMLS ID #SW26141047, Shishana Hogg, Mogul Real Estate. CRMLS
- $649,9994 bd3 ba2.2k sqft29983 Penn St, Menifee, CA 92585For SaleMLS ID #SW26136521, Oscar Fuentes Gallegos, Abundance Real Estate. CRMLS
- $725,0005 bd3 ba2.6k sqft30154 Old Mill Rd, Menifee, CA 92584For SaleMLS ID #SW26117508, Jordona Hertz, The Hertz Group. CRMLS
- $649,9993 bd2 ba1.6k sqft31481 Darlington Oak Dr, Winchester, CA 92596For SaleMLS ID #SW26166791, Blake Cory, eXp Realty of California, Inc.. CRMLS
- $635,0004 bd3 ba2.8k sqft28264 Spring Creek Way, Menifee, CA 92585For SaleMLS ID #IV26139022, SAGE WOOD, KELLER WILLIAMS RIVERSIDE CENT. CRMLS
- $625,0004 bd3 ba2.3k sqft29424 Riptide Dr, Sun City, CA 92585For SaleMLS ID #IG26113394, Robin Salter, Crown Real Estate. CRMLS
- $685,0005 bd3 ba2.5k sqft30608 Expedition Dr, Winchester, CA 92596For SaleMLS ID #SW26124464, Christian Stone, SimpliHOM. CRMLS
- $710,0004 bd3 ba2.5k sqft24741 Ganymede Way, Menifee, CA 92586For SaleMLS ID #SW26095631, Kayla Fox, Coldwell Banker Assoc Brkr-SC. CRMLS
- $674,9994 bd3 ba2.3k sqft34900 Old Vine Ct, Winchester, CA 92596For SaleMLS ID #SW26126111, Gregory Romano, Century 21 Masters. CRMLS
Local buyer's agents are ready to help
