
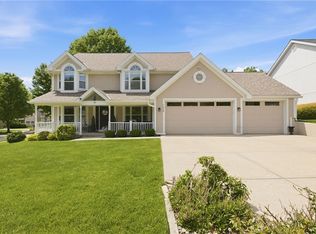
If you’ve been searching for a home where the view makes you pause every time you see it, this is it. Located in Weatherby Lake with the water just across the street and easy access to the W1 access area with a courtesy dock, this property offers an impressive lot and a lifestyle to match. This lake access is easy and convenient. With a setting that delivers both views and accessibility, this property offers a rare opportunity to enjoy the lake lifestyle you’ve been looking for. Thoughtfully positioned as a second-tier home, it provides exceptional value and an opportunity to enjoy the full lifestyle without first-tier pricing.
The main level is designed for both comfort and everyday living, featuring a welcoming living room with a fireplace and direct access to the deck, where you can sit back, relax, and take in the water views. A formal dining area flows into the kitchen, complete with custom cabinetry and granite countertops, along with access to a second deck for even more outdoor enjoyment. For year-round comfort, the all-seasons sunroom, heated and cooled, offers the perfect place to unwind while staying connected to the outdoors.
All three bedrooms are conveniently located on the main level, including a generously sized primary suite with access to the bathroom and primary closet. An updated hall bathroom serves the additional bedrooms and guests.
The finished walkout lower level expands your living space with a large second living area featuring a fireplace and direct views of the water, which truly set this home apart. This level also includes a non-conforming bedroom, an additional bathroom, and a dedicated laundry space, offering flexibility for guests, entertaining, or additional living needs.
This home has been well cared for and is ready for its next chapter, offering a rare opportunity to enjoy the Weatherby Lake lifestyle with incredible views, convenient access, and inviting spaces both inside and out.
Active
$545,000
7610 NW Westside Dr, Weatherby Lake, MO 64152
3beds
2,954sqft
Est.: Get pre-qualified
Single Family Residence
Built in 1978
0.42 Acres Lot
$-- Zestimate®
$184/sqft
$44/mo HOA
What's special
- 36 days |
- 1,150 |
- 40 |
Likely to sell faster than
Zillow last checked:
Listing updated:
Listing Provided by:
Jennifer Wilson 816-977-1502,
Platinum Realty LLC
Source: Heartland MLS as distributed by MLS GRID,MLS#: 2614888
Tour with a local agent
Facts & features
Interior
Bedrooms & bathrooms
- Bedrooms: 3
- Bathrooms: 3
- Full bathrooms: 3
Primary bedroom
- Features: All Carpet, Ceiling Fan(s)
- Level: Main
- Area: 208 Square Feet
- Dimensions: 16 x 13
Bedroom 1
- Features: All Carpet, Ceiling Fan(s)
- Level: Main
- Area: 156 Square Feet
- Dimensions: 13 x 12
Bedroom 2
- Features: All Carpet, Ceiling Fan(s)
- Level: Main
- Area: 156 Square Feet
- Dimensions: 13 x 12
Primary bathroom
- Features: Granite Counters, Shower Only
- Level: Main
- Area: 90 Square Feet
- Dimensions: 15 x 6
Bathroom 1
- Features: Granite Counters, Separate Shower And Tub
- Level: Main
- Area: 56 Square Feet
- Dimensions: 8 x 7
Bathroom 3
- Features: Ceramic Tiles, Shower Only
- Level: Lower
- Area: 40 Square Feet
- Dimensions: 8 x 5
Dining room
- Features: Wood Floor
- Level: Main
- Area: 156 Square Feet
- Dimensions: 12 x 13
Enclosed porch
- Features: Ceiling Fan(s), Ceramic Tiles
- Level: Main
- Area: 120 Square Feet
- Dimensions: 12 x 10
Kitchen
- Features: Ceramic Tiles, Granite Counters, Kitchen Island
- Level: Main
- Area: 225 Square Feet
- Dimensions: 15 x 15
Laundry
- Level: Lower
- Area: 180 Square Feet
- Dimensions: 15 x 12
Living room
- Features: All Carpet, Ceiling Fan(s), Fireplace
- Level: Main
- Area: 336 Square Feet
- Dimensions: 21 x 16
Living room
- Features: All Carpet, Fireplace
- Level: Lower
- Area: 352 Square Feet
- Dimensions: 22 x 16
Other
- Features: All Carpet
- Level: Lower
- Area: 169 Square Feet
- Dimensions: 13 x 13
Heating
- Electric
Cooling
- Electric
Appliances
- Included: Dishwasher, Disposal, Exhaust Fan, Microwave, Refrigerator, Stainless Steel Appliance(s)
- Laundry: In Basement
Features
- Ceiling Fan(s), Central Vacuum, Custom Cabinets, Kitchen Island, Stained Cabinets, Walk-In Closet(s)
- Flooring: Carpet, Wood
- Basement: Finished,Full,Garage Entrance,Walk-Out Access
- Number of fireplaces: 2
- Fireplace features: Basement, Gas Starter, Living Room
Interior area
- Total structure area: 2,954
- Total interior livable area: 2,954 sqft
- Finished area above ground: 1,904
- Finished area below ground: 1,050
Video & virtual tour
Property
Parking
- Total spaces: 2
- Parking features: Basement, Garage Faces Side
- Attached garage spaces: 2
Features
- Patio & porch: Deck, Screened
Lot
- Size: 0.42 Acres
- Features: Other
Details
- Parcel number: 205015100004015000
Construction
Type & style
- Home type: SingleFamily
- Architectural style: Traditional
- Property subtype: Single Family Residence
Materials
- Brick/Mortar
- Roof: Composition
Condition
- Year built: 1978
Utilities & green energy
- Sewer: Public Sewer, Grinder Pump
- Water: Public
Community & HOA
Community
- Subdivision: Crist Haven
HOA
- Has HOA: Yes
- Amenities included: Boat Dock, Clubhouse, Other, Pickleball Court(s), Play Area, Tennis Court(s)
- Services included: Street
- HOA fee: $532 annually
Location
- Region: Weatherby Lake
Financial & listing details
- Price per square foot: $184/sqft
- Tax assessed value: $450,574
- Annual tax amount: $7,973
- Date on market: 4/24/2026
- Listing terms: Cash,Conventional,FHA,VA Loan
- Exclusions: Fireplaces-2
- Ownership: Private
- Road surface type: Paved
Estimated market value
Not available
Estimated sales range
Not available
Not available
Price history
| Date | Event | Price |
|---|---|---|
| 4/24/2026 | Listed for sale | $545,000-9.2%$184/sqft |
Source:  Heartland MLS as distributed by MLS GRID #2614888 Report a problem Heartland MLS as distributed by MLS GRID #2614888 Report a problem | ||
| 3/17/2026 | Listing removed | $599,900$203/sqft |
Source: Heartland MLS as distributed by MLS GRID #2575438 Report a problem | ||
| 1/25/2026 | Listed for sale | $599,900$203/sqft |
Source: Heartland MLS as distributed by MLS GRID #2575438 Report a problem | ||
| 1/20/2026 | Contingent | $599,900$203/sqft |
Source: Heartland MLS as distributed by MLS GRID #2575438 Report a problem | ||
| 12/2/2025 | Price change | $599,900-2.5%$203/sqft |
Source: Heartland MLS as distributed by MLS GRID #2575438 Report a problem | ||
| 9/19/2025 | Listed for sale | $615,000$208/sqft |
Source: Heartland MLS as distributed by MLS GRID #2575438 Report a problem | ||
Public tax history
| Year | Property taxes | Tax assessment |
|---|---|---|
| 2025 | $7,973 +11.3% | $85,610 |
| 2024 | $7,161 +0.2% | $85,610 |
| 2023 | $7,146 +12.2% | $85,610 +14.5% |
| 2022 | $6,371 -0.2% | $74,768 |
| 2021 | $6,384 +16.9% | $74,768 +19.9% |
| 2020 | $5,463 | $62,336 +21.2% |
| 2018 | -- | $51,424 |
| 2017 | $4,930 -0.8% | $51,424 |
| 2016 | $4,971 -0.6% | $51,424 |
| 2015 | $5,001 +19.5% | $51,424 |
| 2013 | $4,184 | $51,424 +20.6% |
| 2012 | -- | $42,655 |
| 2011 | -- | $42,655 |
| 2010 | -- | $42,655 |
| 2009 | -- | $42,655 |
Find assessor info on the county website
Monthly payment
Est. payment$--/mo
Payment breakdown
Explore the cost of this home by adjusting the details. Changes won't be saved.
All calculations are estimates and provided by Zillow, Inc. for informational purposes only. Actual amounts may vary.
HOA fees may include property taxes on listings classified as Co-Ops. Contact the listing agent and/or owner for fee details.
Mortgage interest rates are dependent on a number of factors, including credit score, down payment, and repayment length. Interest rate data provided by Zillow Group Marketplace, Inc. as of 1/1/1970 from various mortgage lenders with which we have lead or other similar arrangements; the Estimated Payment is an average of those rates.
See how much you could borrow to make a competitive offer.
Climate risks
Neighborhood: 64152
Nearby schools
GreatSchools rating
- 8/10Hawthorn Elementary SchoolGrades: K-5Distance: 0.9 mi
- 4/10Congress Middle SchoolGrades: 6-8Distance: 1.8 mi
- 9/10Park Hill High SchoolGrades: 9-12Distance: 2 mi
Schools provided by the listing agent
- Elementary: Graden
- Middle: Lakeview
- High: Park Hill
Source: Heartland MLS as distributed by MLS GRID. This data may not be complete. We recommend contacting the local school district to confirm school assignments for this home.
A local agent can set up tours, give advice and negotiate with sellers.
A local lender can help you make sure your offer is ready when you are.



- Missouri
- Platte County
- Weatherby Lake
- 64152
- 7610 NW Westside Dr
Nearby cities
Nearby zip codes
Other Weatherby Lake Topics
