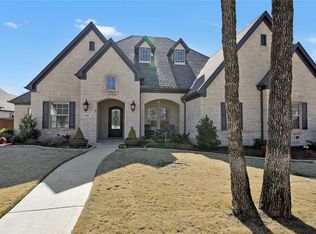
Welcome to this extraordinary custom estate in the gated community of The Legacy in Colleyville. Offering 5,470 square feet, 6 bedrooms, 5.1 baths, and an oversized 4-car garage with polyurea floors, built-in storage, and a sink, this home blends timeless craftsmanship with exceptional amenities designed for luxury living and effortless entertaining. Dramatic custom metal double doors, striking stone accents, and an understair wine cellar create an unforgettable first impression. The living room showcases vaulted beamed ceilings, a stone fireplace, and glass doors that seamlessly connect indoor and outdoor living, while an elaborate integrated AV system extends throughout the home. The chef's kitchen impresses with abundant custom cabinetry, dual oversized islands with granite counters, a built-in refrigerator, a commercial-grade gas range with pot filler, double ovens, and a spacious butler's pantry. The adjacent dining area overlooks the resort-style backyard. The luxurious primary suite features vaulted beamed ceilings, sitting area, and patio access. Its spa-inspired bath features dual vanities, coffee bar, makeup vanity, soaking tub, an oversized shower with multiple showerheads and body sprays, and an expansive custom closet. An impressive game room with a pass-through serving window to the pool area, kitchenette, beverage coolers, and illuminated bar complements the dedicated media room. A secondary ensuite bedroom, powder bath, mudroom, and laundry room complete the main level, while upstairs offers a second living flex area and four additional bedrooms with ensuite or adjacent baths. Outside, enjoy a resort-style pool and spa with a water feature, stools, and a tanning ledge, an expansive covered living center with a fireplace, built-in grill station, sink, heaters, retractable screens, and integrated sound, plus a separate fire pit. The Legacy offers gated privacy, greenbelts, walking trails, a community pond, and access to top-rated schools.
For sale
$2,195,000
809 Lyndsey Way, Colleyville, TX 76034
6beds
5,470sqft
Single Family Residence
Built in 2017
0.46 Acres Lot
$1,993,100 Zestimate®
$401/sqft
$204/mo HOA
What's special
Stone fireplaceUnderstair wine cellarDedicated media roomSecondary ensuite bedroomDouble ovensPowder bathSeparate fire pit
- 2 days |
- 528 |
- 38 |
Likely to sell faster than
Zillow last checked:
Listing updated:
Listed by:
James Keoughan 0499543 972-523-9740,
Allie Beth Allman & Associates 817-697-4900
Source: NTREIS,MLS#: 21337340
Facts & features
Interior
Bedrooms & bathrooms
- Bedrooms: 6
- Bathrooms: 6
- Full bathrooms: 5
- 1/2 bathrooms: 1
Primary bedroom
- Features: Built-in Features, Closet Cabinetry, En Suite Bathroom, Sitting Area in Primary, Walk-In Closet(s)
- Level: First
- Dimensions: 16 x 24
Bedroom
- Features: En Suite Bathroom, Split Bedrooms, Walk-In Closet(s)
- Level: First
- Dimensions: 11 x 15
Bedroom
- Features: En Suite Bathroom, Walk-In Closet(s)
- Level: Second
- Dimensions: 11 x 15
Bedroom
- Features: En Suite Bathroom, Walk-In Closet(s)
- Level: Second
- Dimensions: 12 x 13
Bedroom
- Features: En Suite Bathroom, Walk-In Closet(s)
- Level: Second
- Dimensions: 13 x 11
Bedroom
- Features: En Suite Bathroom, Walk-In Closet(s)
- Level: Second
- Dimensions: 12 x 12
Primary bathroom
- Features: Built-in Features, Closet Cabinetry, Double Vanity, En Suite Bathroom, Granite Counters, Garden Tub/Roman Tub, Linen Closet, Multiple Shower Heads, Stone Counters, Sink
- Level: First
- Dimensions: 11 x 18
Dining room
- Level: First
- Dimensions: 17 x 7
Other
- Features: Built-in Features, En Suite Bathroom, Stone Counters, Separate Shower
- Level: First
- Dimensions: 7 x 11
Other
- Features: Built-in Features, En Suite Bathroom, Granite Counters, Stone Counters
- Level: Second
- Dimensions: 8 x 7
Other
- Features: Built-in Features, Dual Sinks, Double Vanity, En Suite Bathroom, Granite Counters, Jack and Jill Bath, Stone Counters
- Level: Second
- Dimensions: 10 x 10
Other
- Features: Built-in Features, En Suite Bathroom, Granite Counters, Stone Counters
- Level: Second
- Dimensions: 6 x 12
Game room
- Features: Built-in Features, Other
- Level: First
- Dimensions: 39 x 23
Half bath
- Features: Granite Counters
- Level: First
- Dimensions: 5 x 7
Kitchen
- Features: Breakfast Bar, Built-in Features, Butler's Pantry, Dual Sinks, Eat-in Kitchen, Granite Counters, Kitchen Island, Pantry, Pot Filler, Stone Counters
- Level: First
- Dimensions: 17 x 22
Living room
- Features: Fireplace
- Level: First
- Dimensions: 20 x 21
Living room
- Level: Second
- Dimensions: 20 x 13
Media room
- Level: First
- Dimensions: 19 x 14
Utility room
- Features: Built-in Features, Linen Closet, Utility Room, Utility Sink
- Level: First
- Dimensions: 5 x 14
Other
- Features: Built-in Features
- Level: First
- Dimensions: 11 x 8
Heating
- Central
Cooling
- Central Air, Ceiling Fan(s)
Appliances
- Included: Some Gas Appliances, Built-In Gas Range, Built-in Coffee Maker, Built-In Refrigerator, Double Oven, Dishwasher, Gas Cooktop, Disposal, Gas Oven, Ice Maker, Microwave, Plumbed For Gas, Range, Some Commercial Grade, Vented Exhaust Fan, Wine Cooler
- Laundry: Washer Hookup, Dryer Hookup, Laundry in Utility Room
Features
- Wet Bar, Built-in Features, Chandelier, Cathedral Ceiling(s), Decorative/Designer Lighting Fixtures, Eat-in Kitchen, Granite Counters, High Speed Internet, In-Law Floorplan, Kitchen Island, Multiple Staircases, Open Floorplan, Other, Pantry, Smart Home, Cable TV, Vaulted Ceiling(s), Wired for Data, Walk-In Closet(s), Wired for Sound
- Flooring: Carpet, Marble, Tile, Travertine, Wood
- Windows: Window Coverings
- Has basement: No
- Number of fireplaces: 3
- Fireplace features: Gas, Living Room, Outside
Interior area
- Total interior livable area: 5,470 sqft
Video & virtual tour
Property
Parking
- Total spaces: 4
- Parking features: Door-Multi, Garage, Garage Door Opener, Other, Oversized, Garage Faces Side, Storage
- Attached garage spaces: 4
Features
- Levels: Two
- Stories: 2
- Patio & porch: Patio, Covered
- Exterior features: Built-in Barbecue, Barbecue, Garden, Gas Grill, Lighting, Outdoor Grill, Outdoor Kitchen, Outdoor Living Area, Rain Gutters, Fire Pit
- Pool features: In Ground, Outdoor Pool, Pool, Pool Sweep, Pool/Spa Combo, Water Feature
- Fencing: Wood
Lot
- Size: 0.46 Acres
- Features: Interior Lot, Landscaped, Subdivision, Sprinkler System, Few Trees
Details
- Parcel number: 42125268
- Other equipment: Home Theater, Irrigation Equipment, Other
Construction
Type & style
- Home type: SingleFamily
- Architectural style: Traditional,Detached
- Property subtype: Single Family Residence
Materials
- Brick, Rock, Stone
- Foundation: Slab
- Roof: Composition
Condition
- Resale
- Year built: 2017
Utilities & green energy
- Sewer: Public Sewer
- Water: Public
- Utilities for property: Sewer Available, Water Available, Cable Available
Community & HOA
Community
- Features: Gated, Lake, Park, Trails/Paths
- Security: Prewired, Security System, Carbon Monoxide Detector(s), Fire Alarm, Smoke Detector(s), Security Lights
- Subdivision: Legacy
HOA
- Has HOA: Yes
- Services included: All Facilities, Association Management, Maintenance Grounds, Security
- HOA fee: $2,448 annually
- HOA name: Legacy Trails
- HOA phone: 817-207-7370
Location
- Region: Colleyville
Financial & listing details
- Price per square foot: $401/sqft
- Tax assessed value: $1,697,000
- Annual tax amount: $31,575
- Date on market: 8/13/2026
- Cumulative days on market: 2 days
- Listing terms: Cash,Conventional
- Exclusions: None.
Estimated market value
$1,993,100
$1.83M - $2.17M
$7,245/mo
Price history
| Date | Event | Price |
|---|---|---|
| 8/13/2026 | Listed for sale | $2,195,000$401/sqft |
Source: NTREIS #21337340 Report a problem | ||
Public tax history
| Year | Property taxes | Tax assessment |
|---|---|---|
| 2025 | $23,551 +3.5% | $1,697,000 -16.1% |
| 2024 | $22,751 +6.3% | $2,021,820 +14.8% |
| 2023 | $21,399 -10.6% | $1,760,863 +8.6% |
| 2022 | $23,931 +5% | $1,622,000 +35.2% |
| 2021 | $22,795 -2.8% | $1,200,000 |
| 2020 | $23,451 +1.1% | $1,200,000 +3.3% |
| 2019 | $23,201 +69.2% | $1,161,858 +78.3% |
| 2018 | $13,710 +396.9% | $651,481 +486.9% |
| 2016 | $2,759 | $111,000 |
Find assessor info on the county website
Monthly payment
Est. payment
Payment breakdown
Explore the cost of this home by adjusting the details. Changes won't be saved.Climate risks
Neighborhood: Northwest
Nearby schools
GreatSchools rating
- 9/10Liberty Elementary SchoolGrades: PK-4Distance: 0.5 mi
- 8/10Keller Middle SchoolGrades: 7-8Distance: 4.5 mi
- 8/10Keller High SchoolGrades: 9-12Distance: 4.3 mi
Schools provided by the listing agent
- Elementary: Liberty
- Middle: Indian Springs
- High: Keller
- District: Keller ISD
Source: NTREIS. This data may not be complete. We recommend contacting the local school district to confirm school assignments for this home.
- $1,454,8003 bd4 ba3.5k sqft805 Lyndsey Way, Colleyville, TX 76034Off Market
- $--5 bd6 ba4.7k sqft724 Lockley Way, Colleyville, TX 76034Sold
- $1,343,7005 bd6 ba4.8k sqft720 Lockley Way, Colleyville, TX 76034Off Market
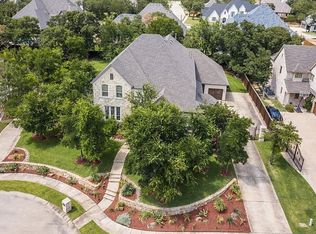
- $1,652,800-- bd-- ba3.7k sqft804 Lyndsey Way, Colleyville, TX 76034Off Market
- $1,503,700-- bd-- ba3.9k sqft808 Lyndsey Way, Colleyville, TX 76034Off Market
- $1,310,700-- bd-- ba4.4k sqft6001 Saint Andrews Ct, Colleyville, TX 76034Off Market
- $1,788,900-- bd-- ba4.3k sqft801 Lyndsey Way, Colleyville, TX 76034Off Market
- $1,511,5004 bd3 ba3.7k sqft905 Lyndsey Way, Colleyville, TX 76034Off Market
A local agent can set up tours, give advice and negotiate with sellers.
A local lender can help you make sure your offer is ready when you are.
Similar homes
- $2,750,0005 bd7 ba6.5k sqft4800 Beldon Trl, Colleyville, TX 76034For Sale
 MLS ID #21349145, Sophie Diaz. NTREIS
 - $2,489,0005 bd8 ba7.9k sqft5804 Chalford Cmn, Colleyville, TX 76034For Sale
 MLS ID #21303085, Jeannie Anderson. NTREIS
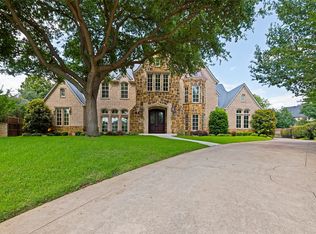
 - $2,125,0005 bd8 ba6.4k sqft5511 Clermont Ct, Colleyville, TX 76034For Sale
 MLS ID #21287047, Debbie Keach. NTREIS
 - $1,450,0005 bd6 ba5.3k sqft400 Vintage Ct, Colleyville, TX 76034For Sale
 MLS ID #21323824, Melissa Fain. NTREIS
 - $1,695,0005 bd5 ba6.2k sqft2001 Thames Trl, Colleyville, TX 76034For SaleMLS ID #21345577, Randy White. NTREIS
- $2,200,0005 bd5 ba6.1k sqft1204 Westwood Dr, Keller, TX 76262For SaleMLS ID #21310039, Tammy Melendez. NTREIS
- $1,300,0004 bd4 ba4.1k sqft5605 Reatta Pl, Colleyville, TX 76034For SaleMLS ID #21347214, Amy Soucheck. NTREIS
- $2,250,0005 bd7 ba5.8k sqft215 Bent Creek Ct, Southlake, TX 76092For SaleMLS ID #21278080, Charles Brown. NTREIS
- $2,600,0005 bd6 ba5.7k sqft1010 Ashlawn Dr, Southlake, TX 76092For SaleMLS ID #21341368, Bryanna Roop. NTREIS
- $1,495,0004 bd5 ba4.1k sqft7001 Schubert Rd, Colleyville, TX 76034For SaleMLS ID #21158623, Destini Senghine. NTREIS
- $1,795,0005 bd7 ba5.5k sqft2409 Spyglass Ct, Keller, TX 76248For SaleMLS ID #21339558, Carrie Smith. NTREIS
- $1,799,0005 bd5 ba5.8k sqft2312 Top Rail Ln, Southlake, TX 76092For SaleMLS ID #21338709, Kristen Bangs. NTREIS
- $2,495,0005 bd5 ba5.3k sqft132 Londonberry Ter, Southlake, TX 76092For SaleMLS ID #21286166, Lori Anderson Stokes. NTREIS
- $2,299,0004 bd4 ba5.3k sqft2421 Top Rail Ln, Southlake, TX 76092For SaleMLS ID #21208550, Steve Koleno. NTREIS
- $2,135,9005 bd7 ba5.8k sqft4517 Montalcino Blvd, Flower Mound, TX 75022For SaleMLS ID #21316876, Debra Collins. NTREIS
- $2,250,0005 bd5 ba5.5k sqft3905 Rothschild Dr, Flower Mound, TX 75022For SaleMLS ID #21284844, JD Tomlin. NTREIS
- $1,795,0005 bd7 ba5.8k sqft7947 Chartwell Ln, Fort Worth, TX 76120For SaleMLS ID #21349309, Justin Lackey. NTREIS
- $1,699,5005 bd6 ba5.8k sqft1100 Tuscany Ter, Keller, TX 76262For SaleMLS ID #21294557, Sandi Thomas. NTREIS
- $2,860,0005 bd6 ba5.4k sqft1612 Fair Oaks Dr, Westlake, TX 76262For SaleMLS ID #21316041, Tabor Campbell. NTREIS
- $1,550,0005 bd6 ba5.1k sqft5 Katie Ln, Trophy Club, TX 76262For SaleMLS ID #21333600, Lily Moore. NTREIS
