Discover a serene retreat that invites you to unwind and embrace the comforts of home. This charming townhome, with its warm ambiance and thoughtful design, is a canvas ready for your personal touch. Imagine cozy evenings spent by the fireplace, where the flickering flames create a welcoming atmosphere for gatherings or quiet nights in. The spacious layout offers endless possibilities for customization, allowing you to create the perfect living space tailored to your lifestyle. Whether you envision a modern open-concept design or a more traditional layout, this property provides the flexibility to bring your vision to life. Natural light floods the interior, enhancing the inviting atmosphere and highlighting the potential for beautiful decor. Step outside to discover a blank canvas for your outdoor oasis. The expansive yard offers ample space for gardening, outdoor dining, or simply enjoying the fresh air. Picture summer barbecues with friends or peaceful mornings sipping coffee on your porch, surrounded by nature's beauty. This property is not just a house; it's a place where memories are made. The fireplace serves as a focal point, perfect for cozy gatherings during chilly evenings, while the overall layout encourages a seamless flow between spaces, making it ideal for both entertaining and everyday living. Located in a tranquil neighborhood, you'll enjoy the peace and privacy that comes with this setting, while still being conveniently close to local amenities. Explore nearby parks, shops, and dining options, all just a short drive away, ensuring that everything you need is within reach. This is more than just a property; it's an opportunity to create a home that reflects your unique style and aspirations. With its inviting features and potential for personalization, this home is ready to welcome you into a life of comfort and joy. The home features new carpet in the basement and fresh paint throughout.
For sale
$420,000
105 Biscane Ct, Winchester, VA 22602
3beds
2,250sqft
Townhouse
Built in 2018
2,614 Square Feet Lot
$417,700 Zestimate®
$187/sqft
$110/mo HOA
What's special
Fresh paint throughoutSpacious layout
- 22 days
- 200
- 9
Zillow last checked:
Listing updated:
Listed by:
Ismael Carino 540-974-1852,
MarketPlace REALTY 540-450-2747
Source: Bright MLS,MLS#: VAFV2045188
Facts & features
Interior
Bedrooms & bathrooms
- Bedrooms: 3
- Bathrooms: 4
- Full bathrooms: 3
- 1/2 bathrooms: 1
- Main level bathrooms: 1
Rooms
- Room types: Bonus Room
Bonus room
- Level: Lower
Heating
- Heat Pump, Electric
Cooling
- Central Air, Electric
Appliances
- Included: Electric Water Heater
Features
- 9'+ Ceilings, Tray Ceiling(s)
- Flooring: Carpet, Ceramic Tile, Wood
- Basement: Full,Connecting Stairway,Finished,Exterior Entry,Rear Entrance
- Number of fireplaces: 1
- Fireplace features: Electric
Interior area
- Total structure area: 2,250
- Total interior livable area: 2,250 sqft
- Finished area above ground: 1,694
- Finished area below ground: 556
Property
Parking
- Total spaces: 2
- Parking features: Basement, Garage Door Opener, Garage Faces Front, Inside Entrance, Driveway, Attached, On Street
- Attached garage spaces: 1
- Uncovered spaces: 1
Accessibility
- Accessibility features: Other
Features
- Levels: Three
- Stories: 3
- Patio & porch: Deck
- Pool features: None
Lot
- Size: 2,614 Square Feet
Details
- Additional structures: Above Grade, Below Grade
- Parcel number: 55G54126
- Zoning: RP
- Special conditions: Standard
Construction
Type & style
- Home type: Townhouse
- Architectural style: Craftsman
- Property subtype: Townhouse
Materials
- Brick, Vinyl Siding
- Foundation: Concrete Perimeter
- Roof: Architectural Shingle
Condition
- Excellent
- New construction: No
- Year built: 2018
Utilities & green energy
- Sewer: Public Sewer
- Water: Public
Community & HOA
Community
- Subdivision: Fieldstone
HOA
- Has HOA: Yes
- HOA fee: $110 monthly
Location
- Region: Winchester
Financial & listing details
- Price per square foot: $187/sqft
- Tax assessed value: $385,700
- Annual tax amount: $1,851
- Date on market: 10/1/2026
- Listing agreement: Exclusive Right To Sell
- Listing terms: Cash,Conventional,FHA,USDA Loan,VA Loan
- Ownership: Fee Simple
Estimated market value
$417,700
$397,000 - $439,000
$2,145/mo
Price history
| Date | Event | Price |
|---|---|---|
| 10/1/2026 | Listed for sale | $420,000+3.7%$187/sqft |
Source:  Bright MLS #VAFV2045188 Report a problem | ||
| 7/3/2024 | Sold | $405,000+1.3%$180/sqft |
Source: Bright MLS #VAFV2019500 Report a problem | ||
| 6/25/2024 | Pending sale | $399,900$178/sqft |
Source: Bright MLS #VAFV2019500 Report a problem | ||
| 6/15/2024 | Contingent | $399,900$178/sqft |
Source: Bright MLS #VAFV2019500 Report a problem | ||
| 6/13/2024 | Listed for sale | $399,900$178/sqft |
Source: Bright MLS #VAFV2019500 Report a problem | ||
Public tax history
| Year | Property taxes | Tax assessment |
|---|---|---|
| 2025 | $1,851 +5.8% | $385,700 +12.4% |
| 2024 | $1,750 | $343,100 |
| 2023 | $1,750 +103.9% | $343,100 +21.9% |
| 2022 | $858 | $281,400 |
| 2021 | $858 -44.5% | $281,400 +11% |
| 2020 | $1,546 -50% | $253,500 |
| 2019 | $3,093 +2435% | $253,500 +2% |
| 2018 | $122 -49.2% | $248,500 +521.3% |
| 2017 | $240 | $40,000 |
Find assessor info on the county website
Monthly payment
Est. payment
Payment breakdown
Explore the cost of this home by adjusting the details. Changes won't be saved.Climate risks
Neighborhood: 22602
Nearby schools
Schools provided by the listing agent
- District: Frederick County Public Schools
Source: Bright MLS. This data may not be complete. We recommend contacting the local school district to confirm school assignments for this home.

Similar homes
- $434,9003 bd4 ba2.2k sqft142 Sequoia Dr, Winchester, VA 22602For Sale

 MLS ID #VAFV2044498, Michele Gibson, Samson Properties. Bright MLS
- $415,0004 bd4 ba2.2k sqft125 Cheshire Ct, Winchester, VA 22602For Sale
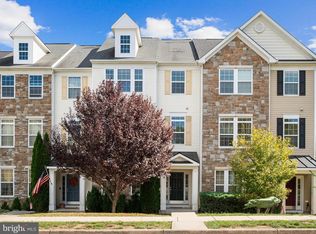 MLS ID #VAFV2037132, Eric Kronenwetter, RE/MAX Roots. Bright MLS
- $395,9904 bd5 ba2.2k sqftShuoner Ct Homesite 30, Winchester, VA 22602New Construction
 MLS ID #VAFV2045594, Jimmy Thomas, New Home Star Virginia, LLC. Bright MLS
- $499,0006 bd4 ba3.1k sqft407 Tamarack Cir, Winchester, VA 22602For Sale
 MLS ID #VAFV2045608, Heloisa Amar, Samson Properties. Bright MLS
- $399,9003 bd2 ba1.6k sqft115 Ware Pl, Winchester, VA 22602For SaleMLS ID #VAFV2045382, Dawn Billow, Compass West Realty, LLC. Bright MLS
- $450,0004 bd3 ba3.2k sqft123 Likens Way, Winchester, VA 22602For SaleMLS ID #VAFV2045206, Lori Fountain Bales, Keller Williams Realty. Bright MLS
- $449,9004 bd3 ba1.9k sqft100 Vale Ct, Winchester, VA 22602For SaleMLS ID #VAFV2045222, John Scully, Colony Realty. Bright MLS
- $369,9903 bd3 ba2k sqftLOT 15 Shuoner Ct, Winchester, VA 22602New ConstructionMLS ID #VAFV2045592, Jimmy Thomas, New Home Star Virginia, LLC. Bright MLS
- $395,0003 bd3 ba1.9k sqft135 Tye Ct, Winchester, VA 22602For SaleMLS ID #VAFV2043470, Leah Clowser, RE/MAX Roots. Bright MLS
- $410,0004 bd4 ba2k sqft109 Marlow Ct, Winchester, VA 22602For SaleMLS ID #VAFV2044492, Crystal Dudurich, ERA Liberty Realty. Bright MLS
- $437,0003 bd3 ba2.3k sqft131 Country Club Cir, Winchester, VA 22602For SaleMLS ID #VAFV2044502, Brenda Miller, Berkshire Hathaway HomeServices PenFed Realty. Bright MLS
- $374,9903 bd3 ba2k sqftLOT 9 Shuoner Ct, Winchester, VA 22602New ConstructionMLS ID #VAFV2045562, Jimmy Thomas, New Home Star Virginia, LLC. Bright MLS
- $384,9904 bd4 ba2.2k sqftShuoner Ct Homesite 61, Winchester, VA 22602New ConstructionMLS ID #VAFV2045462, Jimmy Thomas, New Home Star Virginia, LLC. Bright MLS
- $379,9904 bd4 ba2.2k sqftShuoner Ct Homesite 52, Winchester, VA 22602New ConstructionMLS ID #VAFV2045458, Jimmy Thomas, New Home Star Virginia, LLC. Bright MLS
- $440,0004 bd4 ba2.5k sqft107 Oak Ridge Ln, Winchester, VA 22602For SaleMLS ID #VAFV2045182, Pam Foltz, Realty ONE Group Old Towne. Bright MLS
- $374,9903 bd3 ba2k sqftLOT 5 Shuoner Ct, Winchester, VA 22602New ConstructionMLS ID #VAFV2045300, Jimmy Thomas, New Home Star Virginia, LLC. Bright MLS
- $479,9005 bd3 ba3.2k sqft109 Julee Dr, Winchester, VA 22602For SaleMLS ID #VAFV2044802, Josh Feltner, Realty ONE Group Old Towne. Bright MLS
- $389,9904 bd4 ba2.2k sqftShuoner Ct Homesite 40, Winchester, VA 22602New ConstructionMLS ID #VAFV2045144, Jimmy Thomas, New Home Star Virginia, LLC. Bright MLS
