Discover elevated living in Crystal Valley with this beautiful 3-bedroom home plus office, perfectly positioned to capture breathtaking views. The dedicated office features custom shelving that will remain with the home, making it an ideal space for working, studying, or organizing your daily life.
Inside, the open-concept floor plan creates a warm and inviting setting for both everyday living and entertaining. The spacious kitchen offers abundant cabinetry, a walk-in pantry, and a gas range ready for preparing gourmet meals and creating lasting memories.
Step outside to one of the home’s standout features—a covered patio with spectacular views. Whether you’re enjoying your morning coffee, hosting friends, or relaxing at the end of the day, this outdoor space is designed to make the most of Colorado living.
The unfinished basement offers endless possibilities. Create additional living space, a home gym, theater room, hobby area, or ample storage—the choice is yours.
Crystal Valley is more than a neighborhood; it’s a lifestyle. Residents enjoy a family-friendly pool and splash pad, multiple monthly community events, a fitness center, and included fitness classes. Plus, the seller has a 4.25% VA-assumable loan, offering a potential financing opportunity for qualified buyers.
If you’re ready for your next move, look no further. Come experience the views, amenities, and exceptional lifestyle that make Crystal Valley one of Colorado’s most desirable communities—and make this home your own.
For sale
$600,000
5358 Trails Edge Lane, Castle Rock, CO 80104
3beds
2,678sqft
Single Family Residence
Built in 2022
7,884 Square Feet Lot
$-- Zestimate®
$224/sqft
$80/mo HOA
What's special
- 15 days
- 324
- 26
Zillow last checked:
Listing updated:
Listed by:
Denise Franks 720-621-7950 dfranks@livsothebysrealty.com,
LIV Sotheby's International Realty,
Scott Franks 720-626-5563,
LIV Sotheby's International Realty
Source: REcolorado as distributed by MLS GRID,MLS#: 3075828
Facts & features
Interior
Bedrooms & bathrooms
- Bedrooms: 3
- Bathrooms: 3
- Full bathrooms: 1
- 3/4 bathrooms: 1
- 1/2 bathrooms: 1
- Main level bathrooms: 1
Bedroom
- Description: 2 Large Windows With Lots Of Living Space
- Features: Primary Suite
- Level: Upper
Bedroom
- Description: Bright And Large Secondary Walk In Closet
- Level: Upper
Bedroom
- Description: Large With Walk In Closet
- Level: Upper
Bathroom
- Description: Convient For Guests
- Level: Main
Bathroom
- Description: Large Walk In Shower Double Sinks
- Features: Primary Suite
- Level: Upper
Bathroom
- Description: Double Sinks And Tub
- Level: Upper
Den
- Description: Custom Cabinetry
- Level: Main
Laundry
- Description: Room For Shelves
- Level: Upper
Living room
- Description: Open And Inviting
- Level: Main
Loft
- Description: Great Space With Extra Storage
- Level: Upper
Heating
- Active Solar, Forced Air, Natural Gas
Cooling
- Central Air
Appliances
- Included: Dishwasher, Disposal, Microwave
Features
- Ceiling Fan(s), Granite Counters
- Flooring: Vinyl
- Basement: Partial,Unfinished
Interior area
- Total structure area: 2,678
- Total interior livable area: 2,678 sqft
- Finished area above ground: 2,070
- Finished area below ground: 0
Video & virtual tour
Property
Parking
- Total spaces: 2
- Parking features: Garage - Attached
- Attached garage spaces: 2
Features
- Levels: Two
- Stories: 2
- Patio & porch: Covered, Front Porch, Patio
- Exterior features: Lighting, Private Yard
- Pool features: Outdoor Pool
- Fencing: Full
Lot
- Size: 7,884 Square Feet
- Features: Sprinklers In Front, Sprinklers In Rear
Details
- Parcel number: R0601056
- Special conditions: Standard
Construction
Type & style
- Home type: SingleFamily
- Architectural style: Traditional
- Property subtype: Single Family Residence
Materials
- Wood Siding
- Roof: Composition
Condition
- Year built: 2022
Details
- Builder name: Century
Utilities & green energy
- Sewer: Public Sewer
- Water: Public
- Utilities for property: Cable Available, Electricity Connected, Internet Access (Wired), Natural Gas Connected
Community & HOA
Community
- Subdivision: Crystal Valley Ranch
HOA
- Has HOA: Yes
- Amenities included: Clubhouse, Fitness Center, Pool
- Services included: Maintenance Grounds, Snow Removal, Trash
- HOA fee: $80 monthly
- HOA name: Crystal Valley
- HOA phone: 303-663-1294
Location
- Region: Castle Rock
Financial & listing details
- Price per square foot: $224/sqft
- Tax assessed value: $582,220
- Annual tax amount: $2,960
- Date on market: 8/29/2026
- Listing terms: Cash,Conventional,FHA,VA Loan
- Exclusions: Refrigerator, Washer, Dryer, Cabinets In Living Room
- Ownership: Individual
- Electric utility on property: Yes
- Road surface type: Paved
Estimated market value
Not available
Estimated sales range
Not available
Not available
Price history
| Date | Event | Price |
|---|---|---|
| 8/29/2026 | Listed for sale | $600,000+2.6%$224/sqft |
Source:  REcolorado as distributed by MLS GRID #3075828 Report a problem REcolorado as distributed by MLS GRID #3075828 Report a problem | ||
| 6/1/2022 | Sold | $584,957$218/sqft |
Source: Public Record Report a problem | ||
Public tax history
| Year | Property taxes | Tax assessment |
|---|---|---|
| 2025 | $2,459 -11.2% | $36,390 -9.6% |
| 2024 | $2,771 +261.9% | $40,260 -1% |
| 2023 | $766 -73% | $40,650 +296.2% |
| 2022 | $2,835 | $10,260 -59.3% |
| 2021 | -- | $25,180 +72.9% |
| 2020 | $1,742 +1208.5% | $14,560 +75% |
| 2019 | $133 | $8,320 |
| 2018 | $133 | -- |
Find assessor info on the county website
Monthly payment
Est. payment
Payment breakdown
Explore the cost of this home by adjusting the details. Changes won't be saved.Climate risks
Neighborhood: 80104
Nearby schools
Schools provided by the listing agent
- Elementary: South Ridge
- Middle: Mesa
- High: Douglas County
- District: Douglas RE-1
Source: REcolorado as distributed by MLS GRID. This data may not be complete. We recommend contacting the local school district to confirm school assignments for this home.
Similar homes
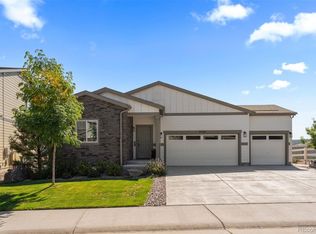
- $600,0004 bd2 ba3.3k sqft4664 Cattle Cross Trail, Castle Rock, CO 80104For Sale

 MLS ID #3750802, Alyce Chermack, The Platinum Group. REcolorado as distributed by MLS GRID
 - $--3 bd3 ba2.1k sqft1944 Shadow Creek Dr, Castle Rock, CO 80104Auction
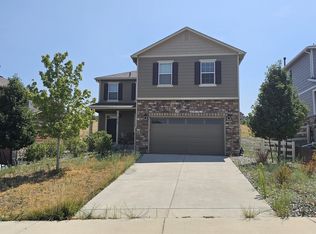 ServiceLink Auction
 - $595,0003 bd2 ba2.8k sqft5374 Trails Edge Lane, Castle Rock, CO 80104For Sale
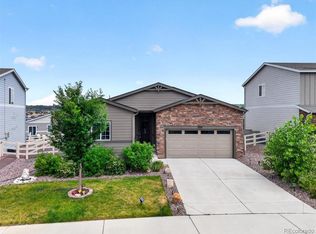 MLS ID #2936126, The Braun Team, eXp Realty, LLC. REcolorado as distributed by MLS GRID
 - $687,5004 bd3 ba2.5k sqft5955 Plains End Court, Castle Rock, CO 80104For Sale
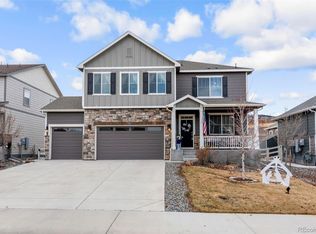 MLS ID #2546615, Andrew Livingston, Freedom Realty Group LLC. REcolorado as distributed by MLS GRID
 - $580,0003 bd4 ba2.4k sqft5138 Blue Lunar Lane, Castle Rock, CO 80104For SaleMLS ID #8715435, Shannon Wester, Berkshire Hathaway HomeServices Colorado Real Estate, LLC - Brighton. REcolorado as distributed by MLS GRID
- $645,0005 bd3 ba2.4k sqft5105 Lumos Lane, Castle Rock, CO 80104For SaleMLS ID #7795654, Ginger Knutson, Real Broker, LLC DBA Real. REcolorado as distributed by MLS GRID
- $564,9003 bd4 ba2.6k sqft1958 Villageview Lane, Castle Rock, CO 80104For SaleMLS ID #6140459, Natalie Gonterman, Keller Williams Advantage Realty LLC. REcolorado as distributed by MLS GRID
- $549,9003 bd3 ba2.2k sqft1835 Villageview Ln, Castle Rock, CO 80104For Sale
 MLS ID #1322922, Jill Svenson, Coldwell Banker Realty. elevateMLS
 - $569,5005 bd3 ba2.7k sqft5823 Plains End Court, Castle Rock, CO 80104New ConstructionMLS ID #5338357, Lauren Creadick, RE/MAX Professionals. REcolorado as distributed by MLS GRID
- $625,0004 bd3 ba3.3k sqft5849 Echo Park Circle, Castle Rock, CO 80104For SaleMLS ID #6216958, Mandi Dillman, HomeSmart Realty. REcolorado as distributed by MLS GRID
- $579,9993 bd2 ba3.2k sqft5325 Trails Edge Lane, Castle Rock, CO 80104For SaleMLS ID #9213597, Randy Leiker, HomeSmart Realty. REcolorado as distributed by MLS GRID
- $599,0003 bd3 ba2.9k sqft2688 Loon Circle, Castle Rock, CO 80104For SaleMLS ID #5055355, Judy Johnson, You 1st Realty. REcolorado as distributed by MLS GRID
- $604,9005 bd3 ba3.6k sqft5328 Trails Edge Lane, Castle Rock, CO 80104For SaleMLS ID #9448567, Judd Olson, Jason Mitchell Real Estate Colorado, LLC. REcolorado as distributed by MLS GRID
- $575,0003 bd3 ba2.2k sqft2595 Gray Wolf Place, Castle Rock, CO 80104For SaleMLS ID #2516799, David Richins, RE/MAX Professionals. REcolorado as distributed by MLS GRID
- $559,9004 bd3 ba2k sqft5193 Blue Lunar Lane, Castle Rock, CO 80104For SaleMLS ID #2891440, Belinda Hollingshead, The Linear Group LLC. REcolorado as distributed by MLS GRID
- $615,0004 bd3 ba2.9k sqft2099 Shadow Rider Circle, Castle Rock, CO 80104For SaleMLS ID #6324180, Torey Reese, Keller Williams DTC. REcolorado as distributed by MLS GRID
- $609,9003 bd2 ba2.9k sqft1975 Spencer Avenue, Castle Rock, CO 80104New ConstructionMLS ID #7811349, Ashleigh Yates, Realty One Group Premier. REcolorado as distributed by MLS GRID
- $599,0003 bd3 ba2.2k sqft208 Elm Ct, Castle Rock, CO 80104For SaleMLS ID #2738670, Steven Thayer, Keller Williams Action Realty, LLC. elevateMLS
- $549,9003 bd3 ba1.9k sqft4830 Fiadore Lane, Castle Rock, CO 80104For SaleMLS ID #2183368, David Dershem, Compass - Denver. REcolorado as distributed by MLS GRID
