**Featured in the 2026 Parade of Homes, 10201 Inspiration Drive is a striking Modern Craftsman estate where exceptional design meets the serenity of Colorado living.** Set on 2.53 acres in Parker’s intimate Inspiration Point community, this newly built residence by Camerata Homes pairs timeless craftsmanship with a sophisticated, modern aesthetic and peaceful, wide-open views.
With its bold architectural lines, natural stone, warm wood elements, and thoughtfully designed exterior. Professionally designed landscaping complements the architecture and creates a polished sense of arrival, while expansive outdoor spaces invite you to enjoy the quiet surroundings, open skies, and beautiful Colorado setting.
Soaring ceilings, exposed lit beams, natural light, and elevated finishes like under counter lighting and textured tile create spaces that feel both impressive and inviting. The chef’s kitchen is designed for gathering, with custom cabinetry, statement finishes, generous prep and entertaining space, and an effortless connection to the main living and covered outdoor spaces. The main-floor primary suite offers a private retreat with a spa-inspired bath with Smart Glass and heated floors.
The finished walkout lower level extends the home’s entertaining possibilities with a full bar, recreation and gathering spaces, guest accommodations, and seamless access to the outdoors. Smart-home technology, integrated audio, energy-conscious construction, an EV-ready garage, and an oversized RV bay bring modern convenience to the home’s refined design.
Ideally positioned in Parker’s Inspiration Point, the property offers a rare balance of peaceful acreage and convenience. Surrounded by open space, expansive skies, and distinctly Colorado tranquility, the setting feels worlds away while remaining within easy reach of downtown Parker, shopping, dining, recreation, and major routes connecting to the Denver metro area.
**Parade of Homes | August 6–23 | Th–Sun, 12–5 PM**
New construction
$2,400,000
10201 Inspiration Drive, Parker, CO 80138
5beds
5,312sqft
:
Get pre-qualified$14,505/mo
Single Family Residence
Built in 2026
2.53 Acres Lot
$2,370,900 Zestimate®
$452/sqft
$33/mo HOA
What's special
- 3 days |
- 345 |
- 18 |
Zillow last checked:
Listing updated:
Listed by:
Heather Brecl 615-651-0678 Heather.Brecl@compass.com,
Compass - Denver
Source: REcolorado as distributed by MLS GRID,MLS#: 2401146
Facts & features
Interior
Bedrooms & bathrooms
- Bedrooms: 5
- Bathrooms: 5
- Full bathrooms: 3
- 1/2 bathrooms: 2
- Main level bathrooms: 3
- Main level bedrooms: 2
Bedroom
- Description: 11' Vaulted Ceiling
- Level: Main
- Area: 240 Square Feet
- Dimensions: 16 x 15
Bedroom
- Description: 9' Ceiling
- Level: Main
- Area: 162.5 Square Feet
- Dimensions: 12.5 x 13
Bedroom
- Description: Large Garden Level Window
- Level: Basement
Bedroom
- Description: Egress Window
- Level: Basement
Bedroom
- Level: Basement
Bathroom
- Description: Oversized Shower W/ Smart Glass, Heated Floors, Bathtub
- Level: Main
- Area: 99 Square Feet
- Dimensions: 9 x 11
Bathroom
- Description: Large Shower With Bench
- Level: Main
Bathroom
- Description: Shower With Bench
- Features: Primary Suite
- Level: Basement
Bathroom
- Level: Main
Bathroom
- Level: Basement
Dining room
- Description: 11' Vaulted Ceiling
- Level: Main
- Area: 195 Square Feet
- Dimensions: 13 x 15
Family room
- Description: 15' Ceiling
- Level: Main
- Area: 306 Square Feet
- Dimensions: 17 x 18
Game room
- Description: Windows On 3 Sides - Opens To Great Room
- Level: Basement
Great room
- Description: Includes Large Wet Bar, Lounge Area And Media Room
- Level: Basement
Kitchen
- Description: 9' Ceiling
- Level: Main
- Area: 238 Square Feet
- Dimensions: 14 x 17
Laundry
- Level: Basement
Office
- Description: Patio Access
- Level: Main
- Area: 168 Square Feet
- Dimensions: 12 x 14
Heating
- Forced Air, Natural Gas, Radiant Floor
Cooling
- Central Air
Appliances
- Included: Bar Fridge, Convection Oven, Dishwasher, Disposal, Double Oven, Freezer, Gas Water Heater, Microwave, Oven, Range, Range Hood, Refrigerator, Self Cleaning Oven, Water Purifier, Wine Cooler
- Laundry: In Unit
Features
- Built-in Features, Ceiling Fan(s), Eat-in Kitchen, Entrance Foyer, Five Piece Bath, Granite Counters, High Ceilings, High Speed Internet, Jack & Jill Bathroom, Kitchen Island, Open Floorplan, Primary Suite, Quartz Counters, Walk-In Closet(s), Wet Bar
- Flooring: Carpet, Vinyl
- Windows: Double Pane Windows
- Basement: Bath/Stubbed,Finished,Full,Sump Pump,Walk-Out Access
- Number of fireplaces: 1
- Fireplace features: Basement, Bedroom, Electric, Great Room, Recreation Room
Interior area
- Total structure area: 5,312
- Total interior livable area: 5,312 sqft
- Finished area above ground: 2,642
- Finished area below ground: 2,533
Property
Parking
- Total spaces: 3
- Parking features: Carport
- Carport spaces: 3
Features
- Levels: One
- Stories: 1
- Entry location: Ground
- Patio & porch: Covered, Deck, Front Porch, Patio
- Exterior features: Garden, Gas Valve, Lighting, Private Yard, Water Feature
- Fencing: Partial
Lot
- Size: 2.53 Acres
- Features: Corner Lot, Irrigated, Landscaped, Meadow, Open Space, Sloped
- Residential vegetation: Grassed, Mixed, Partially Wooded, Wooded, Sparse
Details
- Parcel number: R0498012
- Zoning: RR
- Special conditions: Standard
- Horses can be raised: Yes
Construction
Type & style
- Home type: SingleFamily
- Property subtype: Single Family Residence
Materials
- Frame
- Foundation: Structural
- Roof: Metal
Condition
- New Construction
- New construction: Yes
- Year built: 2026
Details
- Warranty included: Yes
Utilities & green energy
- Electric: 110V, 220 Volts, 220 Volts in Garage
- Water: Well
- Utilities for property: Cable Available, Electricity Connected, Internet Access (Wired), Natural Gas Connected, Phone Available
Green energy
- Energy efficient items: Insulation
Community & HOA
Community
- Security: Carbon Monoxide Detector(s), Smoke Detector(s), Video Doorbell
- Subdivision: Inspiration Point
HOA
- Has HOA: Yes
- HOA fee: $100 quarterly
- HOA name: Inspiration Point
- HOA phone: 000-000-0000
Location
- Region: Parker
Financial & listing details
- Price per square foot: $452/sqft
- Tax assessed value: $487,960
- Annual tax amount: $2,832
- Date on market: 8/12/2026
- Listing terms: 1031 Exchange,Cash,Conventional,FHA,Jumbo,VA Loan
- Exclusions: All Staging Furniture And Accessories, Tvs, Washer/Dryer, Artwork, Patio Furniture
- Ownership: Individual
- Electric utility on property: Yes
- Road surface type: Paved
Estimated market value
$2,370,900
$2.25M - $2.49M
$3,681/mo
Price history
| Date | Event | Price |
|---|---|---|
| 8/11/2026 | Listed for sale | $2,400,000$452/sqft |
Source:  REcolorado as distributed by MLS GRID #2401146 Report a problem REcolorado as distributed by MLS GRID #2401146 Report a problem | ||
Public tax history
| Year | Property taxes | Tax assessment |
|---|---|---|
| 2025 | $8,501 -1.1% | $30,500 -70.1% |
| 2024 | $8,595 +69.7% | $101,840 -11.5% |
| 2023 | $5,065 +3.4% | $115,050 +83.2% |
| 2022 | $4,898 | $62,800 +4.7% |
| 2021 | -- | $59,990 +61.6% |
| 2020 | $3,045 +79% | $37,130 +19% |
| 2019 | $1,702 0% | $31,190 +53.6% |
| 2018 | $1,702 | $20,310 |
Find assessor info on the county website
Monthly payment
Est. payment
Payment breakdown
Explore the cost of this home by adjusting the details. Changes won't be saved.Climate risks
Neighborhood: 80138
Nearby schools
GreatSchools rating
- 8/10Pine Lane Elementary SchoolGrades: PK-6Distance: 3.1 mi
- 4/10Sierra Middle SchoolGrades: 7-8Distance: 3.9 mi
- 8/10Chaparral High SchoolGrades: 9-12Distance: 5.9 mi
Schools provided by the listing agent
- Elementary: Pine Lane Prim/Inter
- Middle: Sierra
- High: Chaparral
- District: Douglas RE-1
Source: REcolorado as distributed by MLS GRID. This data may not be complete. We recommend contacting the local school district to confirm school assignments for this home.
- $666,7003 bd1 ba1k sqft9995 Inspiration Dr, Parker, CO 80138Off Market
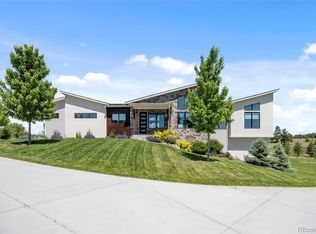
- $1,525,0004 bd3 ba4.5k sqft10205 Inspiration Dr, Parker, CO 80138Sold
- $992,5003 bd4 ba3k sqft12974 Tomahawk Rd, Parker, CO 80138Off Market
- $750,7002 bd2 ba1.5k sqft13130 Ranger Rd, Parker, CO 80138Off Market
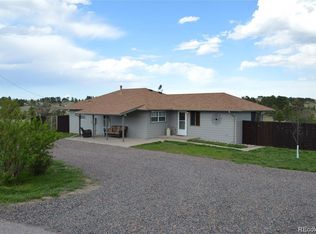
- $872,7004 bd3 ba2.1k sqft12966 Tomahawk Rd, Parker, CO 80138Off Market
- $500,0002.61 acres13171 Frannys Way #1, Parker, CO 80138Sold
- $1,905,0004 bd5 ba4.4k sqft13177 Frannys Way, Parker, CO 80138Off Market
- $681,9003 bd1 ba1.2k sqft13140 Ranger Rd, Parker, CO 80138Off Market
A local agent can set up tours, give advice and negotiate with sellers.
Similar homes
- $2,899,0005 bd5 ba5k sqft10689 Shadow Pines Road, Parker, CO 80138For Sale

 MLS ID #5891408, The Schossow Group, Compass - Denver. REcolorado as distributed by MLS GRID
 - $2,095,0005 bd4 ba4.9k sqft50 Skyhawk Way, Parker, CO 80138For Sale

 MLS ID #1063952, The Bernardi Group, Coldwell Banker Realty-Boulder. IRES as distributed by MLS GRID
 - $1,750,0005 bd5 ba6.5k sqft11750 Dunrich Road, Parker, CO 80138For Sale
 MLS ID #5272968, Cheryl Crown, Worth Clark Realty. REcolorado as distributed by MLS GRID
 - $2,200,0006 bd5 ba7.2k sqft43010 Ptarmigan Ranch St, Parker, CO 80138For Sale
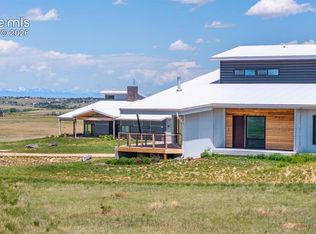
 MLS ID #5010761, Matthew Talafuse, LPT Realty LLC. elevateMLS
 - $2,150,0005 bd6 ba7.2k sqft5969 Colorow Court, Parker, CO 80134For SaleMLS ID #5546237, Phillip Booghier, LIV Sotheby's International Realty. REcolorado as distributed by MLS GRID
- $2,399,0005 bd7 ba6.2k sqft5754 Powell Road, Parker, CO 80134New ConstructionMLS ID #2897496, Jeffrey Kloenne, Compass - Denver. REcolorado as distributed by MLS GRID
- $2,398,9005 bd6 ba5.7k sqft11250 Running Kit Place, Franktown, CO 80116For SaleMLS ID #5558461, Carrie Terrones, RE/MAX Professionals. REcolorado as distributed by MLS GRID
- $2,399,9994 bd5 ba6.3k sqft11455 Evening Hunt Road, Franktown, CO 80116For SaleMLS ID #3462862, Megan Denham, Resident Realty North Metro LLC. REcolorado as distributed by MLS GRID
- $2,750,0006 bd7 ba6.5k sqft5181 Preserve Parkway N, Greenwood Village, CO 80121For SaleMLS ID #2162858, Mitch Lazar, Compass - Denver. REcolorado as distributed by MLS GRID
- $1,590,0005 bd5 ba4.2k sqft21879 E Davies Circle, Aurora, CO 80016For SaleMLS ID #6488572, Deni Niethammer, The Resource Group LLC. REcolorado as distributed by MLS GRID
- $1,855,0004 bd4 ba5.7k sqft2937 Hidden Den Ct, Franktown, CO 80116For SaleMLS ID #3695530, Erin Susser, Compass. elevateMLS
- $1,650,0005 bd4 ba5.2k sqft27165 E Long Place, Aurora, CO 80016For SaleMLS ID #7928927, Luke Brenning, MHC Realty Group LLC. REcolorado as distributed by MLS GRID
- $1,890,0003 bd4 ba4.7k sqft5615 Sunridge Dr, Parker, CO 80134For SaleMLS ID #1053643, Duff Knott, Realty One Group Fourpoints CO. IRES as distributed by MLS GRID
- $1,895,0004 bd6 ba5.4k sqft5820 Powell Road, Parker, CO 80134New ConstructionMLS ID #2295065, Phillip Booghier, LIV Sotheby's International Realty. REcolorado as distributed by MLS GRID
- $2,695,0005 bd6 ba6.4k sqft1555 King Mick Ct, Castle Rock, CO 80104For SaleMLS ID #6939930, Erin Susser, Compass. elevateMLS
- $1,650,0005 bd4 ba6.4k sqft27041 E Long Circle, Aurora, CO 80016For SaleMLS ID #7681027, Justin Grimm, Mycasa Llc. REcolorado as distributed by MLS GRID
- $1,200,0005 bd4 ba4.5k sqft23675 E Del Norte Place, Aurora, CO 80016For SaleMLS ID #5540486, Igor Roudatchenko, HomeSmart Realty. REcolorado as distributed by MLS GRID
- $1,899,0004 bd4 ba5.8k sqft2433 Fox View Trail, Franktown, CO 80116For SaleMLS ID #8488892, Andrea Wright, LIV Sotheby's International Realty. REcolorado as distributed by MLS GRID
- $1,300,0005 bd5 ba5.1k sqft27822 E Long Place, Aurora, CO 80016For SaleMLS ID #8859448, Jennifer James, Jen James Real Estate. REcolorado as distributed by MLS GRID
- $1,495,0004 bd4 ba5.4k sqft8377 Burning Tree Drive, Franktown, CO 80116For SaleMLS ID #2004401, Lindsay Crosby, LIV Sotheby's International Realty. REcolorado as distributed by MLS GRID
