Welcome to this beautifully maintained townhome in Durham's popular Brightleaf at the Park community. This modern 3 bedroom, 2.5 bath home offers an open concept floor plan with luxury vinyl plank flooring throughout the main level. The well appointed kitchen has espresso cabinetry, granite countertops, tile backsplash, stainless steel appliances, and a large island with bar seating, open to the living spaces, great for hosting family and friends. Upstairs, the generous primary suite has a pretty view of the wooded backyard, and provides a peaceful retreat with a walk in closet and private bath featuring dual vanities, soaking tub, and separate walk in shower. Find two additional bedrooms, a shared bath, and laundry area upstairs as well. Additional highlights include a one car garage, extra storage, patio, and thoughtful finishes throughout. Community amenities include a pool, tennis courts, fitness center, clubhouse, and walking trails. Conveniently located with easy access to I-540, Hwy 70, Brier Creek, Research Triangle Park, and RDU Airport.
For sale
$305,000
318 Irving Way, Durham, NC 27703
3beds
1,624sqft
Townhouse, Residential
Built in 2017
1,742 Square Feet Lot
$297,900 Zestimate®
$188/sqft
$260/mo HOA
What's special
Thoughtful finishes throughoutSeparate walk in showerWell appointed kitchenGranite countertopsLaundry area upstairsOne car garageShared bath
- 3 days |
- 237 |
- 12 |
Likely to sell faster than
Zillow last checked:
Listing updated:
Listed by:
Dawn Brenengen 919-824-1135,
Trailwood Realty, LLC
Source: Doorify MLS,MLS#: 10185815
Facts & features
Interior
Bedrooms & bathrooms
- Bedrooms: 3
- Bathrooms: 3
- Full bathrooms: 2
- 1/2 bathrooms: 1
Heating
- None
Cooling
- Central Air
Appliances
- Included: Dishwasher, Dryer, Electric Range, Microwave, Refrigerator, Washer
- Laundry: In Hall, Laundry Closet, Upper Level
Features
- Breakfast Bar, Granite Counters, Kitchen Island, Open Floorplan, Pantry, Recessed Lighting, Room Over Garage, Separate Shower, Smooth Ceilings, Soaking Tub, Walk-In Closet(s), Water Closet
- Flooring: Carpet, Vinyl
- Has fireplace: No
Interior area
- Total structure area: 1,624
- Total interior livable area: 1,624 sqft
- Finished area above ground: 1,624
- Finished area below ground: 0
Property
Parking
- Total spaces: 2
- Parking features: Additional Parking, Driveway, Garage, Garage Door Opener, Garage Faces Front, Parking Lot
- Attached garage spaces: 1
- Uncovered spaces: 1
- Details: yes
Features
- Levels: Two
- Stories: 2
- Patio & porch: Patio
- Exterior features: Rain Gutters
- Pool features: Community
- Fencing: Partial
- Has view: Yes
- View description: Trees/Woods
Lot
- Size: 1,742 Square Feet
- Features: Back Yard, Private
Details
- Additional structures: Storage
- Parcel number: 221392
- Zoning: PDR
- Special conditions: Standard
Construction
Type & style
- Home type: Townhouse
- Architectural style: Transitional
- Property subtype: Townhouse, Residential
Materials
- Stone Veneer, Vinyl Siding
- Foundation: Slab
- Roof: Shingle
Condition
- New construction: No
- Year built: 2017
Utilities & green energy
- Sewer: Public Sewer
- Water: Public
- Utilities for property: Cable Available, Electricity Connected, Sewer Connected, Water Connected
Community & HOA
Community
- Features: Clubhouse, Fitness Center, Playground, Pool, Sidewalks, Tennis Court(s)
- Subdivision: Brightleaf at the Park
HOA
- Has HOA: Yes
- Amenities included: Clubhouse, Fitness Center, Landscaping, Maintenance Grounds, Management, Parking, Playground, Pool, Tennis Court(s)
- Services included: Maintenance Grounds
- HOA fee: $260 monthly
Location
- Region: Durham
Financial & listing details
- Price per square foot: $188/sqft
- Tax assessed value: $358,244
- Annual tax amount: $3,640
- Date on market: 8/12/2026
Estimated market value
$297,900
$283,000 - $313,000
$1,938/mo
Price history
| Date | Event | Price |
|---|---|---|
| 8/12/2026 | Listed for sale | $305,000-14.8%$188/sqft |
Source:  Doorify MLS #10185815 Report a problem Doorify MLS #10185815 Report a problem | ||
| 6/18/2024 | Listing removed | -- |
Source: Zillow Rentals Report a problem | ||
| 5/21/2024 | Price change | $1,845-2.6%$1/sqft |
Source: Zillow Rentals Report a problem | ||
| 5/3/2024 | Price change | $1,895-2.6%$1/sqft |
Source: Zillow Rentals Report a problem | ||
| 4/18/2024 | Price change | $1,945-2.5%$1/sqft |
Source: Zillow Rentals Report a problem | ||
| 4/5/2024 | Listed for rent | $1,995$1/sqft |
Source: Zillow Rentals Report a problem | ||
| 1/6/2022 | Sold | $358,000+2.3%$220/sqft |
Source: Doorify MLS #2420773 Report a problem | ||
| 12/5/2021 | Contingent | $350,000$216/sqft |
Source: Doorify MLS #2420773 Report a problem | ||
| 11/30/2021 | Listed for sale | $350,000+65.5%$216/sqft |
Source: Doorify MLS #2420773 Report a problem | ||
| 2/7/2018 | Sold | $211,500$130/sqft |
Source: Public Record Report a problem | ||
Public tax history
| Year | Property taxes | Tax assessment |
|---|---|---|
| 2025 | $3,551 +21.3% | $358,244 +70.7% |
| 2024 | $2,927 +6.5% | $209,841 |
| 2023 | $2,749 +2.3% | $209,841 |
| 2022 | $2,686 +0.5% | $209,841 |
| 2021 | $2,673 +2.4% | $209,841 |
| 2020 | $2,610 | $209,841 |
| 2019 | $2,610 | $209,841 +17.2% |
| 2018 | $2,610 | $179,102 |
Find assessor info on the county website
Monthly payment
Est. payment
Payment breakdown
Explore the cost of this home by adjusting the details. Changes won't be saved.Climate risks
Neighborhood: 27703
Nearby schools
GreatSchools rating
- 5/10Spring Valley Elementary SchoolGrades: PK-5Distance: 0.6 mi
- 5/10Neal MiddleGrades: 6-8Distance: 2.7 mi
- 2/10Southern School of Energy and SustainabilityGrades: 9-12Distance: 3.7 mi
Schools provided by the listing agent
- Elementary: Durham - Spring Valley Elementary School
- Middle: Durham - Neal Middle
- High: Durham - Southern School of Energy and Sustainability
Source: Doorify MLS. This data may not be complete. We recommend contacting the local school district to confirm school assignments for this home.
- $321,7003 bd2 ba1.6k sqft316 Irving Way, Durham, NC 27703Off Market
- $327,6003 bd2 ba1.6k sqft402 Irving Way, Durham, NC 27703Off Market
- $340,4003 bd3 ba1.6k sqft314 Irving Way, Durham, NC 27703Off Market
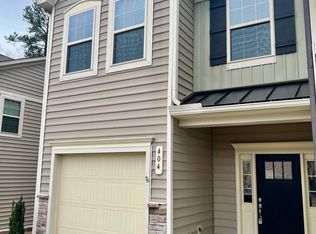
- $328,0003 bd2 ba1.6k sqft404 Irving Way, Durham, NC 27703Off Market
- $329,6003 bd3 ba1.6k sqft312 Irving Way, Durham, NC 27703Off Market
- $369,9993 bd3 ba1.6k sqft408 Irving Way, Durham, NC 27703Sold
- $347,2003 bd2 ba1.5k sqft310 Irving Way, Durham, NC 27703Off Market
- $330,7003 bd2 ba1.7k sqft410 Irving Way, Durham, NC 27703Off Market
A local agent can set up tours, give advice and negotiate with sellers.
Similar homes
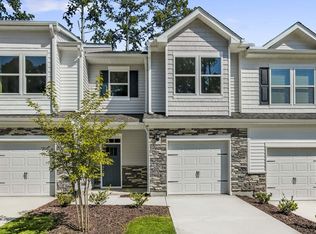
- $334,9903 bd3 ba1.6k sqft1112 Coral Bark Rd, Durham, NC 27703New Construction
 Doorify MLS
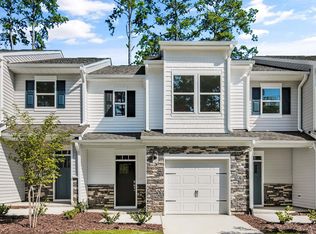
 - $329,9903 bd3 ba1.6k sqft1111 Coral Bark Rd, Durham, NC 27703New Construction
 Doorify MLS
 - $300,0002 bd3 ba1.7k sqft124 Token House Rd, Durham, NC 27703For Sale
 MLS ID #10182628, Taralyn Farrell. Doorify MLS
 - $334,9903 bd3 ba1.6k sqft1110 Coral Bark Rd, Durham, NC 27703New ConstructionDoorify MLS
- $309,9003 bd3 ba1.8k sqft142 Token House Rd, Durham, NC 27703For SaleMLS ID #10153624, Hunter Cutright. Doorify MLS
- $349,9903 bd3 ba1.7k sqft1114 Coral Bark Rd, Durham, NC 27703New ConstructionDoorify MLS
- $289,9002 bd3 ba1.2k sqft408 Timpson Avenue, Durham, NC 27703For Sale
 MLS ID #100588670, Duane Wilson, JDW Properties of NC, Inc. Hive MLS
 - from $340,4903 bd3 ba1.6k sqftLANSING Plan, Copper Run South, Durham, NC 27703New ConstructionDR Horton
- $354,9903 bd3 ba1.9k sqft4224 Artifact Ln, Durham, NC 27703New ConstructionDoorify MLS
- $330,0003 bd3 ba1.9k sqft160 Token House Rd, Durham, NC 27703For SaleMLS ID #10167498, Dina Sneed Martin. Doorify MLS
- $365,0003 bd4 ba2k sqft14 Prairie View Ct, Durham, NC 27703For SaleMLS ID #10170311, Deborah Niehaus. Doorify MLS
- $366,9903 bd3 ba1.9k sqft4222 Artifact Ln, Durham, NC 27703New ConstructionDoorify MLS
- $352,9903 bd4 ba1.9k sqft1118 Beryl Dr, Durham, NC 27703New ConstructionLennar Homes
- $365,0003 bd3 ba1.6k sqft501 Plumleaf Ln, Durham, NC 27703New ConstructionDoorify MLS
- from $359,9903 bd4 ba1.9k sqftSutton Plan, Mica Ridge Townes : Venture Collection, Durham, NC 27703New ConstructionLennar Homes
- from $319,9903 bd2 ba1.6k sqftPioneer Plan, Townes on Leesville, Durham, NC 27703New ConstructionBeazer Homes
- $309,9003 bd3 ba1.6k sqft5020 Silver Brook Rd, Durham, NC 27703New ConstructionDoorify MLS
- $309,9003 bd3 ba1.6k sqft5026 Silver Brook Rd, Durham, NC 27703New ConstructionDoorify MLS
- $345,0003 bd3 ba1.9k sqft524 Hidden Springs Dr, Durham, NC 27703For SaleMLS ID #10175146, Karen Ballard. Doorify MLS
- $340,0003 bd3 ba1.8k sqft102 Kingsley Woods Dr, Durham, NC 27703For SaleMLS ID #10149952, William Rankin. Doorify MLS
