Welcome to 1004 Frisco Ct, where fresh finishes meet fantastic flexibility. This thoughtfully designed home offers the ultimate layout for modern comfort, featuring effortless main-floor living with three spacious bedrooms and two full baths on the ground level - including a serene primary suite crafted for relaxation. Natural light pours into the inviting, open-concept layout, creating a seamless flow from everyday living to effortless entertaining with friends and family. Upstairs, discover exceptional versatility with a sprawling fourth bedroom, a third full bath, and a flexible loft space perfect for a private home office, media room, or play zone. Step outside into Durham's highly sought-after Brightleaf community, where resort-style neighborhood amenities elevate your everyday routine. Enjoy access to a sparkling pool, splash pad, clubhouse, tennis courts, playgrounds, and a state-of-the-art fitness facility. Located just minutes from RTP, RDU, and vibrant Downtown Durham, this property perfectly pairs convenience, comfort, and community. *Professional Measurements to be done on Monday, 9/21/26. Measurements provided are an estimate.*
Coming soon
$465,000
1004 Frisco Ct, Durham, NC 27703
4beds
1,900sqft
Single Family Residence
Built in 2018
7,840 Square Feet Lot
$399,200 Zestimate®
$245/sqft
$100/mo HOA
What's special
- 3 hours
- 65
- 8
Zillow last checked:
Listing updated:
Listed by:
Johnny Chappell 919-737-2247,
Compass -- Raleigh,
Billy Hoffman 919-360-9218,
Compass -- Raleigh
Source: Doorify MLS,MLS#: 10193893
Facts & features
Interior
Bedrooms & bathrooms
- Bedrooms: 4
- Bathrooms: 3
- Full bathrooms: 3
- Main level bathrooms: 2
- Main level bedrooms: 3
Primary bedroom
- Level: First
Bedroom 2
- Level: First
Bedroom 3
- Level: First
Bedroom 4
- Level: Second
Kitchen
- Level: First
Living room
- Level: First
Heating
- Electric, Fireplace(s), Forced Air
Cooling
- Central Air, Electric, Heat Pump
Appliances
- Included: Disposal, Dishwasher, Gas Range, Gas Water Heater, Ice Maker, Microwave, Plumbed For Ice Maker, Refrigerator, Stainless Steel Appliance(s)
- Laundry: Laundry Room, Main Level
Features
- Bookcases, Ceiling Fan(s), Chandelier, Double Vanity, Eat-in Kitchen, Granite Counters, Kitchen Island, Open Floorplan, Pantry, Primary Downstairs, Recessed Lighting, Walk-In Closet(s), Kitchen/Dining Room Combination, Living/Dining Room Combination, Shower Only, Bathtub/Shower Combination, Walk-In Shower, Water Closet, Smooth Ceilings
- Flooring: Carpet, Luxury Vinyl, Tile
- Number of fireplaces: 1
- Fireplace features: Living Room
Interior area
- Total structure area: 1,900
- Total interior livable area: 1,900 sqft
- Finished area above ground: 1,900
- Finished area below ground: 0
Property
Parking
- Total spaces: 4
- Parking features: Concrete, Driveway, Garage Faces Front, Garage
- Garage spaces: 2
- Uncovered spaces: 2
Features
- Levels: One,One and One Half
- Stories: 1
- Patio & porch: Front Porch, Patio
- Exterior features: Rain Gutters, Fenced Yard
- Fencing: Back Yard,Wood
Lot
- Size: 7,840 Square Feet
- Features: Back Yard, Corner Lot, Front Yard, Landscaped
Details
- Additional structures: None
- Parcel number: 221566
- Zoning: PDR
- Special conditions: Standard
- Other equipment: None
Construction
Type & style
- Home type: SingleFamily
- Architectural style: Ranch,Transitional
- Property subtype: Single Family Residence
Materials
- Stone Veneer, Vinyl Siding
- Foundation: Slab
- Roof: Shingle
Condition
- New construction: No
- Year built: 2018
Utilities & green energy
- Sewer: Public Sewer
- Water: Public
- Utilities for property: Electricity Connected, Natural Gas Connected, Sewer Connected, Water Connected
Community & HOA
Community
- Features: Clubhouse, Fitness Center, Park, Playground, Pool, Street Lights, Sidewalks, Tennis Court(s)
- Subdivision: Brightleaf at the Park
HOA
- Has HOA: Yes
- Amenities included: Dog Park, Fitness Center, Game Court Exterior, Jogging Path, Maintenance Grounds, Park, Playground, Pool, Sport Court, Tennis Court(s), Trail(s)
- Services included: Maintenance Grounds
- HOA fee: $299 quarterly
- HOA name: PPM
- HOA phone: 919-848-4911
Location
- Region: Durham
Financial & listing details
- Price per square foot: $245/sqft
- Tax assessed value: $438,684
- Annual tax amount: $4,458
- Date on market: 9/20/2026
- Listing agreement: Exclusive Right To Sell
- Listing terms: Cash,Conventional,FHA,VA Loan
- Road surface type: Paved
Estimated market value
$399,200
$379,000 - $419,000
$2,198/mo
Price history
| Date | Event | Price |
|---|---|---|
| 5/22/2018 | Sold | $305,000$161/sqft |
Source: Public Record Report a problem | ||
Public tax history
| Year | Property taxes | Tax assessment |
|---|---|---|
| 2025 | $4,349 +28.4% | $438,684 +80.7% |
| 2024 | $3,387 +6.5% | $242,815 |
| 2023 | $3,181 +2.3% | $242,815 |
| 2022 | $3,108 +0.5% | $242,815 |
| 2021 | $3,093 +2.4% | $242,815 |
| 2020 | $3,020 | $242,815 |
| 2019 | $3,020 +243.4% | $242,815 +274.5% |
| 2018 | $880 | $64,845 |
Find assessor info on the county website
Monthly payment
Est. payment
Payment breakdown
Explore the cost of this home by adjusting the details. Changes won't be saved.Climate risks
Neighborhood: 27703
Nearby schools
Schools provided by the listing agent
- Elementary: Durham - Spring Valley Elementary School
- Middle: Durham - Neal Middle
- High: Durham - Southern School of Energy and Sustainability
Source: Doorify MLS. This data may not be complete. We recommend contacting the local school district to confirm school assignments for this home.
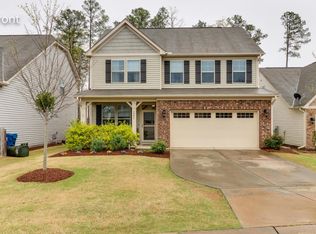
Similar homes
- $475,0004 bd3 ba2.2k sqft506 Porch Swing Pl, Durham, NC 27703For Sale
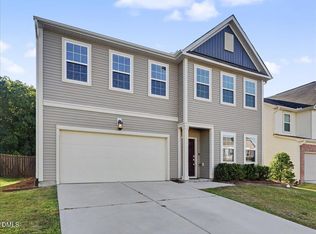
 MLS ID #10192039, Justin Burleson. Doorify MLS
 - $490,0003 bd3 ba1.9k sqft1241 White Flint Cir, Durham, NC 27703For Sale
 MLS ID #10193132, Mohammad Mohammad. Doorify MLS
 - $500,0004 bd3 ba2.4k sqft1400 Nichols Creek Rd, Durham, NC 27703For Sale
 MLS ID #10191702, Jennifer L Jones. Doorify MLS
 - $449,9004 bd3 ba2.4k sqft124 Putters Ct, Durham, NC 27703For Sale
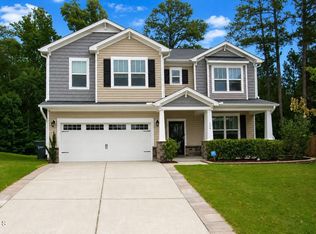 MLS ID #10188934, Donnette Thomas Larsen. Doorify MLS
 - $505,0004 bd3 ba2.4k sqft1105 Constellation Cir, Durham, NC 27703New ConstructionDoorify MLS
- $515,0004 bd3 ba2.4k sqft1002 Underbrush Dr, Durham, NC 27703For SaleMLS ID #10189205, Kelly Cherry. Doorify MLS
- $399,9004 bd3 ba2.2k sqft828 Poplar St, Durham, NC 27703For SaleMLS ID #10188481, Jennifer Horn. Doorify MLS
- $464,9003 bd3 ba2.4k sqft703 Starry Sky Dr, Durham, NC 27703For SaleMLS ID #10187100, Nolan Wahl. Doorify MLS
- $420,0003 bd3 ba1.4k sqft1050 Greer Mill Grv #344, Durham, NC 27703New ConstructionMLS ID #10193579, Cleresa Keller. Doorify MLS
- $495,0004 bd3 ba2.4k sqft1204 Nichols Creek Rd, Durham, NC 27703For SaleMLS ID #10186369, Madan Khatri. Doorify MLS
- $495,0004 bd3 ba2.6k sqft1242 Underbrush Dr, Durham, NC 27703For SaleMLS ID #10171597, K.C. McLaughlin. Doorify MLS
- $429,0004 bd3 ba2.5k sqft106 Holly Blossom Dr, Durham, NC 27703For SaleMLS ID #10177962, Jackie Force. Doorify MLS
- $529,0004 bd3 ba2.4k sqft1710 Woodsdale Dr, Durham, NC 27703For SaleMLS ID #10179317, Phillip DeMuth. Doorify MLS
- $575,0004 bd4 ba2.7k sqft3317 Prospect Pkwy, Durham, NC 27703For SaleMLS ID #10188047, Michelle Milton. Doorify MLS
- $519,9004 bd3 ba2.7k sqft2909 Long Meadow Ln, Durham, NC 27703For SaleMLS ID #10160951, Art Pfefferle. Doorify MLS
- $519,9003 bd3 ba2.5k sqft2003 Knight Crossing Rd, Durham, NC 27703For SaleMLS ID #10186056, Skye Creech. Doorify MLS
- $549,9004 bd3 ba2.5k sqft636 Hiddenbrook Dr, Durham, NC 27703For SaleMLS ID #10171755, Laura Lennon. Doorify MLS
- $480,0003 bd2 ba1.6k sqftMungo Homes, Durham, NC 27703New ConstructionDoorify MLS
