Nestled on a private wooded lot, this charming older home blends character with functional country living. Features 4 bedrooms & 2.1 baths- the home offers warm, inviting living spaces filled with natural light and a country charm. Outside, the property has 2 sheds, one that was originally called "the horse shed" ~There is also a large barn/workshop ideal for hobbies, storage, equipment, vehicles or small business use - A dedicated office provides the perfect set up for remote work or creative pursuits- The home is near the prairie path and has mature trees surrounding the home creating a peaceful yard with room to explore. This home has been in the family for generations, filled with years of memories and traditions - There was an addition in 1995 adding more space with the primary bedroom, new kitchen, family room, basement rec room, along with electrical & plumbing updates. While the home could benefit from some cosmetic updates, it presents an opportunity to add your personal touch and create the perfect set up for work, hobbies, projects or additional storage to fit your lifestyle.
Closed
$640,000
24W066 Saint Charles Rd, Carol Stream, IL 60188
4beds
2,574sqft
Single Family Residence
Built in ----
1.11 Acres Lot
$640,400 Zestimate®
$249/sqft
$3,587 Estimated rent
Home value
$640,400
$589,000 - $692,000
$3,587/mo
Zestimate® history
Owner options
List your home for rent
$3,587/mo
Rent Zestimate®
Find your next renter with Zillow Rental Manager. Plus, with online applications, you can quickly screen prospective tenants – for free.
$3,587/mo
Rent Zestimate®
Refinance and save
$3,735/mo
Est. payment
Refinancing to a lower rate could help reduce your monthly payments and save thousands over the life of the loan.
$3,735/mo
Est. payment
Explore your selling options
Work with a Zillow partner agent
Leverage their expertise and Zillow's premium Showcase listings to get your home seen by more buyers.
Get startedList with your own agent
Get your home in front of millions of buyers by listing it on Zillow.
Learn how to do itSell it yourself
Take full control of how buyers see your home on Zillow by listing For Sale by Owner (FSBO).
List your homeWhat's special
Private wooded lotFamily roomNew kitchenBasement rec roomCountry charmPrimary bedroom
Zillow last checked:
Listing updated:
Listed by:
Rhonda Coughlan, ABR,SRES (630)377-9200,
Berkshire Hathaway HomeServices Starck Real Estate
Bought with:
Carlos Olvera
Eden Properties Real Estate Gr
Carlos Olvera
Eden Properties Real Estate Gr
Source: MRED as distributed by MLS GRID,MLS#: 12650802
Facts & features
Interior
Bedrooms & bathrooms
- Bedrooms: 4
- Bathrooms: 3
- Full bathrooms: 2
- 1/2 bathrooms: 1
Rooms
- Room types: Family Room, Deck, Eating Area, Walk In Closet
Primary bedroom
- Features: Flooring (Carpet), Bathroom (Full)
- Level: Second
- Area: 270 Square Feet
- Dimensions: 15X18
Bedroom 2
- Features: Flooring (Carpet)
- Level: Second
- Area: 225 Square Feet
- Dimensions: 15X15
Bedroom 3
- Features: Flooring (Carpet)
- Level: Second
- Area: 99 Square Feet
- Dimensions: 9X11
Bedroom 4
- Features: Flooring (Carpet)
- Level: Second
- Area: 210 Square Feet
- Dimensions: 14X15
Deck
- Level: Main
- Area: 256 Square Feet
- Dimensions: 16X16
Dining room
- Features: Flooring (Carpet), Window Treatments (Curtains/Drapes)
- Level: Main
- Area: 225 Square Feet
- Dimensions: 15X15
Eating area
- Features: Flooring (Hardwood)
- Level: Main
- Area: 140 Square Feet
- Dimensions: 10X14
Family room
- Features: Flooring (Hardwood)
- Level: Main
- Area: 168 Square Feet
- Dimensions: 12X14
Other
- Features: Flooring (Carpet)
- Level: Basement
- Area: 450 Square Feet
- Dimensions: 15X30
Kitchen
- Features: Kitchen (Eating Area-Breakfast Bar, Eating Area-Table Space), Flooring (Hardwood)
- Level: Main
- Area: 108 Square Feet
- Dimensions: 9X12
Laundry
- Level: Main
- Area: 40 Square Feet
- Dimensions: 5X8
Living room
- Features: Flooring (Carpet), Window Treatments (Curtains/Drapes)
- Level: Main
- Area: 225 Square Feet
- Dimensions: 15X15
Walk in closet
- Level: Second
- Area: 60 Square Feet
- Dimensions: 6X10
Heating
- Natural Gas
Cooling
- Central Air
Appliances
- Included: Range, Microwave, Dishwasher, Refrigerator, Washer, Dryer, Gas Water Heater
- Laundry: Main Level, Gas Dryer Hookup, Laundry Closet
Features
- Walk-In Closet(s), Granite Counters
- Flooring: Hardwood, Carpet
- Windows: Window Treatments, Drapes, Blinds
- Basement: Partially Finished,Full
- Number of fireplaces: 2
- Fireplace features: Gas Log, Gas Starter, Family Room, Master Bedroom
Interior area
- Total structure area: 1,287
- Total interior livable area: 2,574 sqft
Property
Parking
- Total spaces: 7
- Parking features: Asphalt, Gravel, Garage Door Opener, Yes, Garage Owned, Attached, Additional Parking, Garage
- Attached garage spaces: 1
- Has uncovered spaces: Yes
Accessibility
- Accessibility features: No Disability Access
Features
- Stories: 2
- Patio & porch: Deck
Lot
- Size: 1.11 Acres
- Dimensions: 157x314x159x302
- Features: Mature Trees
Details
- Parcel number: 0504202012
- Special conditions: None
- Other equipment: Ceiling Fan(s), Sump Pump
Construction
Type & style
- Home type: SingleFamily
- Property subtype: Single Family Residence
Materials
- Vinyl Siding, Plaster
- Roof: Asphalt
Condition
- New construction: No
- Major remodel year: 1995
Utilities & green energy
- Sewer: Septic Tank
- Water: Well
Community & HOA
Community
- Security: Security System, Carbon Monoxide Detector(s)
HOA
- Services included: None
Location
- Region: Carol Stream
Financial & listing details
- Price per square foot: $249/sqft
- Tax assessed value: $174,596
- Annual tax amount: $11,397
- Date on market: 6/5/2026
- Listing terms: Conventional
- Ownership: Fee Simple
Price history
| Date | Event | Price |
|---|---|---|
| 7/15/2026 | Sold | $640,000+0.2%$249/sqft |
Source:  MRED as distributed by MLS GRID #12650802 Report a problem MRED as distributed by MLS GRID #12650802 Report a problem | ||
| 6/8/2026 | Contingent | $639,000$248/sqft |
Source: MRED as distributed by MLS GRID #12650802 Report a problem | ||
| 6/5/2026 | Listed for sale | $639,000$248/sqft |
Source: MRED as distributed by MLS GRID #12650802 Report a problem | ||
Public tax history
| Year | Property taxes | Tax assessment |
|---|---|---|
| 2024 | $11,397 +4% | $174,596 +8.6% |
| 2023 | $10,961 +3.3% | $160,710 +5.8% |
| 2022 | $10,613 +3% | $151,880 +2.4% |
| 2021 | $10,305 +1.5% | $148,280 +0.9% |
| 2020 | $10,157 +2.4% | $146,900 +2.7% |
| 2019 | $9,918 +7.6% | $143,020 +9% |
| 2018 | $9,219 +1.7% | $131,250 +3.8% |
| 2017 | $9,066 +1.3% | $126,410 +4.2% |
| 2016 | $8,951 +6.2% | $121,360 +4.8% |
| 2015 | $8,431 +11.2% | $115,780 +12.5% |
| 2014 | $7,583 +3.6% | $102,910 -0.3% |
| 2013 | $7,322 +4.2% | $103,220 -4.1% |
| 2012 | $7,030 +2.9% | $107,640 -6.4% |
| 2011 | $6,829 -3.3% | $114,966 -10% |
| 2010 | $7,061 +3.8% | $127,740 -3.8% |
| 2009 | $6,804 +1.4% | $132,720 |
| 2008 | $6,710 +4.5% | $132,720 +4.8% |
| 2007 | $6,422 +11.5% | $126,640 +15% |
| 2006 | $5,760 +4.6% | $110,120 +7.1% |
| 2005 | $5,507 +4.2% | $102,820 +7.3% |
| 2004 | $5,285 +2.7% | $95,830 +8.4% |
| 2003 | $5,145 +5% | $88,400 +5.4% |
| 2002 | $4,902 +1.7% | $83,840 +7.5% |
| 2001 | $4,820 +2.9% | $77,990 +5.1% |
| 2000 | $4,683 | $74,210 |
Find assessor info on the county website
Neighborhood: 60188
Nearby homes
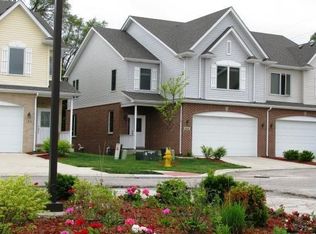
- $418,4003 bd2 ba1.7k sqft844 Jameson Ct W, Carol Stream, IL 60188Off Market
- $414,0003 bd2 ba1.7k sqft846 Jameson Ct W, Carol Stream, IL 60188Off Market
- $432,8003 bd4 ba2.2k sqft842 Jameson Ct W, Carol Stream, IL 60188Off Market
- $475,8003 bd4 ba2.3k sqft842 Jameson Ct W #842, Carol Stream, IL 60188Off Market
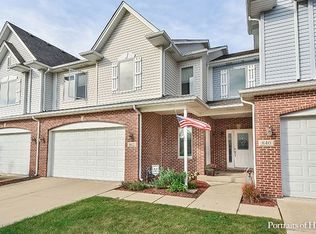
- $412,2003 bd2 ba1.7k sqft848 Jameson Ct W, Carol Stream, IL 60188Off Market
- $414,7003 bd2 ba1.7k sqft840 Jameson Ct W, Carol Stream, IL 60188Off Market
- $108,8793 bd4 ba2.2k sqft850 Jameson Ct W, Carol Stream, IL 60188Off Market
- $489,1003 bd3 ba2.5k sqft850 Jameson Ct W #850, Carol Stream, IL 60188Off Market
Nearby schools
GreatSchools rating
- 9/10Washington Elementary SchoolGrades: K-5Distance: 0.8 mi
- 9/10Franklin Middle SchoolGrades: 6-8Distance: 2 mi
- 8/10Wheaton North High SchoolGrades: 9-12Distance: 1.5 mi
Schools provided by the listing agent
- Elementary: Washington Elementary School
- Middle: Franklin Middle School
- District: 200
Source: MRED as distributed by MLS GRID. This data may not be complete. We recommend contacting the local school district to confirm school assignments for this home.
Get a cash offer in 3 minutes
Find out how much your home could sell for in as little as 3 minutes with a no-obligation cash offer.
Estimated market value
$640,400
Get a cash offer in 3 minutes
Find out how much your home could sell for in as little as 3 minutes with a no-obligation cash offer.
Estimated market value
$640,400
- Illinois
- DuPage County
- Carol Stream
- 60188
- 24W066 Saint Charles Rd
Nearby cities
Nearby zip codes
Other Carol Stream Topics
