Gorgeous and peaceful setting surrounds this updated Contemporary making you feel like you are on a VT vacation in the heart of Sudbury! Prime end of cul-de-sac location, backs up to conservation land and walking trails, close to amenities. Many thoughtful renovations including beautiful Kitchen with honed granite counters, cherry cabinets and top of the line s/s appliances; all 4+ Baths have been updated with modern details. Flexible 4 BR layout with first floor BR Suite or office/den with attached handicap-accessible full Bath w/ walk-in shower; Open 2nd floor with 3 large BR's each with own Bath providing multiple Primary/Guest Suite options. Family Room with fireplace and access to new/composite/custom expansive back deck. Newly improved large and modern front porch perfect for your morning coffee or evening cocktails! New roof and skylights. Professionally landscaped front and side yards and oversized 2 car garage with extra workshop area. Don't miss this truly special home!
Sold for $1,350,000
$1,350,000
25 Adams Rd, Sudbury, MA 01776
4beds
2,912sqft
Single Family Residence
Built in 1980
1.39 Acres Lot
$1,281,800 Zestimate®
$464/sqft
$5,825 Estimated rent
Home value
$1,281,800
$1.22M - $1.35M
$5,825/mo
Zestimate® history
Owner options
List your home for rent
$5,825/mo
Rent Zestimate®
Find your next renter with Zillow Rental Manager. Plus, with online applications, you can quickly screen prospective tenants – for free.
$5,825/mo
Rent Zestimate®
Refinance and save
$8,893/mo
Est. payment
Refinancing to a lower rate could help reduce your monthly payments and save thousands over the life of the loan.
$8,893/mo
Est. payment
Explore your selling options
Work with a Zillow partner agent
Leverage their expertise and Zillow's premium Showcase listings to get your home seen by more buyers.
Get startedList with your own agent
Get your home in front of millions of buyers by listing it on Zillow.
Learn how to do itSell it yourself
Take full control of how buyers see your home on Zillow by listing For Sale by Owner (FSBO).
List your homeWhat's special
New roof and skylightsCherry cabinetsFamily room with fireplaceUpdated contemporary
Zillow last checked:
Listing updated:
Listed by:
Karen Guderian 508-320-0363,
Coldwell Banker Realty - Sudbury 978-443-9933
Bought with:
Stephanie Lachapelle Group
Compass
Source: MLS PIN,MLS#: 73493352
Facts & features
Interior
Bedrooms & bathrooms
- Bedrooms: 4
- Bathrooms: 5
- Full bathrooms: 4
- 1/2 bathrooms: 1
Primary bedroom
- Features: Bathroom - Full, Walk-In Closet(s), Closet/Cabinets - Custom Built, Flooring - Hardwood
- Level: Second
Bedroom 2
- Features: Bathroom - Full, Closet, Flooring - Hardwood, Deck - Exterior
- Level: Second
Bedroom 3
- Features: Closet, Flooring - Hardwood
- Level: Second
Bedroom 4
- Features: Bathroom - 3/4, Closet, Flooring - Hardwood, Handicap Accessible
- Level: First
Primary bathroom
- Features: Yes
Bathroom 1
- Features: Bathroom - Half, Remodeled
- Level: First
Bathroom 2
- Features: Bathroom - 3/4, Handicap Equipped, Remodeled
- Level: First
Bathroom 3
- Features: Bathroom - Full, Remodeled
- Level: Second
Dining room
- Features: Flooring - Hardwood, Deck - Exterior, Exterior Access
- Level: First
Family room
- Features: Flooring - Hardwood, Deck - Exterior, Exterior Access
- Level: First
Kitchen
- Features: Countertops - Stone/Granite/Solid, Kitchen Island, Wet Bar, Remodeled, Stainless Steel Appliances, Wine Chiller
- Level: First
Living room
- Features: Skylight, Flooring - Hardwood
- Level: First
Heating
- Forced Air, Propane
Cooling
- Central Air
Appliances
- Included: Electric Water Heater, Oven, Dishwasher, Range, Refrigerator, Washer, Dryer, Wine Refrigerator
- Laundry: Remodeled, First Floor
Features
- Bathroom - Full, Bathroom
- Basement: Partial,Garage Access,Unfinished
- Number of fireplaces: 1
- Fireplace features: Family Room
Interior area
- Total structure area: 2,912
- Total interior livable area: 2,912 sqft
- Finished area above ground: 2,912
Property
Parking
- Total spaces: 6
- Parking features: Attached, Under, Garage Door Opener, Storage, Workshop in Garage, Oversized, Paved Drive
- Attached garage spaces: 2
- Uncovered spaces: 4
Features
- Patio & porch: Porch, Deck, Deck - Composite
- Exterior features: Porch, Deck, Deck - Composite, Professional Landscaping
Lot
- Size: 1.39 Acres
- Features: Cul-De-Sac, Wooded
Details
- Parcel number: 784072
- Zoning: RESC
Construction
Type & style
- Home type: SingleFamily
- Architectural style: Contemporary
- Property subtype: Single Family Residence
Materials
- Foundation: Concrete Perimeter
- Roof: Shingle
Condition
- Updated/Remodeled,Remodeled
- Year built: 1980
Utilities & green energy
- Sewer: Private Sewer
- Water: Public
Community & HOA
Community
- Features: Shopping, Walk/Jog Trails, Conservation Area
HOA
- Has HOA: No
Location
- Region: Sudbury
Financial & listing details
- Price per square foot: $464/sqft
- Tax assessed value: $988,800
- Annual tax amount: $14,110
- Date on market: 5/21/2026
- Exclusions: W/D Included, Generator Negotiable. Chair Lift In Basement Was Removed But Can Convey If Buyer Wants
Price history
| Date | Event | Price |
|---|---|---|
| 6/2/2026 | Sold | $1,350,000+17.4%$464/sqft |
Source: MLS PIN #73493352 Report a problem | ||
| 4/4/2026 | Contingent | $1,150,000$395/sqft |
Source: MLS PIN #73493352 Report a problem | ||
| 3/30/2026 | Listed for sale | $1,150,000+72.9%$395/sqft |
Source: MLS PIN #73493352 Report a problem | ||
| 8/1/2016 | Sold | $665,000+8.1%$228/sqft |
Source: Public Record Report a problem | ||
| 12/1/2000 | Sold | $615,000$211/sqft |
Source: Public Record Report a problem | ||
Public tax history
| Year | Property taxes | Tax assessment |
|---|---|---|
| 2025 | $13,798 +3.6% | $942,500 +3.4% |
| 2024 | $13,323 +6.6% | $911,900 +15% |
| 2023 | $12,501 +1.7% | $792,700 +16.4% |
| 2022 | $12,296 +3.5% | $681,200 +7.9% |
| 2021 | $11,885 +3% | $631,200 +0.9% |
| 2020 | $11,537 +3% | $625,300 |
| 2019 | $11,199 +2% | $625,300 +2.1% |
| 2018 | $10,979 +5.7% | $612,300 +4.6% |
| 2017 | $10,389 +3.3% | $585,600 +3.6% |
| 2016 | $10,061 +0.9% | $565,200 -0.3% |
| 2015 | $9,974 +0.2% | $566,700 +2.6% |
| 2014 | $9,954 +4.3% | $552,100 +4% |
| 2013 | $9,547 +1.9% | $530,700 -0.3% |
| 2012 | $9,368 +2.7% | $532,300 -0.6% |
| 2011 | $9,118 +0.1% | $535,400 -5.5% |
| 2010 | $9,108 +0.7% | $566,400 -4.2% |
| 2009 | $9,041 -2.1% | $591,300 -8.6% |
| 2008 | $9,231 +7.8% | $646,900 -0.9% |
| 2007 | $8,563 -3.8% | $652,700 -0.7% |
| 2006 | $8,904 +11% | $657,100 +10.2% |
| 2005 | $8,024 | $596,100 |
| 2004 | $8,024 +2.8% | $596,100 +28.1% |
| 2003 | $7,809 +18.6% | $465,400 +10% |
| 2001 | $6,583 +24.4% | $423,100 +30.3% |
| 1999 | $5,291 +7.5% | $324,600 +1.9% |
| 1996 | $4,924 | $318,500 |
Find assessor info on the county website
Neighborhood: 01776
Nearby homes
- $982,8003 bd2 ba2.2k sqft32 Adams Rd, Sudbury, MA 01776Off Market
- $662,3003 bd1 ba1.3k sqft625 Boston Post Rd, Sudbury, MA 01776Off Market
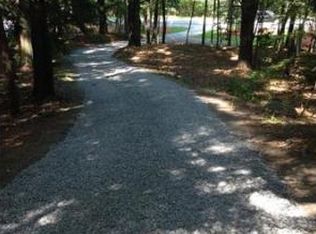
- $1,006,5004 bd2 ba2.4k sqft20 Adams Rd, Sudbury, MA 01776Off Market
- $1,119,6003 bd3 ba2.9k sqft631 Boston Post Rd, Sudbury, MA 01776Off Market
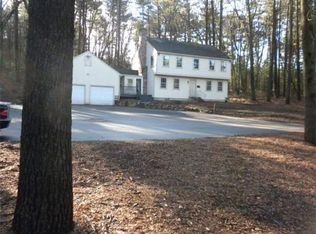
- $1,881,800-- bd-- ba-- sqft21 Adams Rd, Sudbury, MA 01776Off Market
- $1,082,8004 bd2 ba2.3k sqft4 Adams Rd, Sudbury, MA 01776Off Market
- $2,562,5005 bd5 ba6.3k sqft30 Adams Rd, Sudbury, MA 01776Off Market
- $641,9003 bd1 ba1.9k sqft610 Boston Post Rd, Sudbury, MA 01776Off Market
Nearby schools
GreatSchools rating
- 8/10Israel Loring SchoolGrades: K-5Distance: 1.7 mi
- 9/10Ephraim Curtis Middle SchoolGrades: 6-8Distance: 1.5 mi
- 9/10Lincoln-Sudbury Regional High SchoolGrades: 9-12Distance: 3.3 mi
Schools provided by the listing agent
- Elementary: Loring
- Middle: Curtis
- High: Lsrhs
Source: MLS PIN. This data may not be complete. We recommend contacting the local school district to confirm school assignments for this home.
Get a cash offer in 3 minutes
Find out how much your home could sell for in as little as 3 minutes with a no-obligation cash offer.
Estimated market value
$1,281,800
Get a cash offer in 3 minutes
Find out how much your home could sell for in as little as 3 minutes with a no-obligation cash offer.
Estimated market value
$1,281,800
- Massachusetts
- Middlesex County
- Sudbury
- 01776
- 25 Adams Rd
