Welcome to 25 Avalon Rd - A Ranch with Room to Grow! This well-maintained ranch offers the ease of single-floor living with 3 bedrooms and a full bath on the main level. Gleaming hardwood floors and large windows fill the living space with natural light, and a freshly painted interior makes this home move-in ready from day one. Step outside to a large, open backyard — perfect for entertaining, gardening, or simply enjoying Maine's seasons. The walkout basement is a standout feature, offering a bonus in-law setup (unpermitted) with its own bedroom, full bathroom, and direct exterior access from the back — ideal for extended family, a home office, guest space, or potential rental income, subject to buyer's due diligence on permitting. A convenient mudroom keeps everyday clutter in check, and the attached one-car garage adds everyday practicality. While the kitchen and bathrooms are original and ready for your personal touch, this is where the opportunity lies — cosmetic updates here offer excellent potential to build instant equity in a home that's already solid on the essentials. Don't miss this chance to put your stamp on a well-located Portland ranch with flexible living space and real upside. Schedule your showing today.
Active
$499,900
25 Avalon Road, Portland, ME 04103
3beds
1,225sqft
Single Family Residence
Built in 1955
0.36 Acres Lot
$490,500 Zestimate®
$408/sqft
$-- HOA
What's special
Attached one-car garageSingle-floor livingConvenient mudroomGleaming hardwood floorsFreshly painted interior
- 10 days
- 1,164
- 109
Likely to sell faster than
Zillow last checked:
Listing updated:
Listed by:
Redfin Corporation
Source: Maine Listings,MLS#: 1680009
Facts & features
Interior
Bedrooms & bathrooms
- Bedrooms: 3
- Bathrooms: 2
- Full bathrooms: 2
Bedroom 1
- Level: First
Bedroom 2
- Level: First
Bedroom 3
- Level: First
Bonus room
- Level: Basement
Kitchen
- Level: First
Living room
- Level: First
Mud room
- Level: First
Office
- Level: Basement
Heating
- Baseboard
Cooling
- None
Appliances
- Included: Electric Range, Refrigerator
Features
- In-Law Floorplan
- Flooring: Vinyl, Wood
- Basement: Walk-Out Access,Daylight,Full
- Number of fireplaces: 1
Interior area
- Total structure area: 1,225
- Total interior livable area: 1,225 sqft
- Finished area above ground: 1,225
- Finished area below ground: 0
Property
Parking
- Total spaces: 1
- Parking features: Paved, 1 - 4 Spaces
- Garage spaces: 1
Features
- Has view: Yes
- View description: Scenic
Lot
- Size: 0.36 Acres
- Features: Near Town, Neighborhood, Level, Landscaped, Wooded
Details
- Parcel number: PTLDM294BC028001
- Zoning: RN-1
Construction
Type & style
- Home type: SingleFamily
- Architectural style: Ranch
- Property subtype: Single Family Residence
Materials
- Wood Frame, Vinyl Siding
- Foundation: Poured Concrete
- Roof: Shingle
Condition
- Year built: 1955
Utilities & green energy
- Electric: Circuit Breakers
- Sewer: Public Sewer
- Water: Public
Community & HOA
Location
- Region: Portland
Financial & listing details
- Price per square foot: $408/sqft
- Tax assessed value: $361,400
- Annual tax amount: $6,183
- Date on market: 9/10/2026
Estimated market value
$490,500
$466,000 - $515,000
$2,882/mo
Price history
| Date | Event | Price |
|---|---|---|
| 9/10/2026 | Listed for sale | $499,900$408/sqft |
Source:  Maine Listings #1680009 Report a problem Maine Listings #1680009 Report a problem | ||
Public tax history
| Year | Property taxes | Tax assessment |
|---|---|---|
| 2024 | $5,208 | $361,400 |
| 2023 | $5,208 +5.9% | $361,400 |
| 2022 | $4,919 +13.8% | $361,400 +94.8% |
| 2020 | $4,324 | $185,500 |
| 2019 | $4,324 +3.7% | $185,500 |
| 2018 | $4,170 +3.8% | $185,500 |
| 2017 | $4,016 +2.6% | $185,500 |
| 2016 | $3,916 +2.3% | $185,500 |
| 2015 | $3,827 +3.2% | $185,500 |
| 2014 | $3,710 +3% | $185,500 |
| 2013 | $3,601 +3.2% | $185,500 |
| 2012 | $3,491 +8.8% | $185,500 +5.7% |
| 2011 | $3,208 | $175,500 |
Find assessor info on the county website
Monthly payment
Est. payment
Payment breakdown
Explore the cost of this home by adjusting the details. Changes won't be saved.Climate risks
Neighborhood: Riverton
Similar homes
- $575,0003 bd2 ba1.5k sqft151 Virginia Street, Portland, ME 04103Active

 MLS ID #1679913, F.O. Bailey Real Estate. Maine Listings
 - $455,0003 bd1 ba1.1k sqft37 Daggett Street, Portland, ME 04103Active
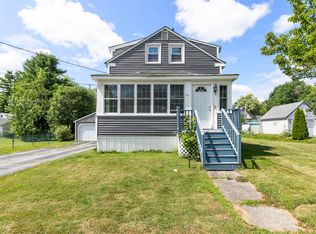 MLS ID #1674270, Allied Real Estate. Maine Listings
 - $475,0003 bd1 ba1k sqft691 Washington Avenue, Portland, ME 04103Active
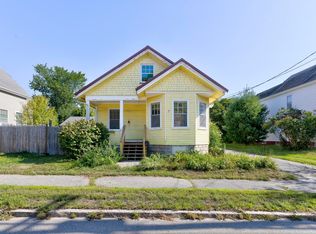 MLS ID #1678393, Keller Williams Realty. Maine Listings
 - $499,0003 bd1 ba1.4k sqft373 Bridge Street, Westbrook, ME 04092Active
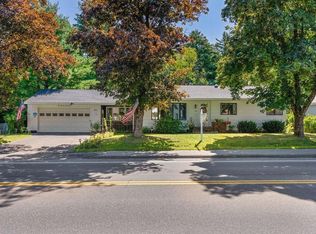 MLS ID #1675522, Signature Homes Real Estate Group. Maine Listings
 - $439,0003 bd2 ba1k sqft44 Lassell Street, Portland, ME 04102ActiveMLS ID #1680030, Keller Williams Realty. Maine Listings
- $595,0003 bd2 ba1.4k sqft172 Bradley Street, Portland, ME 04102ActiveMLS ID #1680093, Portside Real Estate Group. Maine Listings
- $339,9002 bd1 ba1k sqft67 Belfort Street, Portland, ME 04103ActiveMLS ID #1679428, Keller Williams Coastal and Lakes & Mountains Realty. Maine Listings
- $559,9003 bd3 ba1.4k sqft15 Lane Avenue, Portland, ME 04103ActiveMLS ID #1679270, Dan Anderson Real Estate, Inc.. Maine Listings
- $499,0003 bd2 ba1k sqft41 W Presumpscot Street #F, Portland, ME 04103ActiveMLS ID #1674743, Gardner Real Estate Group. Maine Listings
- $515,0003 bd2 ba1.4k sqft8 Kenneth Road, South Portland, ME 04106ActiveMLS ID #1668908, RE/MAX Oceanside. Maine Listings
- $590,0004 bd2 ba1.6k sqft45 Runnells Street, Portland, ME 04103ActiveMLS ID #1674913, Keller Williams Realty. Maine Listings
- $409,9002 bd1 ba941 sqft341 Auburn Street, Portland, ME 04103ActiveMLS ID #1670976, Keller Williams Realty. Maine Listings
- $609,0003 bd2 ba1.3k sqft56 Four Winds Road, Portland, ME 04102ActiveMLS ID #1677588, River's Edge Realty LLC. Maine Listings
- $359,9002 bd2 ba1.1k sqft1326 Forest Avenue #12, Portland, ME 04103ActiveMLS ID #1677975, Better Homes and Gardens Real Estate/The Masiello Group. Maine Listings
- $575,0003 bd2 ba1.7k sqft668 E Bridge Street, Westbrook, ME 04092ActiveMLS ID #1678637, Keller Williams Realty. Maine Listings
- $415,0002 bd2 ba1.3k sqft6 Apple Ledge Drive #B, Portland, ME 04103ActiveMLS ID #1680039, Town & Shore Real Estate. Maine Listings
- $485,0004 bd1 ba1.3k sqft111 Mussey Street, South Portland, ME 04106ActiveMLS ID #1678392, Portside Real Estate Group. Maine Listings
- $455,0004 bd3 ba1.7k sqft450 Saco Street #2, Westbrook, ME 04092ActiveMLS ID #1677718, Keller Williams Realty. Maine Listings
- $439,9993 bd2 ba1.4k sqft6 Stephanie Drive, Gorham, ME 04038ActiveMLS ID #1680598, Epique Realty. Maine Listings
- $525,0002 bd1 ba1k sqft384 Pleasant Avenue, Portland, ME 04108ActiveMLS ID #1669274, Keller Williams Realty. Maine Listings
