Luxury Living at its finest in the heart of Plainview!
Award winning designer's custom built home could now be yours.
This is a rare opportunity to own
an exceptional residence with high end custom finishes , superior craftmanship and fine attention to detail.
This meticulously cared for home includes beautiful Hardwood Oak floors throughout.
The open floor plan highlights
a designers showcase kitchen with solid wood custom cabinetry , granite countertops and High-End Stainless-Steel Appliances.
On the second floor the king size master suite has Beautiful Vaulted Ceilings, two closets ( one walk-in) , an ensuite bathroom with a large steam shower, a whirlpool tub and a private water closet.
The second floor has two additional light filled bedrooms
each with a generous custom closet. One large bathroom with bathtub is adjacent in the hall.
On the lower level, no detail has been overlooked. The completely remodeled basement offers additional living and storage space. Features include a full bathroom , laundry room and an outside entrance, custom wood shelving , Italian porcelain tile floor and more.
Outside, enjoy entertaining in the fully fenced backyard landscaped for privacy .
Roast marshmallows in the stone fire -pit . Enjoy the garden curated to bloom every season.
Additional highlights of this home include Central Air Conditioning, Gas Heating and Cooking, and a garage converted into a spacious family room /guest room, with storage loft.
This is truly a one of a kind of home where quality, luxury and thoughtful design meet.
Pending
$1,338,000
25 Bentley Road, Plainview, NY 11803
3beds
1,888sqft
Single Family Residence, Residential
Built in 1954
7,735 Square Feet Lot
$-- Zestimate®
$709/sqft
$-- HOA
What's special
- 60 days
- 88
- 0
Zillow last checked:
Listing updated:
Listed by:
BERKSHIRE HATHAWAY 516-741-3070,
Argie Karavas 516-353-4400
Source: OneKey® MLS as distributed by MLS GRID,MLS#: 1041543
Facts & features
Interior
Bedrooms & bathrooms
- Bedrooms: 3
- Bathrooms: 4
- Full bathrooms: 3
- 1/2 bathrooms: 1
Heating
- Baseboard, Forced Air, Natural Gas
Cooling
- Central Air
Appliances
- Included: Stainless Steel Appliance(s)
Features
- Open Floorplan
- Basement: Finished,Walk-Out Access
- Attic: Pull Stairs
- Has fireplace: No
Interior area
- Total structure area: 1,888
- Total interior livable area: 1,888 sqft
Property
Parking
- Parking features: Driveway
- Has uncovered spaces: Yes
Features
- Fencing: Back Yard,Vinyl
Lot
- Size: 7,735 Square Feet
Details
- Parcel number: 2489123390000050
- Special conditions: None
Construction
Type & style
- Home type: SingleFamily
- Architectural style: Colonial
- Property subtype: Single Family Residence, Residential
Materials
- Vinyl Siding
Condition
- Updated/Remodeled
- Year built: 1954
- Major remodel year: 2018
Utilities & green energy
- Sewer: Public Sewer
- Water: Public
- Utilities for property: Electricity Connected, Natural Gas Connected
Community & HOA
HOA
- Has HOA: No
Location
- Region: Plainview
Financial & listing details
- Price per square foot: $709/sqft
- Tax assessed value: $711
- Annual tax amount: $16,288
- Date on market: 8/27/2026
- Cumulative days on market: 57 days
- Listing agreement: Exclusive Right To Sell
- Exclusions: Stairway Light fixture, 2 Kit lights over Center Island, Master Bedroom Chandelier, Master Bath Vanity lights (2) & Master Bath Vanity Mirror
- Electric utility on property: Yes
Estimated market value
Not available
Estimated sales range
Not available
Not available
Price history
| Date | Event | Price |
|---|---|---|
| 9/21/2026 | Pending sale | $1,338,000$709/sqft |
Source:  OneKey® MLS as distributed by MLS GRID #1041543 Report a problem OneKey® MLS as distributed by MLS GRID #1041543 Report a problem | ||
| 8/27/2026 | Listed for sale | $1,338,000+318.1%$709/sqft |
Source: OneKey® MLS as distributed by MLS GRID #1041543 Report a problem | ||
| 10/27/2011 | Sold | $320,000-8.3%$169/sqft |
Source: Public Record Report a problem | ||
| 6/25/2011 | Listed for sale | $349,000$185/sqft |
Source: Charles Rutenberg Realty, Inc. #2408217 Report a problem | ||
Public tax history
| Year | Property taxes | Tax assessment |
|---|---|---|
| 2024 | -- | $607 +0.2% |
| 2023 | -- | $606 -8.7% |
| 2022 | -- | $664 |
| 2021 | $16,505 +44.9% | -- |
| 2020 | $11,392 +3.7% | $672 -2.2% |
| 2019 | $10,989 | $687 -6.3% |
| 2018 | $10,989 -2.2% | $733 -5.9% |
| 2017 | $11,231 +7.3% | $779 |
| 2016 | $10,469 +199.4% | $779 |
| 2015 | $3,497 -2% | $779 -10.8% |
| 2013 | $3,569 -2.5% | $873 |
| 2012 | $3,659 -19.5% | $873 -1.2% |
| 2011 | $4,548 -1.6% | $884 -6.1% |
| 2010 | $4,624 | $941 -18.3% |
| 2009 | -- | $1,152 -4.2% |
| 2008 | -- | $1,203 +1% |
| 2006 | -- | $1,191 -35.9% |
| 2005 | -- | $1,857 -34.9% |
| 2004 | -- | $2,852 |
| 2003 | -- | $2,852 -47.7% |
| 2002 | -- | $5,450 |
| 2001 | -- | $5,450 |
| 2000 | -- | $5,450 |
Find assessor info on the county website
Monthly payment
Climate risks
Neighborhood: North Plainview
Nearby schools
Schools provided by the listing agent
- Elementary: Stratford Road School
- Middle: H B Mattlin Middle School
- High: Plainview-Old Bethpage/Jfk Hs
Source: OneKey® MLS as distributed by MLS GRID. This data may not be complete. We recommend contacting the local school district to confirm school assignments for this home.
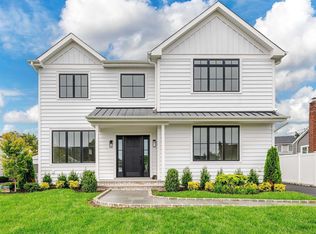
Similar homes
- $1,450,0005 bd4 ba2.8k sqft5 Phipps Lane, Plainview, NY 11803For Sale
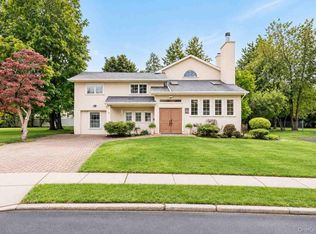
 MLS ID #1061599, Anthony J. Vitta, Listing by: Real Broker NY LLC. OneKey® MLS as distributed by MLS GRID
 - $1,475,0004 bd3 ba2.7k sqft47 Syosset Circle, Syosset, NY 11791For Sale
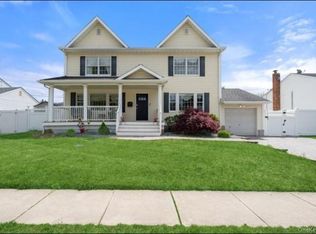 MLS ID #1065680, Ron Schuman, Listing by: Keller Williams Landmark II. OneKey® MLS as distributed by MLS GRID
 - $1,223,0004 bd3 ba1.9k sqft20 Evon Drive SW, Syosset, NY 11791For Sale
 MLS ID #1056960, Warren Wendt, Listing by: Oversouth LLC. OneKey® MLS as distributed by MLS GRID
 - $1,299,0004 bd3 ba2.5k sqft65 Drohan Street, Huntington, NY 11743For Sale
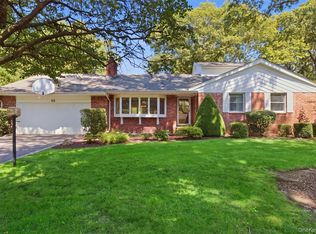 MLS ID #1066367, Jay B. Meringoff CBR, Listing by: Howard Hanna Coach. OneKey® MLS as distributed by MLS GRID
 - $1,349,0004 bd3 ba2.3k sqft936 Stratford Court, Westbury, NY 11590For SaleMLS ID #1046722, Minna S. Mustonen-Maia, Listing by: Keller Williams Realty Greater. OneKey® MLS as distributed by MLS GRID
- $1,350,0004 bd2 ba2.6k sqft211 Berry Hill Road, Syosset, NY 11791For SaleMLS ID #1028701, Joanne E. Mackonochie, Listing by: Compass Greater NY LLC. OneKey® MLS as distributed by MLS GRID
- $1,399,0004 bd3 ba2.8k sqft1 W Gate Drive, Huntington, NY 11743For SaleMLS ID #1057045, Anne S. Fishbein, Listing by: Douglas Elliman Real Estate. OneKey® MLS as distributed by MLS GRID
- $1,495,0004 bd4 ba2.4k sqft26 Kathleen Drive E, Syosset, NY 11791For SaleMLS ID #1035555, Salvatore Abbatiello, Listing by: BH&G R E Realty Connect. OneKey® MLS as distributed by MLS GRID
- $1,088,0004 bd3 ba1.9k sqft8 Lenmore Drive, Old Bethpage, NY 11804For SaleMLS ID #1035009, Suzanne Colon, Listing by: Douglas Elliman Real Estate. OneKey® MLS as distributed by MLS GRID
- $1,299,0004 bd3 ba2.5k sqft71 Swing Lane, Levittown, NY 11756For SaleMLS ID #1001667, Joseph C. Buckley, Listing by: Realty Advisors Inc. OneKey® MLS as distributed by MLS GRID
- $1,225,0004 bd4 ba2.5k sqft3671 Adele Court, Wantagh, NY 11793For SaleMLS ID #1048290, William Ortiz, Listing by: Redfin Real Estate. OneKey® MLS as distributed by MLS GRID
- $869,8883 bd2 ba1.6k sqft56 Kingston Avenue, Hicksville, NY 11801For SaleMLS ID #1058157, Edward Demuth, Listing by: Real Broker NY LLC. OneKey® MLS as distributed by MLS GRID
- $1,399,0005 bd3 ba2.6k sqft5 Major Court, Rockville Centre, NY 11570For SaleMLS ID #1063703, Deanna M. Durso, Listing by: Daniel Gale Sothebys Intl Rlty. OneKey® MLS as distributed by MLS GRID
- $719,0002 bd1 ba952 sqft36 Liszt Street, Hicksville, NY 11801For SaleMLS ID #1022152, Elyse B. Saltsberg E-PRO, Listing by: Douglas Elliman Real Estate. OneKey® MLS as distributed by MLS GRID
- $1,250,0004 bd3 ba2.8k sqft18 Turnip Hill, Northport, NY 11768For SaleMLS ID #1063954, Christine DeJong, Listing by: Signature Premier Properties. OneKey® MLS as distributed by MLS GRID
- $1,358,0004 bd3 ba2.7k sqft64 Cottage Place, Mineola, NY 11501For SaleMLS ID #1051270, Lian Rong Sun CBR SFR, Listing by: Keller Williams Rlty Landmark. OneKey® MLS as distributed by MLS GRID
- $1,549,0003 bd3 ba2.1k sqft108 Kingsbury Road, Garden City, NY 11530For SaleMLS ID #1059023, Athena D. Menoudakos, Listing by: Compass Greater NY LLC. OneKey® MLS as distributed by MLS GRID
- $1,200,0004 bd3 ba2.3k sqft80 Rosalie Court, East Meadow, NY 11554For SaleMLS ID #1024387, Shariq Husain, Listing by: Winzone Realty Inc. OneKey® MLS as distributed by MLS GRID
- $749,0003 bd3 ba2k sqft31 Eastwood Drive, North Babylon, NY 11703For SaleMLS ID #1034598, Jamie C. Winkler, Listing by: Winkler Real Estate Inc. OneKey® MLS as distributed by MLS GRID
- $825,0004 bd3 ba1.6k sqft2 Briggs Street, Hicksville, NY 11801For SaleMLS ID #1019435, Jaswinder Singh, Listing by: BH&G R E Realty Connect. OneKey® MLS as distributed by MLS GRID
