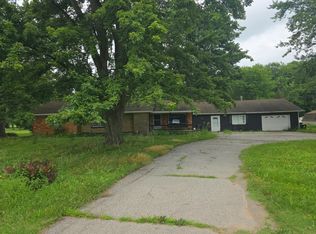
Welcome to this well-maintained 3-bedroom, 1-bath home situated on 1.5 acres with plenty of space both inside and out. The same owners have cared for this property for the past 50 years, and their pride of ownership is evident throughout. The home has been updated over the years, including a new roof in 2013, furnace in 2018, wood-burning stove in 2021, and water heater in 2023. Central air provides added comfort during the warmer months, while the owned water softener and reverse osmosis system are valuable additions. The property is a great fit for anyone who enjoys gardening, hobbies, or simply needs extra storage. A 20x30 greenhouse with an additional shell comes complete with established plants, while the spacious garden area is ready for your next growing season. The insulated 30x40 garage with a 13x30 addition offers plenty of space for vehicles, equipment, or a workshop. Attached to the garage is a 13x30 covered patio overlooking beautifully maintained perennial gardens, providing a relaxing place to unwind and enjoy the view. Additional outbuildings include a 12x12x8 storage shed, ideal for lawn equipment and gardening tools, and a 16x30 storage shed currently used for firewood storage. The firewood currently housed in the shed is included with the sale. Whether you're looking for space to garden, pursue hobbies, or simply enjoy country living, this property offers the room and amenities to make it your own!
Pending
Price cut: $4K (9/1)
$225,900
25 Bulgrien Rd, Snover, MI 48472
3beds
1,400sqft
Single Family Residence
Built in 1930
1.51 Acres Lot
$221,900 Zestimate®
$161/sqft
$-- HOA
What's special
- 90 days
- 480
- 38
Zillow last checked:
Listing updated:
Listed by:
Amy Donley 989-213-7309,
Donley Realty 989-635-2654,
Andrea Donley 989-635-5586,
Donley Realty
Source: Realcomp II,MLS#: 20261052131
Facts & features
Interior
Bedrooms & bathrooms
- Bedrooms: 3
- Bathrooms: 1
- Full bathrooms: 1
Primary bedroom
- Level: Entry
- Area: 36
- Dimensions: 9 X 4
Bedroom
- Level: Entry
- Area: 144
- Dimensions: 16 X 9
Bedroom
- Level: Entry
- Area: 182
- Dimensions: 14 X 13
Other
- Level: Entry
- Area: 36
- Dimensions: 9 X 4
Dining room
- Level: Entry
- Area: 110
- Dimensions: 11 X 10
Kitchen
- Level: Entry
- Area: 99
- Dimensions: 11 X 9
Laundry
- Level: Entry
- Area: 64
- Dimensions: 8 X 8
Living room
- Level: Entry
- Area: 276
- Dimensions: 23 X 12
Mud room
- Level: Entry
- Area: 72
- Dimensions: 9 X 8
Heating
- Forced Air, Oil
Cooling
- Central Air
Appliances
- Included: Dryer, Free Standing Gas Range, Free Standing Refrigerator, Microwave, Stainless Steel Appliances, Washer, Water Purifier Owned, Water Softener Owned
- Laundry: Laundry Room
Features
- Basement: Interior Entry,Partial,Unfinished
- Has fireplace: Yes
- Fireplace features: Living Room, Wood Burning Stove
Interior area
- Total interior livable area: 1,400 sqft
- Finished area above ground: 1,400
Property
Parking
- Total spaces: 2.5
- Parking features: Twoand Half Car Garage, Attached, Electricityin Garage, Garage Faces Side
- Attached garage spaces: 2.5
Features
- Levels: One
- Stories: 1
- Entry location: GroundLevelwSteps
- Patio & porch: Covered, Patio
- Exterior features: Lighting
- Pool features: None
Lot
- Size: 1.51 Acres
- Dimensions: 238.50 x 275
Details
- Additional structures: Second Garage, Sheds
- Parcel number: 20003240008000
- Special conditions: Short Sale No,Standard
Construction
Type & style
- Home type: SingleFamily
- Architectural style: Stick,Traditional
- Property subtype: Single Family Residence
Materials
- Vinyl Siding
- Foundation: Basement, Block, Crawl Space, Michigan Basement, Poured
- Roof: Asphalt
Condition
- New construction: No
- Year built: 1930
Utilities & green energy
- Sewer: Septic Tank
- Water: Well
Community & HOA
HOA
- Has HOA: No
Location
- Region: Snover
Financial & listing details
- Price per square foot: $161/sqft
- Tax assessed value: $52,212
- Annual tax amount: $1,406
- Date on market: 7/8/2026
- Cumulative days on market: 90 days
- Listing agreement: Exclusive Right To Sell
- Listing terms: Cash,Conventional,FHA,Usda Loan,Va Loan
Estimated market value
$221,900
$211,000 - $233,000
$1,282/mo
Price history
| Date | Event | Price |
|---|---|---|
| 10/5/2026 | Pending sale | $225,900$161/sqft |
Source:  Realcomp II #20261052131 Report a problem Realcomp II #20261052131 Report a problem | ||
| 9/1/2026 | Price change | $225,900-1.7%$161/sqft |
Source: Realcomp II #20261052131 Report a problem | ||
| 7/8/2026 | Listed for sale | $229,900$164/sqft |
Source: Realcomp II #20261052131 Report a problem | ||
Public tax history
| Year | Property taxes | Tax assessment |
|---|---|---|
| 2025 | $1,361 +2.7% | $80,200 -1% |
| 2024 | $1,326 +5.8% | $81,000 +16.5% |
| 2023 | $1,253 +2.8% | $69,500 +19% |
| 2022 | $1,220 +0.8% | $58,400 +12.1% |
| 2021 | $1,210 | $52,100 +7.4% |
| 2020 | -- | $48,500 +11.8% |
| 2019 | -- | $43,400 -13% |
| 2018 | -- | $49,900 +14.2% |
| 2017 | -- | $43,700 +7.1% |
| 2016 | -- | $40,800 -4.2% |
| 2015 | -- | $42,600 -1.6% |
| 2014 | -- | $43,300 +8.8% |
| 2013 | -- | $39,800 +3.4% |
| 2012 | -- | $38,500 +0.3% |
| 2011 | -- | $38,400 |
Find assessor info on the county website
Monthly payment
Est. payment
Payment breakdown
Explore the cost of this home by adjusting the details. Changes won't be saved.Climate risks
Neighborhood: 48472
Similar homes
- $260,0003 bd2 ba2k sqft1810 Wheeler Rd, Snover, MI 48472For Sale

 MLS ID #20261038949, Amy Donley, Donley Realty. Realcomp II
 - $228,5004 bd1 ba1.1k sqft4931 Sanilac Rd, Marlette, MI 48453For Sale
 MLS ID #20261056271, Aimee Powers, Keller Williams Premier. Realcomp II
 - $249,9003 bd2 ba1.6k sqft205 Worth St, Sandusky, MI 48471For Sale

 MLS ID #50223907, Malinda Kelly, Malinda Kelly & Associates Real Estate, LLC. MiRealSource
 - $--3 bd1 ba2k sqft476 N Sandusky Rd, Sandusky, MI 48471Auction
 Auction.com 1
 - $129,9003 bd1 ba1.2k sqft5400 W Sanilac Rd, Snover, MI 48472For SaleMLS ID #20261059952, Amy Donley, Donley Realty. Realcomp II
- $215,0004 bd2 ba1.5k sqft75 N Delaware St, Sandusky, MI 48471For Sale
 MLS ID #26052342, Andre Ameye, Beal Properties LLC. MichRIC
 - $289,9003 bd1 ba1.6k sqft2100 W Sanilac Rd, Sandusky, MI 48471For SaleMLS ID #20261028682, Andrea Donley, Donley Realty. Realcomp II
- $259,9002 bd2 ba1.4k sqft249 N Gates Rd, Sandusky, MI 48471For SaleMLS ID #20261043881, Ray Sopha, Unique Properties Real Estate. Realcomp II
- $229,0004 bd2 ba1.5k sqft5665 White Creek Rd, Marlette, MI 48453For Sale
 MLS ID #50215760, Taylor Ozimac, Ayre Rhinehart Real Estate Partners. MIDMLS
 - $204,9003 bd2 ba1.4k sqft3260 Colclough Rd, Sandusky, MI 48471For SaleMLS ID #20261063242, Raschelle L Goff, KW Platinum Port Huron. Realcomp II
- $225,9003 bd2 ba1.4k sqft5103 Forester Rd, Carsonville, MI 48419For SaleMLS ID #20261050461, Brett S Knybel, KW Platinum. Realcomp II
- $185,0003 bd1 ba1.3k sqft138 Truman St, Sandusky, MI 48471For SaleMLS ID #20261068401, Dustie L Johnson, Wallace and Associates Real Estate. Realcomp II
- $249,0003 bd2 ba1.5k sqft2407 Aitken Rd, Croswell, MI 48422For SaleMLS ID #50221431, Virginia McNabb, Town & Country Realty-Lexington. MiRealSource
