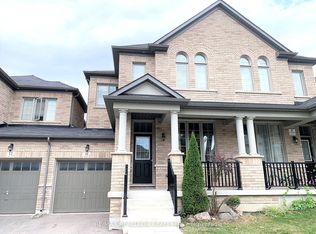
Must to see the Elegant House. 2 Mins Walks To Beckett Farm Public School, Top Ranking Pierre Elliott Trudeau H.S., 9 Feet Ceiling both Main and 2nd Floor. Modern Hardwood Flooring Throughout Main floor . Granite Kitchen Counter-Top and new Large-format Sintered stone Backsplash. S/S appliances and upgrade Gas stove. Upgrade most of Modern Electrical Lighting Fixtures. 4 Cozy Size Bedrooms and Laundry on 2nd floor. Fantastic California Shutters throughout main floor and all bedrooms. Professional finished walkout basement include Extra 2 Br and kitchen and living area, Potential rent income. Interlock Drive Way No Side Walk ,More Parking space , Lovely Deck and south view backyard.
For sale
C$1,558,000
25 Busch Ave, Markham, ON L6C 0W4
6beds
4baths
Single Family Residence
Built in ----
3,084 Square Feet Lot
$-- Zestimate®
C$--/sqft
C$-- HOA
What's special
Large-format sintered stone backsplashModern electrical lighting fixturesInterlock drivewayMore parking spaceLovely deckSouth view backyard
- 18 hours
- 4
- 0
Zillow last checked:
Listing updated:
Listed by:
MASTER`S TRUST REALTY INC.
Source: TRREB,MLS®#: N14187714 Originating MLS®#: Toronto Regional Real Estate Board
Facts & features
Interior
Bedrooms & bathrooms
- Bedrooms: 6
- Bathrooms: 4
Primary bedroom
- Level: Second
- Dimensions: 4.75 x 3.47
Bedroom
- Level: Basement
Bedroom 2
- Level: Basement
Bedroom 2
- Level: Second
- Dimensions: 3.16 x 3.96
Bedroom 3
- Level: Second
- Dimensions: 3.04 x 3.35
Bedroom 4
- Level: Second
- Dimensions: 3.1 x 3.04
Breakfast
- Level: Main
- Dimensions: 3 x 2.74
Dining room
- Level: Main
- Dimensions: 4.2 x 3.04
Family room
- Level: Main
- Dimensions: 5.36 x 3.96
Kitchen
- Level: Basement
Kitchen
- Level: Main
- Dimensions: 3.84 x 3.29
Kitchen
- Level: Basement
Laundry
- Level: Second
- Dimensions: 1.81 x 1.61
Living room
- Level: Main
- Dimensions: 4.2 x 3.04
Living room
- Level: Basement
Heating
- Forced Air, Gas
Cooling
- Central Air
Features
- Flooring: Accessory Apartment
- Basement: Finished with Walk-Out
- Has fireplace: Yes
- Fireplace features: Family Room, Natural Gas
Interior area
- Living area range: 2000-2500 null
Video & virtual tour
Property
Parking
- Total spaces: 3
- Parking features: Garage Door Opener
- Has garage: Yes
Features
- Stories: 2
- Pool features: None
Lot
- Size: 3,084 Square Feet
- Features: Rectangular Lot
Details
- Parcel number: 700110650
Construction
Type & style
- Home type: SingleFamily
- Property subtype: Single Family Residence
Materials
- Brick
- Foundation: Concrete
- Roof: Asphalt Shingle
Utilities & green energy
- Sewer: Sewer
Community & HOA
Location
- Region: Markham
Financial & listing details
- Annual tax amount: C$6,639
- Date on market: 11/17/2026
Price history
Price history is unavailable.
Public tax history
Tax history is unavailable.
Climate risks
Neighborhood: Berczy Village
Nearby schools
GreatSchools rating
No schools nearby
We couldn't find any schools near this home.

Similar homes
- C$1,638,8885 bd5 ba-- sqft8 Beckett Ave, Markham, ON L6C 0W5For Sale
 MLS ID #N13803464, HOMELIFE ELITE SERVICES REALTY INC.. TRREB
- C$1,699,8886 bd6 ba-- sqft73 Manila Ave, Markham, ON L6C 0R7For Sale
 MLS ID #N14034050, ROYAL LEPAGE TERREQUITY REALTY. TRREB
- C$1,538,0004 bd4 ba-- sqft62 Bracknell Ave, Markham, ON L6C 0R3For Sale
 MLS ID #N13825810, RE/MAX REALTRON REALTY INC.. TRREB
- C$1,488,0007 bd6 ba-- sqft8 Brooklyn Cres, Markham, ON L3P 7C1For Sale
 MLS ID #N14154542, ANJIA REALTY. TRREB
