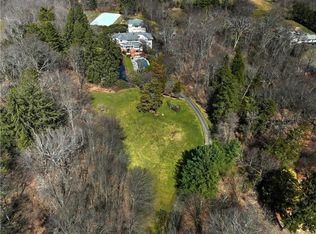

Set on 1.7 acres of meticulously maintained gardens in Woodbridge located on Historic Center Road. This distinguished Federal Colonial offers timeless character paired with exceptional everyday living. The main level features a chef's kitchen with an open flow to the family room, leading seamlessly to a bluestone patio, lush gardens, and greenhouse-creating an ideal setting for entertaining and outdoor enjoyment. An oversized dining room, inviting library, and charming three-season porch complete the thoughtfully designed first floor. The second level offers three well-appointed bedrooms and 1.5 baths, while the third floor is dedicated to a spacious primary suite that can also function as an in-law apartment or au pair quarters. A rare opportunity to own a truly one-of-a-kind property just minutes from Yale University and Hospital, Downtown New Haven, shopping, dining, and major interstates.
For sale
$939,000
25 Center Road, Woodbridge, CT 06525
4beds
3,308sqft
Est.: Get pre-qualified
Single Family Residence
Built in 1890
1.7 Acres Lot
$-- Zestimate®
$284/sqft
$-- HOA
What's special
Inviting libraryCharming three-season porchBluestone patioLush gardensMeticulously maintained gardensSpacious primary suiteOversized dining room
- 2 days |
- 824 |
- 50 |
Zillow last checked:
Listing updated:
Listed by:
Porto Team at William Raveis Real Estate,
Luke S. Porto (352)586-7730,
William Raveis Real Estate 203-876-7507,
Co-Listing Agent: James Porto 203-605-4563,
William Raveis Real Estate
Source: Smart MLS,MLS#: 24178418
Tour with a local agent
Facts & features
Interior
Bedrooms & bathrooms
- Bedrooms: 4
- Bathrooms: 4
- Full bathrooms: 2
- 1/2 bathrooms: 2
Primary bedroom
- Features: Full Bath, Walk-In Closet(s)
- Level: Upper
Bedroom
- Level: Upper
Bedroom
- Level: Upper
Bedroom
- Level: Upper
Dining room
- Level: Main
Kitchen
- Level: Main
Living room
- Level: Main
Study
- Level: Main
Heating
- Baseboard, Radiator, Natural Gas
Cooling
- Ceiling Fan(s), Central Air, Zoned
Appliances
- Included: Gas Cooktop, Oven/Range, Microwave, Range Hood, Refrigerator, Washer, Dryer, Water Heater
- Laundry: Lower Level
Features
- In-Law Floorplan
- Doors: French Doors
- Basement: Full,Unfinished,Sump Pump,Interior Entry,Concrete
- Attic: Finished,Walk-up
- Number of fireplaces: 3
Interior area
- Total structure area: 3,308
- Total interior livable area: 3,308 sqft
- Finished area above ground: 3,308
Property
Parking
- Total spaces: 10
- Parking features: Paved, Off Street, Driveway, Private, Circular Driveway, Gravel
- Has uncovered spaces: Yes
Features
- Patio & porch: Porch, Enclosed, Patio
- Exterior features: Rain Gutters, Lighting, Balcony, Garden, Stone Wall
Lot
- Size: 1.7 Acres
- Features: Wooded, Level, Cleared, Landscaped
Details
- Additional structures: Shed(s), Greenhouse
- Parcel number: 1451130
- Zoning: A
Construction
Type & style
- Home type: SingleFamily
- Architectural style: Colonial
- Property subtype: Single Family Residence
Materials
- Stone, Wood Siding
- Foundation: Concrete Perimeter, Stone
- Roof: Asphalt
Condition
- New construction: No
- Year built: 1890
Utilities & green energy
- Sewer: Septic Tank
- Water: Public
Community & HOA
Community
- Features: Basketball Court, Golf, Health Club, Medical Facilities, Paddle Tennis, Private School(s), Shopping/Mall, Tennis Court(s)
HOA
- Has HOA: No
Location
- Region: Woodbridge
Financial & listing details
- Price per square foot: $284/sqft
- Tax assessed value: $345,450
- Annual tax amount: $11,269
- Date on market: 5/27/2026
Estimated market value
Not available
Estimated sales range
Not available
Not available
Price history
| Date | Event | Price |
|---|---|---|
| 5/27/2026 | Listed for sale | $939,000+169.1%$284/sqft |
Source: | ||
| 12/17/2001 | Sold | $349,000$106/sqft |
Source: | ||
Public tax history
| Year | Property taxes | Tax assessment |
|---|---|---|
| 2025 | $11,269 -14.6% | $345,450 +21.5% |
| 2024 | $13,202 +3% | $284,340 |
| 2023 | $12,818 +3% | $284,340 |
| 2022 | $12,446 +2.7% | $284,340 |
| 2021 | $12,124 +2.7% | $284,340 |
| 2020 | $11,809 -2.3% | $284,340 -5.4% |
| 2019 | $12,087 +1% | $300,440 |
| 2018 | $11,967 +1% | $300,440 |
| 2017 | $11,849 +2.3% | $300,440 |
| 2016 | $11,579 +2.3% | $300,440 |
| 2015 | $11,315 +2.8% | $300,440 -4.6% |
| 2014 | $11,008 +14.5% | $314,790 +11.8% |
| 2013 | $9,617 +1.2% | $281,680 |
| 2012 | $9,501 +2% | $281,680 |
| 2011 | $9,318 -0.1% | $281,680 |
| 2010 | $9,326 -4% | $281,680 -9.9% |
| 2009 | $9,715 +0.8% | $312,480 |
| 2008 | $9,634 +5.3% | $312,480 +2.3% |
| 2007 | $9,150 +4.3% | $305,410 |
| 2006 | $8,774 +8.3% | $305,410 +6.4% |
| 2005 | $8,101 +11.7% | $287,070 +36.9% |
| 2003 | $7,250 +43.6% | $209,720 +18.1% |
| 1996 | $5,047 | $177,590 |
Find assessor info on the county website
Monthly payment
Est. payment$--/mo
Payment breakdown
Explore the cost of this home by adjusting the details. Changes won't be saved.
All calculations are estimates and provided by Zillow, Inc. for informational purposes only. Actual amounts may vary.
HOA fees may include property taxes on listings classified as Co-Ops. Contact the listing agent and/or owner for fee details.
Mortgage interest rates are dependent on a number of factors, including credit score, down payment, and repayment length. Interest rate data provided by Zillow Group Marketplace, Inc. as of 1/1/1970 from various mortgage lenders with which we have lead or other similar arrangements; the Estimated Payment is an average of those rates.
See how much you could borrow to make a competitive offer.
Climate risks
Neighborhood: 06525
Nearby schools
GreatSchools rating
- 9/10Beecher Road SchoolGrades: PK-6Distance: 1.5 mi
- 9/10Amity Middle School: BethanyGrades: 7-8Distance: 4.4 mi
- 9/10Amity Regional High SchoolGrades: 9-12Distance: 0.6 mi
Schools provided by the listing agent
- Elementary: Beecher Road
- High: Amity Regional
Source: Smart MLS. This data may not be complete. We recommend contacting the local school district to confirm school assignments for this home.
A local agent can set up tours, give advice and negotiate with sellers.
- Connecticut
- New Haven County
- Woodbridge
- 06525
- 25 Center Road