Price Reduced! Come and Live in the Stunning Black Hills of Wyoming- Take a look at this custom-built log home on 40+ fantastic acres located just off HWY 585, south of town. This picturesque property features a spacious open floor plan, full walk-out basement w/kitchenette, and breathtaking views of the beautiful Black Hills. The walk-out basement has plenty of room for additional bedrooms. Outbuildings include 32'x36' shop, perfect for storing all your toys and equipment, as well as a 48'x80' barn for your livestock or hobbies. With no covenants restricting your possibilities, this ranchette offers endless potential. Don't miss out on this opportunity to own your own piece of Wyoming! Price reduced from $720,000 $673,000!
Under contract
$673,000
25 Clark Rd, Sundance, WY 82729
1beds
--sqft
Single Family Residence
Built in 1984
40 Acres Lot
$-- Zestimate®
$--/sqft
$-- HOA
What's special
- 9 days
- 12
- 0
Likely to sell faster than
Zillow last checked:
Listing updated:
Listed by:
Jeb Hughes,
Western Properties
Source: Black Hills AOR,MLS#: 90114
Facts & features
Interior
Bedrooms & bathrooms
- Bedrooms: 1
- Bathrooms: 2
- Full bathrooms: 2
Heating
- Electric, Propane, Baseboard, Heat Pump Mini-Split
Appliances
- Laundry: Main Level
Features
- Flooring: Carpet
- Basement: Walk-Out Access
- Has fireplace: Yes
Property
Parking
- Parking features: Four or More, Detached
- Has garage: Yes
- Details: Garage Size(32' x 36')
Lot
- Size: 40 Acres
Details
- Parcel number: 50620420007300
Construction
Type & style
- Home type: SingleFamily
- Architectural style: Ranch
- Property subtype: Single Family Residence
Materials
- Log
Condition
- To Be Built
- New construction: Yes
- Year built: 1984
Community & HOA
Location
- Region: Sundance
Financial & listing details
- Tax assessed value: $267,630
- Date on market: 10/5/2026
Estimated market value
Not available
Estimated sales range
Not available
Not available
Price history
| Date | Event | Price |
|---|---|---|
| 10/5/2026 | Contingent | $673,000 |
Source:  Black Hills AOR #90114 Report a problem Black Hills AOR #90114 Report a problem | ||
| 9/23/2026 | Listing removed | $673,000 |
Source: Black Hills AOR #90114 Report a problem | ||
| 9/12/2026 | Contingent | $673,000 |
Source: Black Hills AOR #90114 Report a problem | ||
| 8/24/2026 | Listed for sale | $673,000 |
Source:  Mount Rushmore Area AOR #90114 Report a problem Mount Rushmore Area AOR #90114 Report a problem | ||
| 8/20/2026 | Listing removed | $673,000 |
Source: Mount Rushmore Area AOR #85782 Report a problem | ||
| 6/5/2026 | Listed for sale | $673,000-6.5% |
Source: Mount Rushmore Area AOR #85782 Report a problem | ||
| 8/21/2025 | Listed for sale | $720,000-13.8% |
Source: Mount Rushmore Area AOR #85782 Report a problem | ||
| 8/2/2025 | Listing removed | $835,000 |
Source: Mount Rushmore Area AOR #81645 Report a problem | ||
| 5/6/2025 | Listed for sale | $835,000-4.4% |
Source: Mount Rushmore Area AOR #81645 Report a problem | ||
| 9/4/2024 | Listed for sale | $873,000 |
Source: Mount Rushmore Area AOR #81645 Report a problem | ||
Public tax history
| Year | Property taxes | Tax assessment |
|---|---|---|
| 2026 | -- | $25,425 +33.2% |
| 2025 | $1,193 +695.8% | $19,091 -20.3% |
| 2024 | $150 +53.1% | $23,940 -6.7% |
| 2023 | $98 | $25,648 -6.3% |
| 2022 | -- | $27,387 +22.6% |
| 2021 | -- | $22,336 +25% |
| 2020 | $1,117 | $17,872 +12.4% |
| 2019 | -- | $15,899 +13.9% |
| 2018 | -- | $13,960 -8.5% |
| 2017 | -- | $15,259 +0.2% |
| 2016 | -- | $15,225 -5.7% |
| 2015 | -- | $16,138 +3% |
| 2014 | -- | $15,670 +17% |
| 2013 | -- | $13,393 -1.6% |
| 2012 | -- | $13,606 |
Find assessor info on the county website
Monthly payment
Est. payment
Payment breakdown
Explore the cost of this home by adjusting the details. Changes won't be saved.Climate risks
Neighborhood: 82729
Nearby schools
Schools provided by the listing agent
- District: Wyoming
Source: Black Hills AOR. This data may not be complete. We recommend contacting the local school district to confirm school assignments for this home.
Similar homes
- $889,0003 bd2 ba-- sqft23 Clark Rd, Sundance, WY 82729New Construction
 MLS ID #90570, Jeb Hughes, Western Properties. Black Hills AOR
 - $799,0003 bd4 ba2.5k sqft2325 State Highway 585, Sundance, WY 82729For Sale
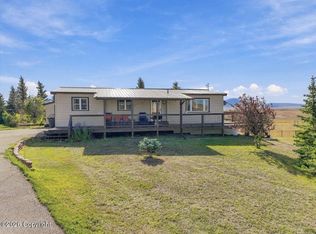
 MLS ID #26-1176, Erin VanHorn, eXp Realty, LLC. Northeast Wyoming Realtors Association
 - $695,0004 bd3 ba1.1k sqft1961 Highway 585, Sundance, WY 82729For Sale
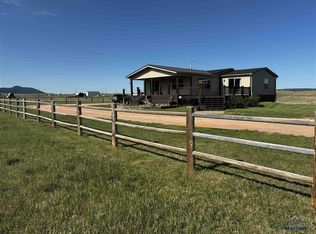 MLS ID #88159, Michael Konstant, Konstant Real Estate. Black Hills AOR
 - $569,9003 bd2 ba1.5k sqft9 Sherry Pl, Sundance, WY 82729For Sale
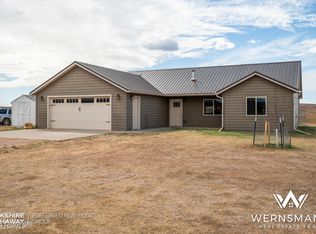 MLS ID #26-1087, Allen Hemeyer, BHHS - Preferred Real Estate Group. Northeast Wyoming Realtors Association
 - $620,0004 bd3 ba2.4k sqft915 S 11th St, Sundance, WY 82729For SaleMLS ID #26-1092, Tracy S. Cuffel, Brokers of Wyoming. Northeast Wyoming Realtors Association
