Skip main navigation
Sold for $1,735,000
  • $1,735,000

    25 Clearwater Rd, Brookline, MA 02467

    5beds
    2,909sqft
    Single Family Residence
    Built in 1946
    8,464 Square Feet Lot
    $1,702,900 Zestimate®
    $596/sqft
    $7,669 Estimated rent

    Home value

    $1,702,900

    $1.62M - $1.79M

    $7,669/mo

    Zestimate® history
    Loading
    Loading...

    Owner options

    List your home for rent

    $7,669/mo

    Rent Zestimate®

    Find your next renter with Zillow Rental Manager. Plus, with online applications, you can quickly screen prospective tenants – for free.

    Learn more

    $7,669/mo

    Rent Zestimate®

    Refinance and save

    $8,810/mo

    Est. payment

    Refinancing to a lower rate could help reduce your monthly payments and save thousands over the life of the loan.

    See today's rates

    $8,810/mo

    Est. payment

    Explore your selling options

    Work with a Zillow partner agent

    Leverage their expertise and Zillow's premium Showcase listings to get your home seen by more buyers.

    Get started

    List with your own agent

    Get your home in front of millions of buyers by listing it on Zillow.

    Learn how to do it

    Sell it yourself

    Take full control of how buyers see your home on Zillow by listing For Sale by Owner (FSBO).

    List your home

    What's special

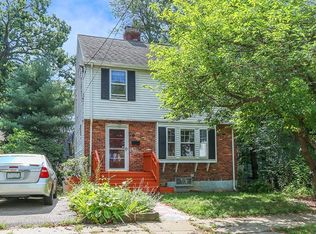
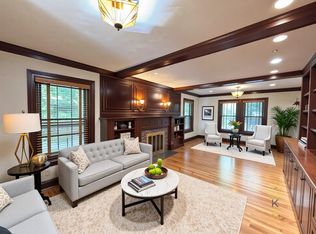
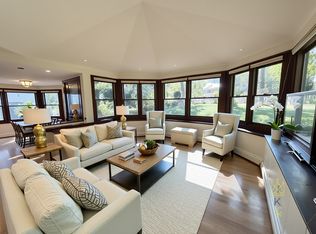
    Beautifully renovated in 2022, this Chestnut Hill home offers 5 bedrooms and 3 full bathrooms. The main level features an open and functional layout with three spacious bedrooms. The kitchen is equipped with Z-Line stainless steel appliances, quartz countertops, and a waterfall island, and opens to a bonus room just off the kitchen with a sliding glass door leading to the fenced-in backyard. The entire second level is dedicated to the primary suite with a custom walk-in closet, private home office, balcony overlooking the backyard, and an ensuite bathroom finished with porcelain tile, soaking tub, and separate shower. The finished basement adds additional living space with a bonus room, full bathroom, two storage areas, and vinyl plank flooring. Major upgrades include plumbing, Navien tankless water heater (2022), HVAC (2023), and EV charging. Some photos are virtually staged.

    Zillow last checked:

    Listing updated:

    Listed by:

    The Sarkis Team 617-875-4950,

    Douglas Elliman Real Estate - The Sarkis Team 617-875-4950,

    Nicole Paler 857-579-4111

    Bought with:

    Wilson Group

    Keller Williams Realty

    Source: MLS PIN,MLS#: 73488133

    Facts & features

    Interior

    Bedrooms & bathrooms
    • Bedrooms: 5
    • Bathrooms: 3
    • Full bathrooms: 3
    Primary bedroom
    • Features: Bathroom - Full, Walk-In Closet(s), Flooring - Hardwood, Balcony / Deck, Exterior Access
    • Level: Second
    • Area: 265.22
    • Dimensions: 15.08 x 17.58
    Bedroom 2
    • Features: Flooring - Hardwood
    • Level: First
    • Area: 143.89
    • Dimensions: 12.33 x 11.67
    Bedroom 3
    • Features: Flooring - Hardwood
    • Level: First
    • Area: 143.89
    • Dimensions: 12.33 x 11.67
    Bedroom 4
    • Features: Flooring - Hardwood
    • Level: First
    • Area: 146.97
    • Dimensions: 12.33 x 11.92
    Bedroom 5
    • Features: Flooring - Vinyl
    • Level: Basement
    • Area: 161.36
    • Dimensions: 12.33 x 13.08
    Primary bathroom
    • Features: Yes
    Bathroom 1
    • Features: Flooring - Hardwood
    • Level: First
    • Area: 35.88
    • Dimensions: 6.83 x 5.25
    Bathroom 2
    • Features: Bathroom - Double Vanity/Sink, Bathroom - Tiled With Tub & Shower, Skylight, Flooring - Stone/Ceramic Tile, Countertops - Stone/Granite/Solid, Soaking Tub
    • Level: Second
    • Area: 77.68
    • Dimensions: 7.83 x 9.92
    Bathroom 3
    • Features: Flooring - Hardwood
    • Level: Basement
    • Area: 38.95
    • Dimensions: 6.58 x 5.92
    Dining room
    • Features: Flooring - Hardwood
    • Level: First
    • Area: 147.92
    • Dimensions: 11.83 x 12.5
    Kitchen
    • Features: Flooring - Hardwood, Countertops - Stone/Granite/Solid, Kitchen Island
    • Level: First
    • Area: 242.67
    • Dimensions: 12.08 x 20.08
    Living room
    • Features: Flooring - Hardwood
    • Level: First
    • Area: 254.76
    • Dimensions: 12.08 x 21.08
    Heating
    • Baseboard, Natural Gas
    Cooling
    • Central Air
    Appliances
    • Included: Gas Water Heater, Range, Dishwasher, Microwave, Refrigerator, Freezer
    • Laundry: Flooring - Hardwood, First Floor
    Features
    • Flooring: Tile, Hardwood
    • Windows: Insulated Windows, Storm Window(s)
    • Basement: Full,Finished
    • Number of fireplaces: 1
    Interior area
    • Total structure area: 2,909
    • Total interior livable area: 2,909 sqft
    • Finished area above ground: 2,234
    • Finished area below ground: 675

    Property

    Parking
    • Total spaces: 2
    • Parking features: Attached, Paved Drive, Paved
    • Attached garage spaces: 1
    • Uncovered spaces: 1
    Features
    • Patio & porch: Patio
    • Exterior features: Patio, Balcony, Rain Gutters
    Lot
    • Size: 8,464 sqft
    Details
    • Parcel number: B:377 L:0019 S:0000,42243
    • Zoning: S-7

    Construction

    Type & style
    • Home type: SingleFamily
    • Architectural style: Contemporary
    • Property subtype: Single Family Residence
    Materials
    • Foundation: Concrete Perimeter
    • Roof: Shingle
    Condition
    • Year built: 1946

    Utilities & green energy

    • Electric: 110 Volts
    • Sewer: Public Sewer
    • Water: Public
    • Utilities for property: for Gas Range, for Electric Oven

    Community & neighborhood

    Community
    • Community features: Public Transportation, Park, Walk/Jog Trails, Golf, Medical Facility, Conservation Area, Public School
    Location
    • Region: Brookline

    Price history

    DateEventPrice
    7/1/2026Sold$1,735,000-0.9%$596/sqft
    Source: MLS PIN #73488133 Report a problem
    5/15/2026Pending sale$1,749,999$602/sqft
    Source: Douglas Elliman #73488133 Report a problem
    4/30/2026Price change$1,749,999-2.8%$602/sqft
    Source: MLS PIN #73488133 Report a problem
    4/13/2026Price change$1,799,999-4%$619/sqft
    Source: MLS PIN #73488133 Report a problem
    3/18/2026Listed for sale$1,875,000+44.8%$645/sqft
    Source: MLS PIN #73488133 Report a problem
    6/27/2022Sold$1,295,000$445/sqft
    Source: MLS PIN #72975714 Report a problem
    5/17/2022Price change$1,295,000-9.1%$445/sqft
    Source: MLS PIN #72975714 Report a problem
    5/4/2022Listed for sale$1,425,000+122.7%$490/sqft
    Source: MLS PIN #72975714 Report a problem
    7/19/2010Sold$640,000$220/sqft
    Source: Public Record Report a problem

    Public tax history

    YearProperty taxesTax assessment
    2025$14,012 +5.5%$1,419,700 +4.5%
    2024$13,279 +26.1%$1,359,200 +28.7%
    2023$10,532 +2.7%$1,056,400 +5%
    2022$10,251 +8.1%$1,006,000 +4%
    2021$9,480 +9.9%$967,300 +6%
    2020$8,626 +5.9%$912,800 +5%
    2019$8,145 -1.3%$869,300 -0.3%
    2018$8,249 +1.5%$872,000 +6%
    2017$8,127 +1.4%$822,600 +7%
    2016$8,011 +4.4%$768,800 +7%
    2015$7,674 +3.8%$718,500 +10.7%
    2014$7,392 +0.7%$649,000 +3%
    2013$7,341 +2.2%$630,100
    2012$7,183 -35.9%$630,100 -36.4%
    2011$11,201 +3%$991,200
    2010$10,873 +2.6%$991,200
    2009$10,596 +13.5%$991,200 +8%
    2008$9,339 +0.4%$917,400 -4%
    2007$9,298 +1.8%$955,600 -0.1%
    2006$9,131 +4.7%$956,100 +12.1%
    2005$8,722 +3%$852,600 +7%
    2004$8,470 +4.3%$796,800 +10%
    2003$8,119 +8.3%$724,300 +24.7%
    2002$7,494 +4.8%$580,900 +37.4%
    1999$7,148 $422,700

    Find assessor info on the county website

    Neighborhood: Chestnut Hill

    Nearby schools

    GreatSchools rating
    Schools provided by the listing agent
    • Elementary: Baker
    • High: Brookline High

    Source: MLS PIN. This data may not be complete. We recommend contacting the local school district to confirm school assignments for this home.

    Get a cash offer in 3 minutes
    Find out how much your home could sell for in as little as 3 minutes with a no-obligation cash offer.
    Estimated market value
    $1,702,900
    Get a cash offer in 3 minutes
    Find out how much your home could sell for in as little as 3 minutes with a no-obligation cash offer.
    Estimated market value
    $1,702,900