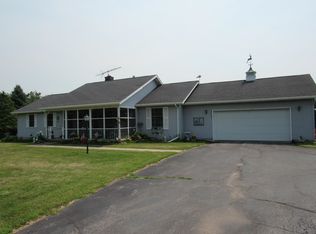
YOUR NEW OASIS AWAITS ~ BEAUTIFUL RANCH HOME ON 16.8 ACRES! Welcome to this beautiful 2 bedroom, 2 bathroom ranch home, with the potential for a third bedroom, nestled on 16.8 picturesque acres. Offering the perfect blend of comfort, beauty, and outdoor recreation, this move-in-ready property features an open-concept floor plan, main-floor laundry, a spacious primary suite, a covered front porch, a new back deck, a partially fenced backyard, a fenced front pasture with a small barn, a detached 4-car garage with an expansive workshop, a paved driveway, a charming tree-lined stone wall, a pond, and a wooded landscape to explore. The current owners have completed numerous updates, including seamless gutters, a new water softener, charcoal filter, water filter, and UV light system, fresh interior paint in the closets and hallway, exterior painting, a refreshed front porch, a brand-new back deck, septic pumping completed on June 23, 2026, snow guards installed on the roof, and the driveway sealed in 2024. As you travel down the paved driveway, you'll immediately appreciate the beautiful tree-lined stone wall that welcomes you to this lovely property. Step inside to discover a bright and inviting open-concept living space highlighted by a cathedral ceiling. The spacious living room features a cozy woodstove and a charming reading nook or sitting area, creating the perfect place to unwind. The kitchen offers an island with a breakfast bar and flows seamlessly into the dining area, where a large window overlooks the backyard and fills the space with natural light. Just off the living room is a versatile room that can serve as a third bedroom, family room, home office, or playroom. The laundry room is conveniently located off the kitchen and includes a utility sink and plenty of storage space. The spacious primary suite offers a relaxing retreat with a private bathroom featuring a large jetted soaking tub and a separate shower. An additional bedroom and a second full bathroom complete the main level. The full basement provides an abundance of additional space that could be transformed into a recreation room, home gym, hobby area, or additional living space while still offering plenty of storage. You'll also find the forced-air natural gas furnace, on-demand natural gas Rinnai water heater, central vacuum system, and a convenient second staircase leading to a door to the side yard. Outside, the possibilities are endless. Relax with your favorite beverage on the covered front porch or the new back deck, host gatherings in the spacious yard, work on projects in the oversized garage and workshop, or enjoy everything the 16.8 acres have to offer. Whether your interests include hunting, hiking, cross-country skiing, snowshoeing, ATV riding, or simply enjoying nature, this property provides room to do it all. If you've been searching for a beautiful country setting with modern conveniences, exceptional outdoor space, and room to grow, this stunning property is ready to welcome you home! Schedule your private showing today!
For sale
$424,000
25 Cold Spring Rd, Lisbon, NY 13658
2beds
--sqft
Single Family Residence
Built in 2003
16.8 Acres Lot
$-- Zestimate®
$--/sqft
$-- HOA
What's special
Spacious yardMain-floor laundryNew back deckCovered front porchCentral vacuum systemOpen-concept floor planSpacious primary suite
- 14 hours |
- 91 |
- 3 |
Zillow last checked:
Listing updated:
Listed by:
Fiacco Realty, LLC 315-854-7529,
Amanda Fiacco 315-261-9809
Source: SLCMLS,MLS#: 53129
Facts & features
Interior
Bedrooms & bathrooms
- Bedrooms: 2
- Bathrooms: 2
- Full bathrooms: 2
Rooms
- Room types: Attic, Kitchen/dining room, Master Bathroom, Master Bedroom
Heating
- Forced Air, Natural Gas
Appliances
- Included: Clothes Dryer-Gas, Clothes washer, Dishwasher, Refrigerator, Stove-Gas, Water Heater(Gas, On Demand)
- Laundry: Laundry Room, Sink, Main Level
Features
- Breakfast Bar, Cathedral Ceiling(s), Ceiling Fan(s), Central Vacuum, Kitchen isle, Open Floorplan, Tub and separate shower
- Flooring: Carpet, Vinyl
- Basement: Full
- Number of fireplaces: 1
- Fireplace features: Wood Burning Stove
Interior area
- Total structure area: 1,700
Video & virtual tour
Property
Parking
- Total spaces: 4
- Parking features: Automatic garage door, Detached garage, Oversized, Driveway, 4 Car Garage, Detached
- Garage spaces: 4
- Has uncovered spaces: Yes
Features
- Stories: 1
- Patio & porch: Covered porch, Deck
- Has spa: Yes
- Spa features: Bath
- Fencing: Partial
- Waterfront features: Pond
- Frontage length: Main Road: 700
Lot
- Size: 16.8 Acres
- Dimensions: 700 x 1088
- Features: Trees, Wooded
Details
- Additional structures: Storage/out-building(s)
- Parcel number: 50.00212.1
Construction
Type & style
- Home type: SingleFamily
- Architectural style: Ranch
- Property subtype: Single Family Residence
Materials
- Vinyl Siding
- Foundation: Hatch Entrance, Concrete Perimeter
- Roof: Metal
Condition
- Year built: 2003
Utilities & green energy
- Electric: 200 Amp, Generator hookup, Sub-panel
- Sewer: Septic Tank
- Water: Well drilled
- Utilities for property: Electricity Available, Gas, Internet Access, Natural Gas Available
Green energy
- Energy efficient items: Water softener
Community & HOA
Location
- Region: Lisbon
Financial & listing details
- Tax assessed value: $180,000
- Annual tax amount: $7,892
- Price range: $424K - $424K
- Date on market: 7/27/2026
- Inclusions: Clothes Dryer-Gas, Clothes washer, Dishwasher, Refrigerator, Stove-Gas
- Electric utility on property: Yes

Amanda Fiacco
(315) 261-9809
By pressing Contact Agent, you agree that the real estate professional identified above may call/text you about your search, which may involve use of automated means and pre-recorded/artificial voices. You don't need to consent as a condition of buying any property, goods, or services. Message/data rates may apply. You also agree to our Terms of Use. Zillow does not endorse any real estate professionals. We may share information about your recent and future site activity with your agent to help them understand what you're looking for in a home.
Estimated market value
Not available
Estimated sales range
Not available
$1,372/mo
Price history
| Date | Event | Price |
|---|---|---|
| 7/27/2026 | Listed for sale | $424,000+21.2% |
Source:  SLCMLS #53129 Report a problem SLCMLS #53129 Report a problem | ||
| 12/15/2023 | Listing removed | -- |
Source: SLCMLS #49029 Report a problem | ||
| 10/9/2023 | Pending sale | $349,900 |
Source: SLCMLS #49029 Report a problem | ||
| 9/28/2023 | Listed for sale | $349,900 |
Source: SLCMLS #49029 Report a problem | ||
Public tax history
Tax history is unavailable.
Monthly payment
Climate risks
Neighborhood: 13658
Nearby schools
GreatSchools rating
- 4/10Lisbon Central SchoolGrades: PK-12Distance: 2.4 mi
Schools provided by the listing agent
- District: Lisbon Central School District
Source: SLCMLS. This data may not be complete. We recommend contacting the local school district to confirm school assignments for this home.
- $324,2003 bd2 ba1.5k sqft25 Cold Springs Rd, Lisbon, NY 13658Off Market
- $381,6003 bd2 ba2.1k sqft20 Cold Springs Rd, Lisbon, NY 13658Off Market
- $124,9002 bd1 ba1k sqft5 Cold Springs Rd, Lisbon, NY 13658Off Market
- $265,2002 bd1 ba1.5k sqft8540 County Route 27, Lisbon, NY 13658Off Market
- $356,5004 bd3 ba3.1k sqft8494 County Route 27, Lisbon, NY 13658Off Market
- $9,322-- bd-- ba-- sqftKeys Rd, Lisbon, NY 13658Off Market
- $101,6954 bd1 ba1.4k sqft6 Cold Springs Rd, Lisbon, NY 13658Off Market
- $164,216-- bd-- ba980 sqft1461 County Route 28, Lisbon, NY 13658Off Market
Similar homes
- $389,0003 bd3 ba-- sqft6424 County Road 10, Lisbon, NY 13658For Sale
 MLS ID #53065, Mildred Recore, Listing by: River Run Realty, LLC. SLCMLS
 - C$415,0004 bd2 ba-- sqft913 George St, Edwardsburgh/cardinal, ON K0E 1E0For Sale
 MLS ID #X13600592, ROYAL LEPAGE PROALLIANCE REALTY. TRREB
 - $--3 bd2 ba2k sqft6 Mackay Rd, Potsdam, NY 13676Auction
 ServiceLink Auction
 - $295,0003 bd2 ba2.5k sqft246 Irish Settlement Rd, Canton, NY 13617For Sale
 MLS ID #53125, Christine Amo, Listing by: Dufrane Real Estate, LLC. SLCMLS
 - $269,0004 bd2 ba-- sqft1314 County Route 28, Lisbon, NY 13658For SaleMLS ID #53015, Jill Michno, Listing by: Fiacco Realty, LLC. SLCMLS
- $399,9005 bd3 ba2.4k sqft4 Rich Mill Dr, Ogdensburg, NY 13669For SaleMLS ID #53008, Andrea Piercey, Listing by: America 1 Realty. SLCMLS
- $250,0004 bd2 ba-- sqft11122 State Highway 37, Lisbon, NY 13658For SaleMLS ID #53024, Amanda Fiacco, Listing by: Fiacco Realty, LLC. SLCMLS
- $285,9003 bd2 ba-- sqft10981 S H.37, Lisbon, NY 13658For SaleMLS ID #53010, Andrea J. Chadwick, Listing by: America 1 Realty. SLCMLS
- C$389,9002 bd1 ba-- sqft390 James St W, Prescott, ON K0E 1T0For SaleMLS ID #X13599768, ROYAL LEPAGE PROALLIANCE REALTY. TRREB
- $439,0003 bd3 ba1.2k sqft50 Loafers Lane Pvt, Ogdensburg, NY 13669For SaleMLS ID #52637, Deborah Polniak, Listing by: River Run Realty, LLC. SLCMLS
- $485,0004 bd2 ba-- sqft2715 County Route 35, Norwood, NY 13668For SaleMLS ID #53023, Lisa Jarvis, Listing by: County Seat Realty. SLCMLS
- C$449,0003 bd2 ba-- sqft530 Gill St N, Edwardsburgh/cardinal, ON K0E 1E0For SaleMLS ID #X13165312, ROYAL LEPAGE PROALLIANCE REALTY. TRREB
- C$399,0003 bd2 ba-- sqft415 Railway Ave, Prescott, ON K0E 1T0For SaleMLS ID #X13589484, ROYAL LEPAGE PROALLIANCE REALTY. TRREB
- $389,0004 bd3 ba2k sqft385 Judson Street Rd, Canton, NY 13617For Sale By Owner
- C$390,0002 bd1 ba-- sqft11481 Lakeshore Dr, South Dundas, ON K0E 1K0For SaleMLS ID #X13213216, RE/MAX AFFILIATES MARQUIS LTD.. TRREB
- $369,0004 bd3 ba-- sqft163 Saint Lawrence Ave, Waddington, NY 13694For SaleMLS ID #53126, Jill Michno, Listing by: Fiacco Realty, LLC. SLCMLS
- C$425,0003 bd1 ba-- sqft376 Hyde St, Prescott, ON K0E 1T0For SaleMLS ID #X13541634, ROYAL LEPAGE TEAM REALTY. TRREB
- C$539,9003 bd1 ba-- sqft77 Main St W, North Dundas, ON K0C 2K0For SaleMLS ID #X13610066, SUTTON GROUP - OTTAWA REALTY. TRREB
- C$449,9005 bd2 ba-- sqft4016 Dishaw St, Edwardsburgh/cardinal, ON K0E 1E0For SaleMLS ID #X13219012, COLDWELL BANKER COBURN REALTY. TRREB
- C$349,9002 bd1 ba-- sqft29 Ontario St, South Dundas, ON K0C 1X0For SaleMLS ID #X13605722, COLDWELL BANKER COBURN REALTY. TRREB
