Skip main navigation
Sold for $275,000
  • $275,000

    25 CRESCENT RIDGE ROAD, DAVENPORT, FL 33837

    3beds
    1,352sqft
    Manufactured Home, Single Family Residence
    Built in 1996
    1.02 Acres Lot
    $274,800 Zestimate®
    $203/sqft
    $1,924 Estimated rent

    Home value

    $274,800

    $256,000 - $294,000

    $1,924/mo

    Zestimate® history
    Loading
    Loading...

    Owner options

    List your home for rent

    $1,924/mo

    Rent Zestimate®

    Find your next renter with Zillow Rental Manager. Plus, with online applications, you can quickly screen prospective tenants – for free.

    Learn more

    $1,924/mo

    Rent Zestimate®

    Refinance and save

    $1,861/mo

    Est. payment

    Refinancing to a lower rate could help reduce your monthly payments and save thousands over the life of the loan.

    See today's rates

    $1,861/mo

    Est. payment

    Explore your selling options

    Work with a Zillow partner agent

    Leverage their expertise and Zillow's premium Showcase listings to get your home seen by more buyers.

    Get started

    List with your own agent

    Get your home in front of millions of buyers by listing it on Zillow.

    Learn how to do it

    Sell it yourself

    Take full control of how buyers see your home on Zillow by listing For Sale by Owner (FSBO).

    List your home

    What's special

    Two covered parking spacesBright and inviting kitchen
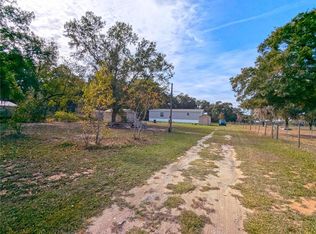
    Virtually Staged. Nestled on a full acre in a peaceful country setting, this beautifully maintained 3-bedroom, 2-bath home is perfect for those who appreciate wide-open spaces and a relaxed rural lifestyle. The thoughtfully designed split-bedroom floor plan offers both privacy and functionality, featuring spacious living and dining areas that are ideal for everyday living and entertaining. The bright and inviting kitchen provides abundant counter space and cabinetry, along with a convenient inside laundry area located just off the kitchen. The generously sized primary suite serves as a private retreat, complete with an ensuite bath featuring a double-sink vanity, soaking tub, and separate shower. Both secondary bedrooms offer walk-in closets and share a full guest bath. Major updates provide added peace of mind, including a new roof in 2023, replacement of the rubber membrane over the front porch and carport in December 2025, a new A/C system in 2022, and a new water heater in 2024. Additional features include two covered parking spaces, screened front and rear porches perfect for enjoying the outdoors, and two storage sheds for all your tools and equipment. Lovingly cared for by the current owners, this home truly reflects pride of ownership throughout. If you're searching for a quiet, peaceful property with a country feel while still being conveniently located near everyday amenities, this charming home is one you won't want to miss!

    Zillow last checked:

    Listing updated:

    Listed by:

    Karen Boyette 863-412-7121,

    KB REALTY TEAM LLC 813-434-7013

    Bought with:

    Joao Jose Miranda Da Cruz, 3321790

    LA ROSA REALTY LLC

    Source: Stellar MLS,MLS#: P4938901MLS LogoOriginating MLS: East Polk

    Facts & features

    Interior

    Bedrooms & bathrooms
    • Bedrooms: 3
    • Bathrooms: 2
    • Full bathrooms: 2
    Rooms
    • Room types: Utility Room
    Primary bedroom
    • Features: En Suite Bathroom, Walk-In Closet(s)
    • Level: First
    • Area: 158.64 Square Feet
    • Dimensions: 13.1x12.11
    Bedroom 2
    • Features: Walk-In Closet(s)
    • Level: First
    Bedroom 3
    • Features: Walk-In Closet(s)
    • Level: First
    • Area: 154.58 Square Feet
    • Dimensions: 11.8x13.1
    Balcony porch lanai
    • Level: First
    • Area: 132.8 Square Feet
    • Dimensions: 16.6x8
    Balcony porch lanai
    • Level: First
    • Area: 175.37 Square Feet
    • Dimensions: 24.7x7.1
    Dining room
    • Level: First
    • Area: 79.38 Square Feet
    • Dimensions: 8.1x9.8
    Kitchen
    • Features: Pantry
    • Level: First
    • Area: 168.19 Square Feet
    • Dimensions: 13.9x12.1
    Living room
    • Level: First
    Heating
    • Central
    Cooling
    • Central Air
    Appliances
    • Included: Dishwasher, Dryer, Electric Water Heater, Microwave, Range, Refrigerator, Washer
    • Laundry: Inside
    Features
    • Ceiling Fan(s), Eating Space In Kitchen, Living Room/Dining Room Combo, Open Floorplan, Split Bedroom
    • Flooring: Carpet, Luxury Vinyl
    • Has fireplace: No
    Interior area
    • Total structure area: 1,352
    • Total interior livable area: 1,352 sqft

    Property

    Parking
    • Total spaces: 2
    • Parking features: Driveway, Off Street
    • Carport spaces: 2
    • Has uncovered spaces: Yes
    Features
    • Levels: One
    • Stories: 1
    • Exterior features: Other
    • Fencing: Fenced
    Lot
    • Size: 1.02 Acres
    • Dimensions: 100 x 445
    • Features: Cleared, Level
    Details
    • Additional structures: Shed(s)
    • Parcel number: 272627706380000251
    • Special conditions: None

    Construction

    Type & style
    • Home type: MobileManufactured
    • Property subtype: Manufactured Home, Single Family Residence
    Materials
    • Other
    • Foundation: Crawlspace
    • Roof: Shingle
    Condition
    • New construction: No
    • Year built: 1996

    Utilities & green energy

    • Sewer: Septic Tank
    • Water: Well
    • Utilities for property: BB/HS Internet Available, Cable Available, Electricity Available

    Community & HOA

    Community
    • Pet fee: $0 monthly
    • Subdivision: CRESCENT RIDGE
    HOA
    • Has HOA: No
    Location
    • Region: Davenport

    Financial & listing details

    • Price per square foot: $203/sqft
    • Tax assessed value: $142,054
    • Annual tax amount: $970
    • Date on market: 6/3/2026
    • Cumulative days on market: 6 days
    • Listing terms: Cash,Conventional,FHA,VA Loan
    • Ownership: Fee Simple
    • Total actual rent: 0
    • Electric utility on property: Yes
    • Road surface type: Paved
    • Body type: Double Wide

    Price history

    DateEventPrice
    7/13/2026Sold$275,000$203/sqft
    Source: Stellar MLS #P4938901 Report a problem
    7/8/2026Contingent$275,000$203/sqft
    Source: Stellar MLS #P4938901 Report a problem
    6/9/2026Pending sale$275,000$203/sqft
    Source: Stellar MLS #P4938901 Report a problem
    6/3/2026Listed for sale$275,000+1386.5%$203/sqft
    Source: Stellar MLS #P4938901 Report a problem
    9/26/1997Sold$18,500$14/sqft
    Source: Public Record Report a problem

    Public tax history

    YearProperty taxesTax assessment
    2025$231 +7.1%$42,901 +2.9%
    2024$216 +6.4%$41,692 +3%
    2023$203 +6.9%$40,478 +3%
    2022$190 +4.2%$39,299 +3%
    2021$182 +3.3%$38,154 +1.4%
    2020$176 +4%$37,627 +2.3%
    2019$170 -70.4%$36,781 +1.9%
    2018$572 +5.7%$36,095 +2.1%
    2017$541 +323.4%$35,353 +5.1%
    2016$128 +0.3%$33,646 +0.7%
    2015$127 -70.2%$33,412 +0.8%
    2014$428 +220.9%$33,147 -1.3%
    2013$133 -3%$33,581 -1%
    2012$137 -22.4%$33,926 -6.7%
    2011$177 -28.9%$36,366 -10.6%
    2010$249 +0.9%$40,688 +2.7%
    2009$247 +7.7%$39,618 +0.1%
    2008$229 $39,578
    2007-- --
    2006$220 --
    2005-- --
    2004$172 +6.8%--
    2003$161 +6.6%$34,677 +2.4%
    2002$151 -73.4%$33,864 +1.6%
    2001$569 $33,331
    Find assessor info on the county website

    Neighborhood: 33837

    Nearby schools

    GreatSchools rating
    Get a cash offer in 3 minutes
    Find out how much your home could sell for in as little as 3 minutes with a no-obligation cash offer.
    Estimated market value
    $274,800
    Get a cash offer in 3 minutes
    Find out how much your home could sell for in as little as 3 minutes with a no-obligation cash offer.
    Estimated market value
    $274,800