Price Improved! This beautiful and updated contemporary style home with 4 bedrooms and 2.5 bathrooms, located in desirable Rose Tree School District. This home offers a harmonious blend of luxury and comfort and nestled on a generous 0.6-acre lot. Enter through the beautiful front entrance way into the beautifully maintained interior featuring a formal Living room with built-in bookcases and hardwood flooring. Continue into the inviting Family room with gas fireplace, hardwood flooring, recessed lighting, crown molding and beautiful windows that let in lots of natural lighting. Formal Dining room with hardwood flooring, recessed lighting and crown molding. The heart of the home is the spacious eat-in kitchen, adorned with an island and equipped with high-end appliances, including a gas oven/range, dishwasher, and extra refrigerator/freezer, perfect for culinary enthusiasts. Two sliding doors open to the expansive rear patio with beautiful pavers for entertaining and enjoying the relaxing outdoors. The second level features a large primary bedroom with a primary bathroom showcasing a soaking tub, walk-in shower, stall shower and a walk-in closet. Three additional spacious bedrooms and a hall bathroom with plenty of natural light complete the 2nd level. Full finished basement and an attached 2 car garage as well as a fenced-in rear yard with a sport court for physical activities. The beautifully landscaped front and rear yards offer serene views of lush gardens, creating a tranquil retreat. Conveniently located close to the famed Linvilla Orchards, shopping, entertainment, restaurants and easy access to the City as well as The Philadelphia International Airport. Don't miss this one, make your appointment today!
Sold for $795,000
$795,000
25 E Knowlton Rd, Media, PA 19063
4beds
3,721sqft
Single Family Residence
Built in 1987
0.6 Acres Lot
$775,300 Zestimate®
$214/sqft
$4,354 Estimated rent
Home value
$775,300
$737,000 - $814,000
$4,354/mo
Zestimate® history
Owner options
List your home for rent
$4,354/mo
Rent Zestimate®
Find your next renter with Zillow Rental Manager. Plus, with online applications, you can quickly screen prospective tenants – for free.
$4,354/mo
Rent Zestimate®
Refinance and save
$5,756/mo
Est. payment
Refinancing to a lower rate could help reduce your monthly payments and save thousands over the life of the loan.
$5,756/mo
Est. payment
Explore your selling options
Work with a Zillow partner agent
Leverage their expertise and Zillow's premium Showcase listings to get your home seen by more buyers.
Get startedList with your own agent
Get your home in front of millions of buyers by listing it on Zillow.
Learn how to do itSell it yourself
Take full control of how buyers see your home on Zillow by listing For Sale by Owner (FSBO).
List your homeWhat's special
Full finished basementThree additional spacious bedroomsBeautifully maintained interiorBeautiful front entrance wayRecessed lightingHigh-end appliancesHardwood flooring
Zillow last checked:
Listing updated:
Listed by:
Chris Bradley 484-410-8272,
RE/MAX Town & Country
Bought with:
Kevin Le, RS349630
Realty Mark Associates-CC
Source: Bright MLS,MLS#: PADE2119196
Facts & features
Interior
Bedrooms & bathrooms
- Bedrooms: 4
- Bathrooms: 3
- Full bathrooms: 2
- 1/2 bathrooms: 1
- Main level bathrooms: 1
Rooms
- Room types: Living Room, Dining Room, Primary Bedroom, Bedroom 2, Bedroom 3, Bedroom 4, Kitchen, Family Room, Recreation Room, Utility Room, Bathroom 2, Primary Bathroom
Primary bedroom
- Features: Attached Bathroom, Walk-In Closet(s), Flooring - Carpet, Ceiling Fan(s)
- Level: Upper
- Area: 192 Square Feet
- Dimensions: 12 X 16
Bedroom 2
- Features: Ceiling Fan(s), Flooring - Carpet
- Level: Upper
- Area: 169 Square Feet
- Dimensions: 13 X 13
Bedroom 3
- Features: Ceiling Fan(s), Flooring - Carpet
- Level: Upper
- Area: 169 Square Feet
- Dimensions: 13 X 13
Bedroom 4
- Features: Flooring - Carpet
- Level: Upper
- Area: 120 Square Feet
- Dimensions: 10 X 12
Primary bathroom
- Features: Soaking Tub, Bathroom - Walk-In Shower, Double Sink, Flooring - Ceramic Tile, Skylight(s)
- Level: Upper
- Area: 132 Square Feet
- Dimensions: 11 X 12
Bathroom 2
- Features: Bathroom - Tub Shower, Flooring - Ceramic Tile
- Level: Upper
Dining room
- Features: Crown Molding, Flooring - HardWood, Recessed Lighting
- Level: Main
- Area: 144 Square Feet
- Dimensions: 12 X 12
Family room
- Features: Crown Molding, Flooring - HardWood, Lighting - Ceiling, Fireplace - Gas
- Level: Main
- Area: 325 Square Feet
- Dimensions: 13 X 25
Kitchen
- Features: Breakfast Nook, Countertop(s) - Quartz, Flooring - Ceramic Tile, Kitchen Island, Eat-in Kitchen, Kitchen - Gas Cooking, Recessed Lighting, Pantry
- Level: Main
- Area: 280 Square Feet
- Dimensions: 14 X 20
Living room
- Features: Built-in Features, Flooring - HardWood
- Level: Main
- Area: 169 Square Feet
- Dimensions: 13 X 13
Recreation room
- Features: Basement - Finished
- Level: Lower
- Area: 702 Square Feet
- Dimensions: 26 X 27
Utility room
- Features: Basement - Unfinished
- Level: Lower
- Area: 234 Square Feet
- Dimensions: 9 X 26
Heating
- Forced Air, Natural Gas
Cooling
- Central Air, Electric
Appliances
- Included: Dishwasher, Disposal, Dryer, Extra Refrigerator/Freezer, Oven/Range - Gas, Refrigerator, Washer, Gas Water Heater
Features
- Soaking Tub, Bathroom - Stall Shower, Bathroom - Walk-In Shower, Ceiling Fan(s), Crown Molding, Eat-in Kitchen, Kitchen Island, Recessed Lighting
- Flooring: Hardwood, Ceramic Tile, Carpet
- Windows: Casement, Skylight(s)
- Basement: Partially Finished
- Number of fireplaces: 1
Interior area
- Total structure area: 3,966
- Total interior livable area: 3,721 sqft
- Finished area above ground: 3,021
- Finished area below ground: 700
Property
Parking
- Total spaces: 10
- Parking features: Garage Faces Side, Garage Door Opener, Inside Entrance, Asphalt, Attached, Driveway
- Attached garage spaces: 2
- Uncovered spaces: 8
Accessibility
- Accessibility features: None
Features
- Levels: Two
- Stories: 2
- Exterior features: Extensive Hardscape, Sport Court
- Pool features: None
- Fencing: Split Rail
- Has view: Yes
- View description: Garden
Lot
- Size: 0.6 Acres
- Features: Rear Yard, Front Yard
Details
- Additional structures: Above Grade, Below Grade
- Parcel number: 27000106597
- Zoning: RESIDENTIAL
- Special conditions: Standard
Construction
Type & style
- Home type: SingleFamily
- Architectural style: Contemporary
- Property subtype: Single Family Residence
Materials
- Stucco
- Foundation: Concrete Perimeter
- Roof: Architectural Shingle
Condition
- Excellent
- New construction: No
- Year built: 1987
Utilities & green energy
- Sewer: Public Sewer
- Water: Public
Community & HOA
Community
- Security: Smoke Detector(s), Carbon Monoxide Detector(s)
- Subdivision: None Available
HOA
- Has HOA: No
Location
- Region: Media
- Municipality: MIDDLETOWN TWP
Financial & listing details
- Price per square foot: $214/sqft
- Tax assessed value: $435,350
- Annual tax amount: $9,386
- Date on market: 7/8/2026
- Listing agreement: Exclusive Right To Sell
- Listing terms: Cash,Conventional
- Inclusions: Refrigerator, Washer & Dryer In As-is Condition With No Monetary Value.
- Ownership: Fee Simple
Price history
| Date | Event | Price |
|---|---|---|
| 9/28/2026 | Sold | $795,000-0.5%$214/sqft |
Source:  Bright MLS #PADE2119196 Report a problem Bright MLS #PADE2119196 Report a problem | ||
| 9/2/2026 | Pending sale | $799,000$215/sqft |
Source: Bright MLS #PADE2119196 Report a problem | ||
| 8/17/2026 | Contingent | $799,000$215/sqft |
Source: Bright MLS #PADE2119196 Report a problem | ||
| 8/14/2026 | Price change | $799,000-3.6%$215/sqft |
Source: Bright MLS #PADE2119196 Report a problem | ||
| 7/28/2026 | Price change | $829,000-2.4%$223/sqft |
Source: Bright MLS #PADE2119196 Report a problem | ||
| 7/8/2026 | Listed for sale | $849,000$228/sqft |
Source: Bright MLS #PADE2119196 Report a problem | ||
Public tax history
| Year | Property taxes | Tax assessment |
|---|---|---|
| 2026 | $9,386 +4.8% | $435,350 |
| 2025 | $8,958 +6.4% | $435,350 |
| 2024 | $8,417 +3.6% | $435,350 |
| 2023 | $8,121 +2.6% | $435,350 |
| 2022 | $7,912 | $435,350 |
| 2021 | $7,912 +543.9% | $435,350 +93.5% |
| 2020 | $1,229 -83.3% | $225,000 |
| 2019 | $7,346 +1.4% | $225,000 |
| 2018 | $7,245 +486.7% | $225,000 |
| 2017 | $1,235 | $225,000 |
| 2016 | $1,235 | $225,000 |
| 2015 | $1,235 | $225,000 |
| 2014 | $1,235 +2.8% | $225,000 |
| 2013 | $1,202 +2.8% | $225,000 |
| 2012 | $1,169 +0.3% | $225,000 |
| 2011 | $1,166 +2% | $225,000 |
| 2010 | $1,142 +7.5% | $225,000 |
| 2009 | $1,063 | $225,000 |
| 2008 | $1,063 +8.3% | $225,000 |
| 2007 | $981 | $225,000 |
| 2006 | $981 -2% | $225,000 |
| 2005 | $1,001 | $225,000 |
| 2004 | $1,001 +8.5% | $225,000 |
| 2003 | $923 +7.9% | $225,000 |
| 2002 | $855 | $225,000 |
| 2000 | $855 | $225,000 |
Find assessor info on the county website
Neighborhood: 19063
Nearby homes
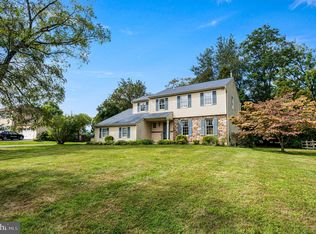
- $600,0004 bd3 ba2.4k sqft23 E Knowlton Rd, Media, PA 19063Sold
- $669,7003 bd2 ba2.2k sqft27 E Knowlton Rd, Media, PA 19063Off Market
- $704,2003 bd2 ba2.4k sqft29 E Knowlton Rd, Media, PA 19063Off Market
- $793,9004 bd2 ba2.5k sqft21 E Knowlton Rd, Media, PA 19063Off Market
- $869,3003 bd4 ba4.1k sqft571 S Old Middletown Rd, Media, PA 19063Off Market
- $605,0004 bd3 ba1.8k sqft26 E Knowlton Rd, Media, PA 19063Sold
- $661,4004 bd3 ba1.7k sqft30 E Knowlton Rd, Media, PA 19063Off Market
- $562,3003 bd1 ba2k sqft19 E Knowlton Rd, Media, PA 19063Off Market
Nearby schools
GreatSchools rating
- 9/10Indian Lane El SchoolGrades: K-5Distance: 1.1 mi
- 10/10Springton Lake Middle SchoolGrades: 6-8Distance: 3.8 mi
- 9/10Penncrest High SchoolGrades: 9-12Distance: 2.8 mi
Schools provided by the listing agent
- Elementary: Indian Lane
- Middle: Springton Lake
- High: Penncrest
- District: Rose Tree Media
Source: Bright MLS. This data may not be complete. We recommend contacting the local school district to confirm school assignments for this home.
Get a cash offer in 3 minutes
Find out how much your home could sell for in as little as 3 minutes with a no-obligation cash offer.
Estimated market value
$775,300
Get a cash offer in 3 minutes
Find out how much your home could sell for in as little as 3 minutes with a no-obligation cash offer.
Estimated market value
$775,300
- Pennsylvania
- Delaware County
- Media
- 19063
- 25 E Knowlton Rd
