Up north living! Rustic 3 BR 2 BA home with many recent updates (see attachment). Island kitchen with walk-in pantry and hardwood floors. Large living room with natural fireplace. Master BR with private bath, garden tub and walk-in closet. Main Floor laundry. Full walk-out basement with finished family room, custom made wet bar and workshop room. 2-car detached garage PLUS a 30X40 Pole Bldg for all of your toys!! 15 miles from downtown, within 1 mile of Boardman River with multiple kayak access points, great for trout fishing and minutes from State land!
For sale
Price cut: $4K (8/2)
$445,000
25 E River Rd, Traverse City, MI 49696
3beds
2,600sqft
Single Family Residence, Manufactured/Double Wide, Manufactured Home
Built in 2001
1.73 Acres Lot
$432,500 Zestimate®
$171/sqft
$-- HOA
What's special
Natural fireplaceFull walk-out basementIsland kitchenWorkshop roomFinished family roomHardwood floorsCustom made wet bar
- 140 days
- 159
- 12
Zillow last checked:
Listing updated:
Listed by:
Lisa McSauby 231-778-1200,
Five Star Real Estate - Front St TC 231-778-1200
Source: NGLRMLS,MLS#: 1944982
Facts & features
Interior
Bedrooms & bathrooms
- Bedrooms: 3
- Bathrooms: 2
- Full bathrooms: 2
- Main level bathrooms: 2
- Main level bedrooms: 3
Rooms
- Room types: Workshop
Primary bedroom
- Level: Main
- Area: 166.16
- Dimensions: 13.4 x 12.4
Bedroom 2
- Level: Main
- Area: 114
- Dimensions: 12 x 9.5
Bedroom 3
- Level: Main
- Area: 100
- Dimensions: 10 x 10
Primary bathroom
- Features: Private
Dining room
- Level: Main
- Area: 72
- Dimensions: 9 x 8
Kitchen
- Level: Main
- Area: 159.9
- Dimensions: 13 x 12.3
Living room
- Level: Main
- Area: 345.28
- Dimensions: 20.8 x 16.6
Heating
- Forced Air, Natural Gas, Fireplace(s)
Cooling
- Central Air
Appliances
- Included: Refrigerator, Oven/Range, Dishwasher, Washer, Dryer, Electric Water Heater
- Laundry: Main Level
Features
- Cathedral Ceiling(s), Walk-In Closet(s), Wet Bar, Pantry, Kitchen Island, Cable TV, High Speed Internet, WiFi
- Windows: Skylight(s)
- Basement: Full,Walk-Out Access,Finished Rooms
- Has fireplace: Yes
Interior area
- Total structure area: 2,600
- Total interior livable area: 2,600 sqft
- Finished area above ground: 1,560
- Finished area below ground: 1,040
Video & virtual tour
Property
Parking
- Total spaces: 2
- Parking features: Detached, Concrete Floors, Gravel
- Garage spaces: 2
Accessibility
- Accessibility features: None
Features
- Levels: One
- Stories: 1
- Patio & porch: Deck
- Exterior features: Sprinkler System
- Has view: Yes
- View description: Countryside View
- Waterfront features: None
Lot
- Size: 1.73 Acres
- Features: Cleared, Wooded, Metes and Bounds
Details
- Additional structures: Pole Building(s), Shed(s)
- Parcel number: 0311800710
- Zoning description: Residential
Construction
Type & style
- Home type: MobileManufactured
- Architectural style: Mobile - Double Wide
- Property subtype: Single Family Residence, Manufactured/Double Wide, Manufactured Home
Materials
- Vinyl Siding
- Foundation: Block
- Roof: Asphalt
Condition
- New construction: No
- Year built: 2001
Utilities & green energy
- Water: Private
Community & HOA
Community
- Features: None
- Subdivision: n/a
HOA
- Services included: None
Location
- Region: Traverse City
Financial & listing details
- Price per square foot: $171/sqft
- Tax assessed value: $84,439
- Price range: $445K - $445K
- Date on market: 5/12/2026
- Cumulative days on market: 140 days
- Listing agreement: Exclusive Right Sell
- Listing terms: Conventional,Cash
- Ownership type: Private Owner
- Road surface type: Asphalt
Estimated market value
$432,500
$411,000 - $454,000
Not available
Price history
| Date | Event | Price |
|---|---|---|
| 8/2/2026 | Price change | $445,000-0.9%$171/sqft |
Source:  NGLRMLS #1944982 Report a problem NGLRMLS #1944982 Report a problem | ||
| 6/27/2026 | Price change | $449,000-0.2%$173/sqft |
Source: NGLRMLS #1944982 Report a problem | ||
| 5/12/2026 | Listed for sale | $450,000$173/sqft |
Source: NGLRMLS #1944982 Report a problem | ||
Public tax history
| Year | Property taxes | Tax assessment |
|---|---|---|
| 2025 | -- | $139,900 +15% |
| 2024 | -- | $121,700 |
| 2023 | -- | -- |
| 2022 | -- | -- |
| 2021 | $1,876 -0.5% | $85,600 +5.3% |
| 2020 | $1,886 | $81,300 +16.8% |
| 2019 | $1,886 +38.5% | $69,600 +9.6% |
| 2018 | $1,361 | $63,500 +8.2% |
| 2017 | -- | $58,700 |
Find assessor info on the county website
Monthly payment
Climate risks
Neighborhood: 49696
Nearby schools
Schools provided by the listing agent
- District: Traverse City Area Public Schools
Source: NGLRMLS. This data may not be complete. We recommend contacting the local school district to confirm school assignments for this home.
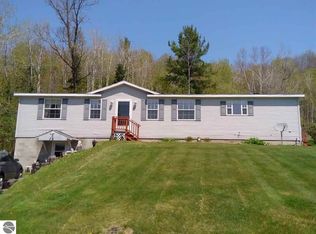
Similar homes
- $499,9004 bd3 ba2.1k sqft834 Shamrock Ln, Traverse City, MI 49696For Sale
 MLS ID #1950432, Kimberly Kamrow. NGLRMLS
 - $524,0003 bd2 ba1.7k sqft910 Rusch View Rdg, Traverse City, MI 49696For Sale
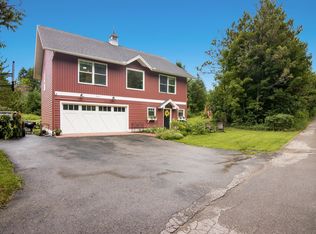 MLS ID #1948182, Jane Payne. NGLRMLS
 - $480,0004 bd2 ba1.3k sqft3961 Dogwood Dr, Traverse City, MI 49696For Sale
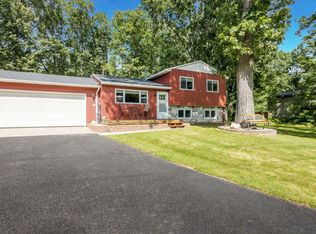 MLS ID #1947508, Lisa McSauby. NGLRMLS
 - $559,9993 bd3 ba2.5k sqft5522 Trager Rd, Traverse City, MI 49696For Sale
 MLS ID #1949838, Mike Petrucci. NGLRMLS
