Charming, move-in ready Ranch ideally situated on just under an acre in desirable Westminster, minutes from Westminster Country Club, Westminster Village, & commuter routes. Offering the perfect blend of comfort & convenience, this home features 3 bedrooms, each with gleaming hardwood floors, & an inviting open-concept kitchen & living area that's ideal for everyday living & entertaining. Spacious, fully applianced kitchen boasts an abundance of cabinetry, generous counter space, & excellent functionality for the home chef. New washer & dryer in the walk-out lower level will convey with the home, additionally stackable washer/dryer hookups on the main level provide the option for true one-level living. The walk-out basement offers easy access to the expansive backyard, where gardening enthusiasts will appreciate the large garden area, established raspberry & blackberry bushes & 3 raised garden beds ready for your next harvest. A Green Thumb Haven w/Detached 2-car garage! Won't Last!
Sold for $460,000
$460,000
25 Ellis Rd, Westminster, MA 01473
3beds
1,008sqft
Single Family Residence
Built in 1963
0.93 Acres Lot
$452,700 Zestimate®
$456/sqft
$2,520 Estimated rent
Home value
$452,700
$430,000 - $475,000
$2,520/mo
Zestimate® history
Owner options
List your home for rent
$2,520/mo
Rent Zestimate®
Find your next renter with Zillow Rental Manager. Plus, with online applications, you can quickly screen prospective tenants – for free.
$2,520/mo
Rent Zestimate®
Refinance and save
$2,412/mo
Est. payment
Refinancing to a lower rate could help reduce your monthly payments and save thousands over the life of the loan.
$2,412/mo
Est. payment
Explore your selling options
Work with a Zillow partner agent
Leverage their expertise and Zillow's premium Showcase listings to get your home seen by more buyers.
Get startedList with your own agent
Get your home in front of millions of buyers by listing it on Zillow.
Learn how to do itSell it yourself
Take full control of how buyers see your home on Zillow by listing For Sale by Owner (FSBO).
List your homeWhat's special
Generous counter spaceJust under an acreLarge garden areaAbundance of cabinetrySpacious fully applianced kitchen
Zillow last checked:
Listing updated:
Listed by:
Lisa Pete 978-660-2702,
Acres Away Realty, Inc. 978-840-2696
Bought with:
Brenda Albert
LAER Realty Partners
Source: MLS PIN,MLS#: 73552279
Facts & features
Interior
Bedrooms & bathrooms
- Bedrooms: 3
- Bathrooms: 1
- Full bathrooms: 1
Primary bedroom
- Features: Closet, Flooring - Hardwood
- Level: First
Bedroom 2
- Features: Closet, Flooring - Hardwood
- Level: First
Bedroom 3
- Features: Closet, Flooring - Hardwood
- Level: First
Primary bathroom
- Features: No
Bathroom 1
- Features: Bathroom - With Tub & Shower, Flooring - Stone/Ceramic Tile
- Level: First
Kitchen
- Features: Flooring - Stone/Ceramic Tile, Dining Area, Pantry, Cabinets - Upgraded, Country Kitchen, Exterior Access, Open Floorplan, Recessed Lighting
- Level: First
Living room
- Features: Ceiling Fan(s), Flooring - Hardwood, Open Floorplan
- Level: First
Heating
- Baseboard, Oil, Wood
Cooling
- None
Appliances
- Included: Tankless Water Heater, Range, Dishwasher, Microwave, Refrigerator, Washer, Dryer
- Laundry: In Basement
Features
- Central Vacuum
- Flooring: Wood, Tile
- Doors: Storm Door(s)
- Basement: Full,Walk-Out Access,Interior Entry,Concrete,Unfinished
- Has fireplace: No
Interior area
- Total structure area: 1,008
- Total interior livable area: 1,008 sqft
- Finished area above ground: 1,008
Property
Parking
- Total spaces: 5
- Parking features: Detached, Garage Door Opener, Workshop in Garage, Garage Faces Side, Paved Drive, Off Street, Deeded, Paved
- Garage spaces: 2
- Uncovered spaces: 3
Features
- Exterior features: Garden
- Waterfront features: Lake/Pond, Beach Ownership(Private, Deeded Rights)
Lot
- Size: 0.93 Acres
- Features: Gentle Sloping, Level
Details
- Parcel number: M:0108 B:0000 L:0023,3648129
- Zoning: R1
Construction
Type & style
- Home type: SingleFamily
- Architectural style: Ranch
- Property subtype: Single Family Residence
Materials
- Frame
- Foundation: Concrete Perimeter
- Roof: Shingle
Condition
- Year built: 1963
Utilities & green energy
- Electric: Circuit Breakers, 200+ Amp Service
- Sewer: Public Sewer
- Water: Public
Community & HOA
Community
- Features: Golf, Highway Access, House of Worship, Public School, T-Station
HOA
- Has HOA: No
Location
- Region: Westminster
Financial & listing details
- Price per square foot: $456/sqft
- Tax assessed value: $406,900
- Annual tax amount: $4,773
- Date on market: 9/14/2026
- Road surface type: Paved
Price history
| Date | Event | Price |
|---|---|---|
| 10/6/2026 | Sold | $460,000+2.4%$456/sqft |
Source: MLS PIN #73552279 Report a problem | ||
| 8/11/2026 | Pending sale | $449,000$445/sqft |
Source: MLS PIN #73552279 Report a problem | ||
| 7/28/2026 | Contingent | $449,000$445/sqft |
Source: MLS PIN #73552279 Report a problem | ||
| 7/20/2026 | Listed for sale | $449,000+24.7%$445/sqft |
Source: MLS PIN #73552279 Report a problem | ||
| 9/8/2022 | Sold | $360,000+3.2%$357/sqft |
Source: MLS PIN #73023945 Report a problem | ||
| 8/10/2022 | Listed for sale | $349,000+56.5%$346/sqft |
Source: MLS PIN #73023945 Report a problem | ||
| 4/12/2011 | Sold | $223,000-1.8%$221/sqft |
Source: Public Record Report a problem | ||
| 2/16/2011 | Price change | $227,000-0.9%$225/sqft |
Source: Keller Williams Realty North Central #71159251 Report a problem | ||
| 11/6/2010 | Listed for sale | $229,000-8.8%$227/sqft |
Source: Rochelle Jonswold #71159251 Report a problem | ||
| 11/17/2006 | Sold | $251,000+10.1%$249/sqft |
Source: Public Record Report a problem | ||
| 7/25/2003 | Sold | $228,000+98.3%$226/sqft |
Source: Public Record Report a problem | ||
| 11/13/1990 | Sold | $115,000$114/sqft |
Source: Public Record Report a problem | ||
Public tax history
| Year | Property taxes | Tax assessment |
|---|---|---|
| 2025 | $4,293 +3.8% | $349,000 +3.5% |
| 2024 | $4,134 +4.2% | $337,200 +11% |
| 2023 | $3,966 +0.1% | $303,700 +21.1% |
| 2022 | $3,963 +1.2% | $250,800 +7.4% |
| 2021 | $3,915 +2.6% | $233,600 +7.4% |
| 2020 | $3,817 +2.6% | $217,500 +6.7% |
| 2019 | $3,721 +5.7% | $203,900 +7.5% |
| 2018 | $3,519 +2% | $189,700 |
| 2017 | $3,451 +0.6% | $189,700 +3.8% |
| 2016 | $3,431 +3.6% | $182,700 +4.5% |
| 2015 | $3,312 -0.2% | $174,800 |
| 2014 | $3,318 +3.4% | $174,800 |
| 2013 | $3,209 +12.6% | $174,800 +5.7% |
| 2012 | $2,850 +2.4% | $165,300 -10.1% |
| 2011 | $2,784 +1.5% | $183,900 -3.4% |
| 2010 | $2,744 -4% | $190,300 -13.5% |
| 2009 | $2,859 +7.7% | $219,900 -1.1% |
| 2008 | $2,654 +1.8% | $222,300 |
| 2007 | $2,608 +4.3% | $222,300 +4.2% |
| 2006 | $2,501 +8.6% | $213,400 +18.2% |
| 2005 | $2,303 +13.4% | $180,600 +6.9% |
| 2004 | $2,030 -6.1% | $168,900 +30.7% |
| 2003 | $2,163 -1.6% | $129,200 |
| 2002 | $2,198 -3.2% | $129,200 |
| 2000 | $2,271 | $129,200 |
Find assessor info on the county website
Neighborhood: 01473
Nearby homes
- $586,200-- bd-- ba-- sqftEllis Rd, Westminster, MA 01473Off Market
- $446,1003 bd1 ba1.7k sqft27 Ellis Rd, Westminster, MA 01473Off Market
- $361,4003 bd1 ba1.2k sqft23 Ellis Rd, Westminster, MA 01473Off Market
- $513,0003 bd2 ba1.7k sqft26 Ellis Rd, Westminster, MA 01473Off Market
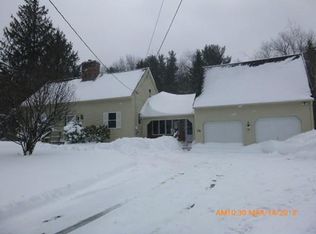
- $538,3003 bd1 ba2.1k sqft24 Ellis Rd, Westminster, MA 01473Off Market
- $457,7004 bd1 ba1.4k sqft31 Ellis Rd, Westminster, MA 01473Off Market
- $404,8003 bd1 ba1.2k sqft21 Ellis Rd, Westminster, MA 01473Off Market
- $452,4003 bd1 ba1.3k sqft32 Ellis Rd, Westminster, MA 01473Off Market
Nearby schools
GreatSchools rating
- NAMeetinghouse SchoolGrades: PK-1Distance: 0.7 mi
- 6/10Overlook Middle SchoolGrades: 6-8Distance: 4.2 mi
- 6/10Oakmont Regional High SchoolGrades: 9-12Distance: 4.3 mi
Schools provided by the listing agent
- Elementary: Westminster Elem
- Middle: Overlook
- High: Oakmont
Source: MLS PIN. This data may not be complete. We recommend contacting the local school district to confirm school assignments for this home.
Get a cash offer in 3 minutes
Find out how much your home could sell for in as little as 3 minutes with a no-obligation cash offer.
Estimated market value
$452,700
Get a cash offer in 3 minutes
Find out how much your home could sell for in as little as 3 minutes with a no-obligation cash offer.
Estimated market value
$452,700
