Skip main navigation
Sold for $312,000
  • $312,000

    25 Englewood Rd, Springfield, OH 45504

    4beds
    2,835sqft
    Single Family Residence
    Built in 1920
    7,501.03 Square Feet Lot
    $312,300 Zestimate®
    $110/sqft
    $2,207 Estimated rent

    Home value

    $312,300

    $297,000 - $328,000

    $2,207/mo

    Zestimate® history
    Loading...

    Owner options

    List your home for rent

    $2,207/mo

    Rent Zestimate®

    Find your next renter with Zillow Rental Manager. Plus, with online applications, you can quickly screen prospective tenants – for free.

    Learn more

    $2,207/mo

    Rent Zestimate®

    Refinance and save

    $1,966/mo

    Est. payment

    Refinancing to a lower rate could help reduce your monthly payments and save thousands over the life of the loan.

    See today's rates

    $1,966/mo

    Est. payment

    Explore your selling options

    Work with a Zillow partner agent

    Leverage their expertise and Zillow's premium Showcase listings to get your home seen by more buyers.

    Get started

    List with your own agent

    Get your home in front of millions of buyers by listing it on Zillow.

    Learn how to do it

    Sell it yourself

    Take full control of how buyers see your home on Zillow by listing For Sale by Owner (FSBO).

    List your home

    What's special

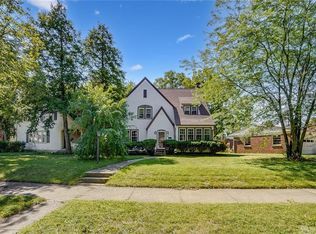
    This house will surprise you! The renovations were done with heart, the owner, a natural artist, poured craftsmanship, creativity, and a thoughtful eye for detail into honoring the home's original character while shaping a space he intended to call home. Exquisitely detailed Craftsman Cape Cod home in the distinguished Ridgewood neighborhood. It literally combines historic architectural charm with modern upgrades. This classic Craftsman features include beamed ceilings, rich wood trim, French doors, and thoughtful built-ins, while the stone fireplace anchors the living room with warmth and character. The completely renovated kitchen is a showstopper, featuring new cabinetry with tree-inspired gold-accented knobs, a vibrant green backsplash, farm sink, double Thermador ovens, and all-new stainless steel appliances including dishwasher and refrigerator. They added a pantry that sits open to and adjacent to the kitchen. There is all new and unique lighting throughout. A dedicated utility room on the first floor includes a convenient half bath, keeping function and style perfectly balanced. The primary bedroom on the first floor offers a renovated en-suite bathroom with double vanity, step-in shower, with rain head. Upstairs, three bedrooms, a study, and a finished attic create versatile spaces for work, play, or relaxation, while the updated full bath features a soaking tub, walk-in shower, beautiful tile flooring, and elegant finishes. Additional highlights include updated electric, plumbing, furnace, and hot water heater--providing peace of mind alongside luxury living. With 4-5 bedrooms, 2.5 beautifully renovated bathrooms, and a location that offers something unique in every direction. This home is the perfect blend of Craftsman character, modern convenience, and timeless style.

    Zillow last checked:

    Listing updated:

    Listed by:

    Lisa Smedley 937-408-7888,

    Home City Real Estate

    Bought with:

    Test Member

    Test Office

    Source: DABR MLS,MLS#: 953558MLS LogoOriginating MLS: Dayton Area Board of REALTORS

    Facts & features

    Interior

    Bedrooms & bathrooms
    • Bedrooms: 4
    • Bathrooms: 3
    • Full bathrooms: 2
    • 1/2 bathrooms: 1
    • Main level bathrooms: 2
    Primary bedroom
    • Level: Main
    • Dimensions: 12 x 19
    Bedroom
    • Level: Second
    • Dimensions: 14 x 15
    Bedroom
    • Level: Second
    • Dimensions: 11 x 11
    Bedroom
    • Level: Second
    • Dimensions: 14 x 12
    Dining room
    • Level: Main
    • Dimensions: 16 x 15
    Kitchen
    • Level: Main
    • Dimensions: 15 x 11
    Living room
    • Level: Main
    • Dimensions: 13 x 34
    Office
    • Level: Second
    • Dimensions: 14 x 11
    Utility room
    • Level: Main
    • Dimensions: 11 x 9
    Heating
    • Forced Air
    Cooling
    • Central Air
    Appliances
    • Included: Built-In Oven, Dryer, Dishwasher, Range, Refrigerator, Washer
    Features
    • Basement: Unfinished
    Interior area
    • Total structure area: 2,835
    • Total interior livable area: 2,835 sqft

    Property

    Parking
    • Total spaces: 1
    • Parking features: Garage, One Car Garage
    • Garage spaces: 1
    Features
    • Levels: One and One Half
    Lot
    • Size: 7,501 sqft
    • Dimensions: 50 x 150
    Details
    • Parcel number: 3400700036400007
    • Zoning: Residential
    • Zoning description: Residential

    Construction

    Type & style
    • Home type: SingleFamily
    • Architectural style: Cape Cod
    • Property subtype: Single Family Residence
    Materials
    • Stucco
    Condition
    • Year built: 1920

    Community & neighborhood

    Location
    • Region: Springfield
    • Subdivision: Ridgewood

    Price history

    DateEventPrice
    5/8/2026Sold$312,000-5.2%$110/sqft
    Source: DABR MLS #953558 Report a problem
    4/16/2026Pending sale$329,000$116/sqft
    Source: WRIST #1044141 Report a problem
    3/6/2026Listed for sale$329,000+126.9%$116/sqft
    Source: WRIST #1044141 Report a problem
    9/20/2023Sold$145,000-14.7%$51/sqft
    Source: Public Record Report a problem
    8/28/2023Pending sale$169,900$60/sqft
    Source: WRIST #1027230 Report a problem
    8/21/2023Listed for sale$169,900$60/sqft
    Source: WRIST #1027230 Report a problem

    Public tax history

    YearProperty taxesTax assessment
    2024$3,113 +23.6%$61,420
    2023$2,518 -3.2%$61,420
    2022$2,600 +13.2%$61,420 +18.8%
    2021$2,297 -0.2%$51,710
    2020$2,302 -0.3%$51,710
    2019$2,308 +5.9%$51,710 +8.4%
    2018$2,180 $47,720 +0%
    2017$2,180 +99.9%$47,716
    2016$1,090 -51%$47,716
    2015$2,224 $47,716
    2014$2,224 +103%$47,716
    2013$1,095 -31.6%$47,716 +24.2%
    2012$1,601 -2%$38,410
    2011$1,633 +4.7%$38,410
    2010$1,560 -3.4%$38,410 -12%
    2009$1,615 -3.7%$43,642
    2008$1,677 +1.3%$43,642
    2007$1,655 -23.1%$43,642 +3.5%
    2006$2,152 +135.5%$42,165
    2005$914 -72%$42,165 +0%
    2004$3,267 +7.1%$42,160 +9%
    2003$3,051 -0.2%$38,690
    2002$3,057 +18.8%$38,690 +17.4%
    2000$2,574 $32,960

    Find assessor info on the county website

    Neighborhood: 45504

    Nearby schools

    GreatSchools rating
    Schools provided by the listing agent
    • District: Springfield

    Source: DABR MLS. This data may not be complete. We recommend contacting the local school district to confirm school assignments for this home.

    Get a cash offer in 3 minutes
    Find out how much your home could sell for in as little as 3 minutes with a no-obligation cash offer.
    Estimated market value
    $312,300
    Get a cash offer in 3 minutes
    Find out how much your home could sell for in as little as 3 minutes with a no-obligation cash offer.
    Estimated market value
    $312,300