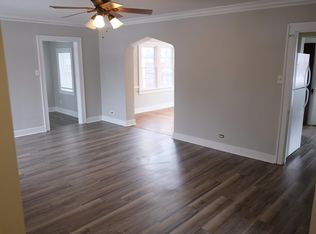
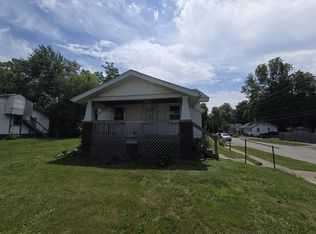
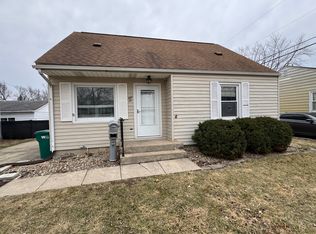
Spacious home tucked away near the corner of Fairview Park. Covered front porch leads to living room with hardwood floor and brick fireplace. Wood floors continue into the dining room which is open to a sizable kitchen outfitted with lots of white cabinets, ceramic tile floor, and a peninsula with butcherblock countertop. Gas oven range and fridge included plus dishwasher hookups. Through the French doors you'll find an office with wood floors and a full bath featuring tiled walls and combo tub/shower. Upstairs are 3 carpeted bedrooms and another full bathroom with combo tub/shower and dual showerheads. Fully finished walk-up attic with wall heater is a perfect fourth bedroom. Gas furnace. Ceilings fans and blinds throughout. Laundry hookups in the unfinished basement. Out back is large attached storage shed and a handsome deck overlooking the fully fenced back yard. Driveway parking.
No application fee. Partially refundable security deposit. Utilities are tenant's responsibility, except trash. Applicant must have verifiable monthly income of 3x monthly rent amount. Up to 2 pets considered with $250 nonrefundable fee up front and $50 monthly fee per pet.
House for rent
Single family residence
Available now
Cats, dogs OK
Hookups laundry
Off street parking
Fireplace, forced air, wall furnace
What's special
Brick fireplacePeninsula with butcherblock countertopLarge attached storage shedFridge includedCovered front porchCeramic tile floorGas furnace
- 18 days |
- -- |
- -- |
Zillow last checked:
Listing updated:
Travel times

Let’s turn your rent into credit progress
Build credit history with every on-time payment and get credit for the payment you’re already making.
Facts & features
Interior
Bedrooms & bathrooms
- Bedrooms: 4
- Bathrooms: 2
- Full bathrooms: 2
Heating
- Fireplace, Forced Air, Wall Furnace
Appliances
- Included: Oven, Refrigerator, Washer/Dryer Hookups
- Laundry: Hookups, Washer Dryer Hookup
Features
- Ceiling Fan(s)
- Flooring: Carpet, Hardwood, Tile
- Windows: Blinds, Window Coverings
- Has fireplace: Yes
Interior area
- Total interior livable area: 1,568 sqft
Property
Parking
- Parking features: Off Street
- Details: Contact manager
Features
- Patio & porch: Patio, Porch
- Exterior features: Dining Room, Finished Attic Bedroom, Office, Unfinished Basement
Lot
- Features: Back Yard
Details
- Additional structures: Shed(s)
- Parcel number: 041216203011
Construction
Type & style
- Home type: SingleFamily
- Property subtype: Single Family Residence
Community & HOA
Location
- Region: Decatur
Financial & listing details
- Lease term: 1 Year
Price history
| Date | Event | Price |
|---|---|---|
| 9/21/2026 | Listed for rent | $1,450$1/sqft |
Source: Zillow Rentals Report a problem | ||
| 3/19/2013 | Sold | $47,500+19%$30/sqft |
Source: Public Record Report a problem | ||
| 7/1/2011 | Listing removed | $39,900$25/sqft |
Source: isNowListed.com #186702 Report a problem | ||
| 4/21/2011 | Price change | $39,900-53.1%$25/sqft |
Source: Fannie Mae #186702 Report a problem | ||
| 4/17/2011 | Listed for sale | -- |
Source: isNowListed.com Report a problem | ||
| 1/29/2007 | Sold | $85,000+372.2%$54/sqft |
Source: Public Record Report a problem | ||
| 12/5/2006 | Sold | $18,000$11/sqft |
Source: Public Record Report a problem | ||