OFFER DEADLINE MONDAY 8/17/2026 by 6 PM. PLEASE ALLOW AT LEAST 24 HOURS FOR REVIEW. Gorgeous Kitchen with Island • 3 Bedrooms Upstairs • 2.5 Baths • Finished Lower Level • Spacious Backyard • Quiet Dead-End Street • Tucked away in a beautiful residential neighborhood, 25 Fairview Rd offers a functional three-level layout, thoughtful updates, and an expansive backyard with a peaceful, private feel. The main level features an updated white kitchen with a custom center island, quartz countertops, and stainless-steel appliances, along with a dining area, half bathroom, and a welcoming living room highlighted by a fireplace and custom built-in TV wall. Just off the dining area, the sunroom provides additional space to relax or entertain while overlooking the backyard. There is plenty of outdoor space for entertaining, gardening, recreation, or simply enjoying nature. Upstairs, all three bedrooms are conveniently located on the same level, along with a full bathroom, and access to attic storage. The walk-out finished lower level adds substantial additional living space and features a good-sized family room with a fireplace, full bathroom, and a slider leading to the patio. This flexible layout can work well as a home office, gym, guest suite, or a combination of uses. Also on the lower level, you will find an updated laundry room, and storage area. Another standout advantage is the minimal shared expense: there is no traditional monthly condo fee, with the owners sharing the cost of the master insurance policy. 25 Fairview Rd offers an appealing combination of indoor and outdoor living while remaining convenient to Framingham’s shopping, dining, commuter routes, and everyday amenities. Showings begin at open houses on Saturday and Sunday 08/15 & 08/16.
Sold for $540,000
$540,000
25 Fairview Rd #25, Framingham, MA 01702
3beds
2,023sqft
Condex, Townhouse
Built in 1975
-- sqft lot
$539,900 Zestimate®
$267/sqft
$3,619 Estimated rent
Home value
$539,900
$508,000 - $578,000
$3,619/mo
Zestimate® history
Owner options
List your home for rent
$3,619/mo
Rent Zestimate®
Find your next renter with Zillow Rental Manager. Plus, with online applications, you can quickly screen prospective tenants – for free.
$3,619/mo
Rent Zestimate®
Refinance and save
$3,562/mo
Est. payment
Refinancing to a lower rate could help reduce your monthly payments and save thousands over the life of the loan.
$3,562/mo
Est. payment
Explore your selling options
Work with a Zillow partner agent
Leverage their expertise and Zillow's premium Showcase listings to get your home seen by more buyers.
Get startedList with your own agent
Get your home in front of millions of buyers by listing it on Zillow.
Learn how to do itSell it yourself
Take full control of how buyers see your home on Zillow by listing For Sale by Owner (FSBO).
List your homeWhat's special
Storage areaUpdated laundry roomUpdated white kitchenQuiet dead-end streetDining areaQuartz countertopsCustom center island
Zillow last checked:
Listing updated:
Listed by:
Thomas E. Brown 617-548-9576,
Brown Real Estate 781-944-0838
Bought with:
Alpha Realty Team
Mega Realty Services
Source: MLS PIN,MLS#: 73561710
Facts & features
Interior
Bedrooms & bathrooms
- Bedrooms: 3
- Bathrooms: 3
- Full bathrooms: 2
- 1/2 bathrooms: 1
Primary bedroom
- Features: Closet - Double
- Level: Second
Bedroom 2
- Level: Second
Bedroom 3
- Level: Second
Primary bathroom
- Features: No
Bathroom 1
- Features: Bathroom - Tiled With Shower Stall, Flooring - Stone/Ceramic Tile, Remodeled
- Level: Basement
Bathroom 2
- Features: Bathroom - Half, Flooring - Hardwood
- Level: First
Bathroom 3
- Features: Bathroom - Tiled With Tub & Shower
- Level: Second
Dining room
- Features: Flooring - Hardwood
- Level: First
Family room
- Features: Bathroom - Full, Flooring - Laminate, Flooring - Vinyl
- Level: Basement
Kitchen
- Features: Flooring - Hardwood, Countertops - Stone/Granite/Solid, Kitchen Island, Cabinets - Upgraded, Remodeled, Stainless Steel Appliances
- Level: First
Living room
- Features: Flooring - Hardwood
- Level: First
Heating
- Baseboard, Oil
Cooling
- Wall Unit(s), None
Appliances
- Included: Range, Dishwasher, Microwave, Refrigerator, Washer, Dryer
- Laundry: Flooring - Stone/Ceramic Tile, Electric Dryer Hookup, Sink, In Basement, In Unit
Features
- Slider, Sun Room
- Flooring: Carpet, Hardwood, Vinyl
- Has basement: Yes
- Number of fireplaces: 2
- Fireplace features: Family Room, Living Room
Interior area
- Total structure area: 2,023
- Total interior livable area: 2,023 sqft
- Finished area above ground: 1,466
- Finished area below ground: 557
Property
Parking
- Total spaces: 4
- Parking features: Off Street
- Uncovered spaces: 4
Accessibility
- Accessibility features: No
Features
- Patio & porch: Enclosed
- Exterior features: Porch - Enclosed
Details
- Parcel number: M:138B:13L:7295u:03,4530298
- Zoning: GR
Construction
Type & style
- Home type: Townhouse
- Property subtype: Condex, Townhouse
- Attached to another structure: Yes
Materials
- Frame
- Roof: Shingle
Condition
- Updated/Remodeled
- Year built: 1975
Utilities & green energy
- Sewer: Public Sewer
- Water: Public
- Utilities for property: for Electric Range
Community & HOA
Location
- Region: Framingham
Financial & listing details
- Price per square foot: $267/sqft
- Tax assessed value: $502,500
- Annual tax amount: $5,992
- Date on market: 9/7/2026
Price history
| Date | Event | Price |
|---|---|---|
| 9/14/2026 | Sold | $540,000+1.9%$267/sqft |
Source: MLS PIN #73561710 Report a problem | ||
| 9/2/2026 | Pending sale | $529,900$262/sqft |
Source: MLS PIN #73561710 Report a problem | ||
| 8/19/2026 | Contingent | $529,900$262/sqft |
Source: MLS PIN #73561710 Report a problem | ||
| 8/11/2026 | Listed for sale | $529,900+82.8%$262/sqft |
Source: MLS PIN #73561710 Report a problem | ||
| 5/11/2015 | Listing removed | $289,900$143/sqft |
Source: Coldwell Banker Residential Brokerage - Framingham #71821239 Report a problem | ||
| 4/22/2015 | Listed for sale | $289,900+9.4%$143/sqft |
Source: Coldwell Banker Residential Brokerage - Framingham #71821239 Report a problem | ||
| 9/27/2011 | Listing removed | $264,900$131/sqft |
Source: Coldwell Banker Residential Brokerage - #71283726 Report a problem | ||
| 7/19/2011 | Price change | $264,900-1.9%$131/sqft |
Source: Coldwell Banker Residential Brokerage - #71219159 Report a problem | ||
| 4/20/2011 | Listed for sale | $269,900$133/sqft |
Source: Coldwell Banker Residential Brokerage - HQ #71219159 Report a problem | ||
Public tax history
Tax history is unavailable.
Neighborhood: 01702
Nearby homes
- $557,3003 bd3 ba1.8k sqft27 Fairview Rd UNIT 27, Framingham, MA 01702Off Market
- $--3 bd2 ba1.2k sqft23 Fairview Rd #23, Framingham, MA 01702Off Market
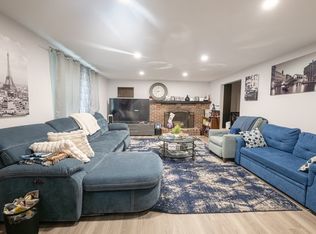
- $506,8003 bd1 ba1.2k sqft21 Fairview Rd, Framingham, MA 01702Off Market
- $519,6003 bd1 ba1.2k sqft23 Fairview Rd, Framingham, MA 01702Off Market
- $772,9003 bd2 ba1.6k sqft31 Bellmore Rd, Framingham, MA 01702Off Market
- $770,6003 bd2 ba2.4k sqft16 Fairview Rd, Framingham, MA 01702Off Market
- $888,8004 bd2 ba2.2k sqft35 Bellmore Rd, Framingham, MA 01702Off Market
- $748,4003 bd4 ba1.7k sqft27 Bellmore Rd, Framingham, MA 01702Off Market
Nearby schools
GreatSchools rating
- 4/10Barbieri Elementary SchoolGrades: K-5Distance: 0.9 mi
- 5/10Fuller Middle SchoolGrades: 6-8Distance: 2.1 mi
- 5/10Framingham High SchoolGrades: 9-12Distance: 3.9 mi
Get a cash offer in 3 minutes
Find out how much your home could sell for in as little as 3 minutes with a no-obligation cash offer.
Estimated market value
$539,900
Get a cash offer in 3 minutes
Find out how much your home could sell for in as little as 3 minutes with a no-obligation cash offer.
Estimated market value
$539,900
- Massachusetts
- Middlesex County
- Framingham
- 01702
- 25 Fairview Rd Unit 25
