Skip main navigation
Sold for $435,000
  • $435,000

    25 FAIRWAY ROAD, ROTONDA WEST, FL 33947

    3beds
    2,068sqft
    Single Family Residence
    Built in 1991
    9,599 Square Feet Lot
    $435,200 Zestimate®
    $210/sqft
    $4,179 Estimated rent

    Home value

    $435,200

    $400,000 - $474,000

    $4,179/mo

    Zestimate® history
    Loading
    Loading...

    Owner options

    List your home for rent

    $4,179/mo

    Rent Zestimate®

    Find your next renter with Zillow Rental Manager. Plus, with online applications, you can quickly screen prospective tenants – for free.

    Learn more

    $4,179/mo

    Rent Zestimate®

    Refinance and save

    $3,135/mo

    Est. payment

    Refinancing to a lower rate could help reduce your monthly payments and save thousands over the life of the loan.

    See today's rates

    $3,135/mo

    Est. payment

    Explore your selling options

    Work with a Zillow partner agent

    Leverage their expertise and Zillow's premium Showcase listings to get your home seen by more buyers.

    Get started

    List with your own agent

    Get your home in front of millions of buyers by listing it on Zillow.

    Learn how to do it

    Sell it yourself

    Take full control of how buyers see your home on Zillow by listing For Sale by Owner (FSBO).

    List your home

    What's special

    Private poolQuartz countertopsNeutral finishesCovered screened lanaiFreshwater canal viewsSpacious primary suiteVaulted ceilings
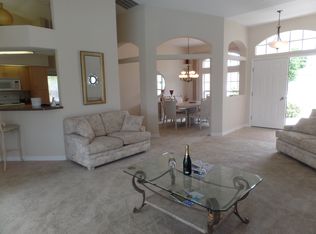
    TURN-KEY FURNISHED POOL HOME WITH A PROVEN RENTAL HISTORY in the highly sought-after golf course community of Rotonda West! Overlooking a peaceful freshwater canal and featuring numerous recent updates, this beautifully maintained 3-bedroom, 2-bath residence offers the perfect opportunity as a primary home, seasonal retreat, or income-producing investment property. Simply bring your suitcase and start enjoying the Southwest Florida lifestyle, just minutes from multiple golf courses, Gulf beaches, boating, fishing, shopping, dining, and more. Step inside and you'll immediately appreciate the bright, open floor plan filled with natural light. Vaulted ceilings, neutral finishes, and sliding glass doors create a seamless connection between indoor and outdoor living. The spacious kitchen serves as the heart of the home, featuring quartz countertops, white cabinetry, stainless steel appliances, subway tile backsplash, and a large island perfect for gathering with family and friends. The adjacent dining area overlooks the front landscaping, creating a peaceful setting to enjoy your morning coffee. The split-bedroom floor plan provides privacy and comfort for both owners and guests. The spacious primary suite offers direct access to the lanai and pool area, dual walk-in closets, and an updated en-suite bathroom complete with dual vanities and a beautifully tiled walk-in shower. Two guest bedrooms and a guest bathroom are thoughtfully positioned on the opposite side of the home, making it ideal for family and visitors. OUTDOOR LIVING • Private Pool • Covered Screened Lanai • Freshwater Canal Views • Expansive Pool Deck • Peaceful Bird-Watching Opportunities. Outside, your own Florida oasis awaits. Spend your mornings enjoying coffee by the pool, afternoons soaking up the sunshine, and evenings entertaining under the covered lanai while taking in tranquil canal views and abundant wildlife. The spacious outdoor living area offers plenty of room to relax, dine, and enjoy the Florida lifestyle year-round. RECENT IMPROVEMENTS • New Pool Pump (2026) • New Exterior Paint (2026) • Landscape Refresh (2026) • New Irrigation Pump Drawing from Canal (2026) • Brand New Water Heater (2026) • New Toilets (2026) • Annual Termite Inspections • Roof & Insulation (2023) • A/C (2022) • Pool Cage (2022) • Pool Pump Motor (2022). Whether you're looking for a full-time residence, winter getaway, or investment property with established rental potential, this move-in-ready home offers an exceptional opportunity in one of Southwest Florida's most desirable communities.

    Zillow last checked:

    Listing updated:

    Listed by:

    Kendal Canonico 941-204-7497,

    PARADISE EXCLUSIVE REAL ESTATE 941-698-0303,

    Michelle Finley 941-204-4000,

    PARADISE EXCLUSIVE REAL ESTATE

    Bought with:

    Amber Craft, PA, 3318394

    PARADISE EXCLUSIVE REAL ESTATE

    Source: Stellar MLS,MLS#: D6147789MLS LogoOriginating MLS: Englewood

    Facts & features

    Interior

    Bedrooms & bathrooms
    • Bedrooms: 3
    • Bathrooms: 2
    • Full bathrooms: 2
    Primary bedroom
    • Features: En Suite Bathroom, Walk-In Closet(s)
    • Level: First
    • Area: 208 Square Feet
    • Dimensions: 16x13
    Bedroom 2
    • Features: Ceiling Fan(s), Walk-In Closet(s)
    • Level: First
    • Area: 121 Square Feet
    • Dimensions: 11x11
    Bedroom 3
    • Features: Ceiling Fan(s), Walk-In Closet(s)
    • Level: First
    • Area: 121 Square Feet
    • Dimensions: 11x11
    Primary bathroom
    • Level: First
    • Area: 108 Square Feet
    • Dimensions: 9x12
    Bathroom 2
    • Features: Shower No Tub
    • Level: First
    • Area: 45 Square Feet
    • Dimensions: 5x9
    Balcony porch lanai
    • Features: Ceiling Fan(s)
    • Level: First
    • Area: 1120 Square Feet
    • Dimensions: 32x35
    Dining room
    • Level: First
    • Area: 84 Square Feet
    • Dimensions: 12x7
    Family room
    • Features: Ceiling Fan(s)
    • Level: First
    • Area: 336 Square Feet
    • Dimensions: 21x16
    Kitchen
    • Features: Breakfast Bar
    • Level: First
    • Area: 110 Square Feet
    • Dimensions: 11x10
    Living room
    • Features: Ceiling Fan(s)
    • Level: First
    • Area: 182 Square Feet
    • Dimensions: 13x14
    Heating
    • Central
    Cooling
    • Central Air
    Appliances
    • Included: Cooktop, Dishwasher, Disposal, Dryer, Microwave, Refrigerator, Washer
    • Laundry: Inside, Laundry Closet
    Features
    • Ceiling Fan(s), Eating Space In Kitchen, Open Floorplan, Walk-In Closet(s)
    • Flooring: Carpet, Tile
    • Has fireplace: No
    Interior area
    • Total structure area: 2,810
    • Total interior livable area: 2,068 sqft

    Property

    Parking
    • Total spaces: 2
    • Parking features: Garage - Attached
    • Attached garage spaces: 2
    Features
    • Levels: One
    • Stories: 1
    • Exterior features: Lighting, Rain Gutters
    • Has private pool: Yes
    • Pool features: Gunite, In Ground, Screen Enclosure
    • Has view: Yes
    • View description: Pool, Canal
    • Has water view: Yes
    • Water view: Canal
    • Waterfront features: Canal - Freshwater, Freshwater Canal Access
    • Body of water: PINEHURST CREEK
    Lot
    • Size: 9,599 Square Feet
    • Residential vegetation: Mature Landscaping
    Details
    • Parcel number: 412014306013
    • Zoning: RSF5
    • Special conditions: None

    Construction

    Type & style
    • Home type: SingleFamily
    • Property subtype: Single Family Residence
    Materials
    • Block, Stucco
    • Foundation: Slab
    • Roof: Shingle
    Condition
    • New construction: No
    • Year built: 1991

    Utilities & green energy

    • Sewer: Public Sewer
    • Water: Public
    • Utilities for property: BB/HS Internet Available, Cable Available, Electricity Connected, Phone Available, Sewer Available, Water Available

    Community & HOA

    Community
    • Features: Clubhouse, Deed Restrictions, Park, Playground, Tennis Court(s)
    • Security: Smoke Detector(s)
    • Pet fee: $0 monthly
    • Subdivision: ROTONDA WEST PINEHURST
    HOA
    • Has HOA: Yes
    • HOA fee: $16 monthly
    • HOA name: DERRICK HEDGES - Rotonda West Association
    Location
    • Region: Rotonda West

    Financial & listing details

    • Price per square foot: $210/sqft
    • Tax assessed value: $349,352
    • Annual tax amount: $6,141
    • Date on market: 6/18/2026
    • Cumulative days on market: 87 days
    • Listing terms: Cash,Conventional,FHA,VA Loan
    • Ownership: Fee Simple
    • Total actual rent: 0
    • Electric utility on property: Yes
    • Road surface type: Asphalt, Paved

    Price history

    DateEventPrice
    9/28/2026Sold$435,000-2.6%$210/sqft
    Source: Stellar MLS #D6147789 Report a problem
    7/31/2026Price change$446,500-0.6%$216/sqft
    Source: Stellar MLS #D6147789 Report a problem
    6/18/2026Listed for sale$449,000+6.9%$217/sqft
    Source: Stellar MLS #D6147789 Report a problem
    6/8/2026Listing removed$2,375$1/sqft
    Source: Zillow Rentals Report a problem
    3/23/2026Listed for rent$2,375$1/sqft
    Source: Zillow Rentals Report a problem
    7/22/2024Listing removed--
    Source: Zillow Rentals Report a problem
    7/11/2024Listed for rent$2,375$1/sqft
    Source: Zillow Rentals Report a problem
    3/1/2024Sold$420,000-1.2%$203/sqft
    Source: Stellar MLS #D6132894 Report a problem
    1/25/2024Pending sale$424,900$205/sqft
    Source: Stellar MLS #D6132894 Report a problem
    1/21/2024Price change$424,900-9.6%$205/sqft
    Source: Stellar MLS #D6132894 Report a problem
    10/20/2023Listed for sale$469,900+98.3%$227/sqft
    Source: Stellar MLS #D6132894 Report a problem
    1/18/2017Sold$237,000-2.1%$115/sqft
    Source: Stellar MLS #D5913471 Report a problem
    12/6/2016Pending sale$242,000$117/sqft
    Source: Coldwell Banker Sunstar Realty #D5913471 Report a problem
    11/29/2016Price change$242,000-5.5%$117/sqft
    Source: Coldwell Banker Sunstar Realty #D5913471 Report a problem
    9/24/2016Pending sale$256,000$124/sqft
    Source: COLDWELL BANKER SUNSTAR REALTY #D5913471 Report a problem
    8/16/2016Listed for sale$256,000+50.6%$124/sqft
    Source: COLDWELL BANKER SUNSTAR REALTY #D5913471 Report a problem
    6/21/2013Sold$170,000-5%$82/sqft
    Source: Public Record Report a problem
    5/30/2013Listed for sale$178,900$87/sqft
    Source: FLORIDIAN REALTY SERVICES, LLC #D5792826 Report a problem

    Public tax history

    YearProperty taxesTax assessment
    2025$6,398 +107.5%$349,352 +101.6%
    2024$3,084 +0.9%$173,280 +3%
    2023$3,055 +3.4%$168,233 +3%
    2022$2,953 +0.8%$163,333 +3%
    2021$2,930 +9%$158,576 +1.4%
    2020$2,687 +11.6%$156,387 +2.3%
    2019$2,408 +7.3%$152,871 +1.9%
    2018$2,243 $150,021 -22.1%
    2017$2,243 -35%$192,521 +21.6%
    2016$3,452 +8.7%$158,287 +10%
    2015$3,175 +10%$143,897 -3.2%
    2014$2,887 +78.2%$148,687 +14.9%
    2013$1,620 +4.3%$129,441 -7.3%
    2012$1,553 -9.3%$139,692
    2011$1,712 -0.1%$139,692 +1.5%
    2010$1,714 +11.3%$137,628 +2.7%
    2009$1,540 $134,010 +5.7%
    2007-- $126,807
    2006-- $126,807 +6.1%
    2005-- $119,528 +1.9%
    2004-- $117,299
    2003-- $117,299 +2.4%
    2002$1,748 +1.9%$114,550 +1.6%
    2001$1,715 +3.2%$112,746 +3%
    2000$1,662 $109,462
    Find assessor info on the county website

    Neighborhood: 33947

    Nearby schools

    GreatSchools rating
    Schools provided by the listing agent
    • Elementary: Vineland Elementary
    • Middle: L.A. Ainger Middle
    • High: Lemon Bay High

    Source: Stellar MLS. This data may not be complete. We recommend contacting the local school district to confirm school assignments for this home.

    Sell for more on Zillow
    Get a Zillow Showcase℠ listing at no additional cost and you could sell for .
    $435,200
    2% more
    +$8,704
    With Zillow Showcase(estimated)
    $443,904
    Sell for more on Zillow
    Get a Zillow Showcase℠ listing at no additional cost and you could sell for .
    $435,200
    2% more
    +$8,704
    With Zillow Showcase(estimated)
    $443,904