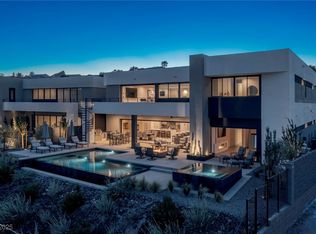
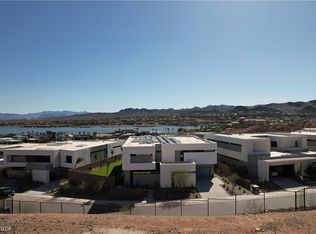
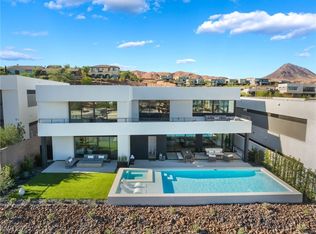
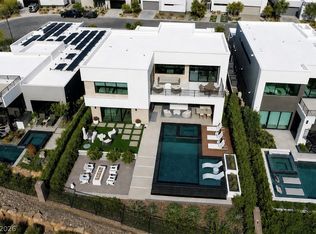
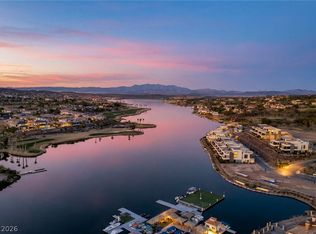
Located on Lake Las Vegas’ coveted North Shore, this desert modern residence commands elevated, panoramic lake and mountain views throughout 6,114 square feet of refined living. The two-story design offers soaring ceilings, a dramatic linear gas fireplace, and seamless indoor-outdoor flow. Featuring 5 bedrooms, 6 baths, a 4-car garage, and an upper-level loft/game room with bar, the home is ideal for both entertaining and everyday luxury. The sophisticated kitchen is anchored by a waterfall island and complemented by custom cabinetry, walk-in pantry, and temperature-controlled wine cellar. The main-level primary suite showcases a spa-inspired bath with dual vanities, soaking tub, walk-in shower, and private exterior access. Outdoors, intimate seating areas frame breathtaking lake and mountain vistas. Enjoy proximity to hiking and biking trails, championship golf, and lakeside dining.
Active
Price cut: $200K (9/30)
$2,490,000
25 Falling Ridge Ln, Henderson, NV 89011
5beds
6,114sqft
Single Family Residence
Built in 2023
0.28 Acres Lot
$2,386,900 Zestimate®
$407/sqft
$454/mo HOA
What's special
Private exterior accessTemperature-controlled wine cellarIntimate seating areasMain-level primary suiteDramatic linear gas fireplaceSoaring ceilingsSeamless indoor-outdoor flow
- 102 days
- 585
- 28
Zillow last checked:
Listing updated:
Listed by:
Gene Northup S.0037249 (702)497-0300,
Las Vegas Sotheby's Int'l
Source: LVR,MLS#: 2796186 Originating MLS: Greater Las Vegas Association of Realtors Inc
Originating MLS: Greater Las Vegas Association of Realtors IncFacts & features
Interior
Bedrooms & bathrooms
- Bedrooms: 5
- Bathrooms: 6
- Full bathrooms: 3
- 3/4 bathrooms: 2
- 1/2 bathrooms: 1
Primary bedroom
- Description: Custom Closet,Downstairs,Pbr Separate From Other,Walk-In Closet(s)
- Dimensions: 17x18
Bedroom 2
- Description: Downstairs,Walk-In Closet(s),With Bath
- Dimensions: 14x14
Bedroom 3
- Description: Upstairs,Walk-In Closet(s)
- Dimensions: 15x12
Bedroom 4
- Description: Upstairs,Walk-In Closet(s),With Bath
- Dimensions: 21x15
Bedroom 5
- Description: Upstairs,Walk-In Closet(s),With Bath
- Dimensions: 16x14
Primary bathroom
- Description: Double Sink,Make Up Table,Separate Shower,Separate Tub
- Dimensions: 15x20
Dining room
- Description: Dining Area,Kitchen/Dining Room Combo
- Dimensions: 17x14
Family room
- Description: Downstairs,Separate Family Room
- Dimensions: 22x17
Great room
- Description: Downstairs,Vaulted Ceiling
- Dimensions: 18x20
Kitchen
- Description: Breakfast Bar/Counter,Custom Cabinets,Island,Lighting Recessed,Stainless Steel Appliances,Tile Flooring,Walk-in Pantry
- Dimensions: 17x10
Loft
- Description: Family Room,Other
- Dimensions: 21x34
Heating
- Central, Gas, Multiple Heating Units, Zoned
Cooling
- Central Air, Electric, Refrigerated, 2 Units
Appliances
- Included: Built-In Gas Oven, Double Oven, Dryer, Dishwasher, Gas Cooktop, Disposal, Gas Water Heater, Hot Water Circulator, Microwave, Refrigerator, Water Softener Owned, Tankless Water Heater, Wine Refrigerator, Washer
- Laundry: Cabinets, Gas Dryer Hookup, Main Level, Laundry Room, Sink
Features
- Bathroom on Main Level, Bedroom on Main Level, Full Bath on Main Level, Primary Downstairs, Window Treatments
- Flooring: Carpet, Ceramic Tile
- Windows: Blinds, Double Pane Windows, Drapes
- Number of fireplaces: 1
- Fireplace features: Gas, Great Room
Interior area
- Total structure area: 6,114
- Total interior livable area: 6,114 sqft
Video & virtual tour
Property
Parking
- Total spaces: 4
- Parking features: Attached, Finished Garage, Garage, Garage Door Opener, Inside Entrance, Private, Guest
- Attached garage spaces: 4
Features
- Stories: 2
- Patio & porch: Balcony, Covered, Patio
- Exterior features: Balcony, Patio, Private Yard
- Fencing: Block,Back Yard,Wrought Iron
- Has view: Yes
- View description: Golf Course, Lake, Mountain(s)
- Has water view: Yes
- Water view: Lake
Lot
- Size: 0.28 Acres
- Features: Desert Landscaping, Landscaped, Rocks, < 1/4 Acre
- Topography: Mountainous
Details
- Parcel number: 16015823016
- Zoning description: Single Family
- Horse amenities: None
Construction
Type & style
- Home type: SingleFamily
- Architectural style: Two Story
- Property subtype: Single Family Residence
Materials
- Frame, Stucco
- Roof: Flat
Condition
- Resale
- Year built: 2023
Details
- Builder model: Apex
- Builder name: Blue Heron
Utilities & green energy
- Electric: Photovoltaics None
- Sewer: Public Sewer
- Water: Public
- Utilities for property: Cable Available, High Speed Internet Available, Underground Utilities
Green energy
- Energy efficient items: Windows, HVAC
Community & HOA
Community
- Security: Security System Owned, Controlled Access, Fire Sprinkler System
- Subdivision: The Estates
HOA
- Has HOA: Yes
- Amenities included: Country Club, Dog Park, Fitness Center, Golf Course, Gated, Park, Guard, Security
- Services included: Association Management, Common Areas, Security, Taxes
- HOA fee: $153 monthly
- HOA name: Lake Las Vegas Maste
- HOA phone: 702-568-7948
- Second HOA fee: $301 monthly
Location
- Region: Henderson
Financial & listing details
- Price per square foot: $407/sqft
- Tax assessed value: $2,811,606
- Annual tax amount: $21,530
- Date on market: 7/2/2026
- Listing agreement: Exclusive Right To Sell
- Listing terms: Cash,Conventional
- Ownership: Single Family Residential
Estimated market value
$2,386,900
$2.27M - $2.51M
$8,056/mo
Price history
| Date | Event | Price |
|---|---|---|
| 9/30/2026 | Price change | $2,490,000-7.4%$407/sqft |
Source:  LVR #2796186 Report a problem LVR #2796186 Report a problem | ||
| 7/2/2026 | Listed for sale | $2,690,000-2.2%$440/sqft |
Source: LVR #2796186 Report a problem | ||
| 6/30/2026 | Listing removed | $2,750,000$450/sqft |
Source: LVR #2753095 Report a problem | ||
| 5/12/2026 | Price change | $2,750,000-5.2%$450/sqft |
Source: LVR #2753095 Report a problem | ||
| 3/5/2026 | Price change | $2,900,000-10.8%$474/sqft |
Source: LVR #2753095 Report a problem | ||
| 2/3/2026 | Listed for sale | $3,250,000+381.5%$532/sqft |
Source: LVR #2753095 Report a problem | ||
| 10/28/2021 | Sold | $675,000$110/sqft |
Source: Public Record Report a problem | ||
Public tax history
| Year | Property taxes | Tax assessment |
|---|---|---|
| 2026 | $21,531 +3% | $984,062 +344.5% |
| 2025 | $20,904 +755.5% | $221,410 +18.8% |
| 2024 | $2,443 +9.1% | $186,338 +2.4% |
| 2023 | $2,240 +8% | $182,000 +160% |
| 2022 | $2,074 | $70,000 |
Find assessor info on the county website
Monthly payment
Est. payment
Payment breakdown
Explore the cost of this home by adjusting the details. Changes won't be saved.Climate risks
Neighborhood: Lake Las Vegas
Nearby schools
Schools provided by the listing agent
- Elementary: Josh, Stevens,Josh, Stevens
- Middle: Brown B. Mahlon
- High: Basic Academy
Source: LVR. This data may not be complete. We recommend contacting the local school district to confirm school assignments for this home.
Similar homes
- $2,300,0004 bd5 ba4.6k sqft16 Canyon Shores Pl, Henderson, NV 89011For Sale
 MLS ID #2791090, Rosanna Bieszczat, LIFE Realty District. LVR
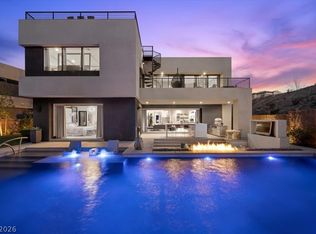
 - $2,319,0004 bd5 ba4k sqft5 Highland Cove Ln, Henderson, NV 89011For Sale
 MLS ID #2821245, Charlotte D. Brown, Elite Realty. LVR
 - $2,600,0004 bd5 ba3.8k sqft12 Highland Cove Ln, Henderson, NV 89011For Sale
 MLS ID #2806348, Russell I. Arnold II, The Agency Las Vegas. LVR
 - $2,490,0004 bd5 ba3.2k sqft34 Lakefront Dr, Henderson, NV 89011For Sale
 MLS ID #2817600, Emily G. Sherwood, Las Vegas Sotheby's Int'l. LVR
