A sense of peace and tranquility welcomes you to this stately Colonial, set on 1.56 tree-lined acres in a quiet, established neighborhood. Positioned on a gentle hillside with views of the surrounding countryside, it offers convenient access to Milford, I-78, and local farm markets. A brick walkway and gracious curb appeal welcome you to a home designed for comfortable living and easy entertaining. A two-story foyer with palladium window and wood floor creates an inviting first impression. To each side, an elegant dining room, and formal living, enhanced by deep bay windows and crown molding. The spacious kitchen offers abundant storage, with double pantry, and opens to a sunny breakfast room with sliding French door to the back. The family room, warmed by a gas fireplace, is an inviting space for chilly fall evenings. A main-level laundry room, powder room, and access to the two-car garage, add convenience to everyday life. Upstairs, the primary suite features a deep walk-in closet and spacious ensuite bathroom. Across the landing, three more bright bedrooms share a full hall bathroom with a vaulted ceiling and skylight. The full basement with Bilco-style door offers excellent potential for additional living space, workshop or storage. The private backyard is edged by mature trees, creating a peaceful retreat. With its classic floor plan, beautiful grounds, and great location, this impeccably maintained Colonial offers a wonderful place to call home.
Under contract
$650,000
25 Farmhouse Rd, Alexandria Twp., NJ 08848
4beds
2,539sqft
Single Family Residence
Built in 1992
1.56 Acres Lot
$672,000 Zestimate®
$256/sqft
$-- HOA
What's special
Gracious curb appealBeautiful groundsElegant dining roomPowder roomBrick walkwayMain-level laundry room
- 28 days
- 2,752
- 306
Likely to sell faster than
Zillow last checked:
Listing updated:
Listed by:
James Maroldi 609-397-3007,
River Valley Realty Llc
Source: GSMLS,MLS#: 4052040
Facts & features
Interior
Bedrooms & bathrooms
- Bedrooms: 4
- Bathrooms: 3
- Full bathrooms: 2
- 1/2 bathrooms: 1
Primary bedroom
- Description: Full Bath, Walk-In Closet
Bedroom 1
- Level: Second
- Area: 234
- Dimensions: 18 x 13
Bedroom 2
- Level: Second
- Area: 195
- Dimensions: 15 x 13
Bedroom 3
- Level: Second
- Area: 156
- Dimensions: 12 x 13
Bedroom 4
- Level: Second
- Area: 130
- Dimensions: 13 x 10
Primary bathroom
- Features: Stall Shower
Dining room
- Features: Formal Dining Room
- Level: First
- Area: 234
- Dimensions: 18 x 13
Family room
- Level: First
- Area: 234
- Dimensions: 18 x 13
Kitchen
- Features: Eat-in Kitchen, Pantry
- Level: Second
- Area: 156
- Dimensions: 12 x 13
Living room
- Level: First
- Area: 270
- Dimensions: 18 x 15
Heating
- Forced Air, Zoned, Gas-Propane Leased
Cooling
- 2 Units, Ceiling Fan(s), Central Air
Appliances
- Included: Dishwasher, Dryer, Microwave, Range/Oven-Gas, Refrigerator, Washer, Water Softener Owned, Gas Water Heater
- Laundry: Laundry Room
Features
- Breakfast, Foyer
- Flooring: Carpet, Tile, Vinyl-Linoleum, Wood
- Windows: Blinds
- Basement: Yes,Bilco-Style Door,Full,Unfinished
- Number of fireplaces: 1
- Fireplace features: Family Room, Gas
Interior area
- Total structure area: 2,539
- Total interior livable area: 2,539 sqft
Property
Parking
- Total spaces: 4
- Parking features: 1 Car Width, Asphalt
- Garage spaces: 2
- Uncovered spaces: 4
Features
- Patio & porch: Deck
- Exterior features: Curbs
- Has spa: Yes
- Spa features: Bath
Lot
- Size: 1.56 Acres
- Dimensions: 1.564
Details
- Parcel number: 1901000130001000030031
- Zoning description: Residential
Construction
Type & style
- Home type: SingleFamily
- Architectural style: Colonial
- Property subtype: Single Family Residence
Materials
- Vinyl Siding
- Roof: Asphalt Shingle
Condition
- Year built: 1992
Utilities & green energy
- Sewer: Private Sewer, Septic Tank
- Water: Private, Well
- Utilities for property: Underground Utilities, Cable Available, Garbage Extra Charge
Community & HOA
Community
- Subdivision: School House Estates
Location
- Region: Milford
Financial & listing details
- Price per square foot: $256/sqft
- Tax assessed value: $365,400
- Annual tax amount: $11,257
- Date on market: 9/11/2026
- Ownership type: Fee Simple
Estimated market value
$672,000
$638,000 - $706,000
$3,737/mo
Price history
| Date | Event | Price |
|---|---|---|
| 9/24/2026 | Contingent | $650,000$256/sqft |
Source:  Bright MLS #NJHT2005390 Report a problem Bright MLS #NJHT2005390 Report a problem | ||
| 9/24/2026 | Pending sale | $650,000$256/sqft |
Source:  GSMLS #4052040 Report a problem GSMLS #4052040 Report a problem | ||
| 9/10/2026 | Listed for sale | $650,000+140.7%$256/sqft |
Source: Bright MLS #NJHT2005390 Report a problem | ||
| 12/20/1995 | Sold | $270,000-1.8%$106/sqft |
Source: Public Record Report a problem | ||
| 6/23/1994 | Sold | $275,000$108/sqft |
Source: Public Record Report a problem | ||
Public tax history
| Year | Property taxes | Tax assessment |
|---|---|---|
| 2026 | $11,258 +2.7% | $365,400 |
| 2025 | $10,966 | $365,400 |
| 2024 | $10,966 +7.3% | $365,400 |
| 2023 | $10,220 +4.3% | $365,400 |
| 2022 | $9,796 +0.5% | $365,400 |
| 2021 | $9,745 +1.4% | $365,400 |
| 2020 | $9,606 +2.1% | $365,400 |
| 2019 | $9,405 +0.3% | $365,400 |
| 2018 | $9,376 +0.3% | $365,400 |
| 2017 | $9,347 +0.1% | $365,400 |
| 2016 | $9,336 +3.2% | $365,400 |
| 2015 | $9,044 +0.1% | $365,400 |
| 2014 | $9,033 +1.6% | $365,400 -14.5% |
| 2013 | $8,888 +3.8% | $427,500 |
| 2012 | $8,563 -2.1% | $427,500 |
| 2011 | $8,747 -1.3% | $427,500 |
| 2010 | $8,858 +1.7% | $427,500 |
| 2009 | $8,712 -0.6% | $427,500 |
| 2008 | $8,764 +2.5% | $427,500 |
| 2007 | $8,550 | $427,500 |
| 2006 | -- | $427,500 |
| 2005 | -- | $427,500 |
| 2004 | -- | $427,500 +58.3% |
| 2003 | -- | $270,100 |
| 2002 | -- | $270,100 |
| 2001 | -- | $270,100 |
Find assessor info on the county website
Monthly payment
Est. payment
Payment breakdown
Explore the cost of this home by adjusting the details. Changes won't be saved.Climate risks
Neighborhood: 08848
Nearby schools
Schools provided by the listing agent
- Elementary: Alexandria
- Middle: Alexandria
- High: Del.valley
Source: GSMLS. This data may not be complete. We recommend contacting the local school district to confirm school assignments for this home.
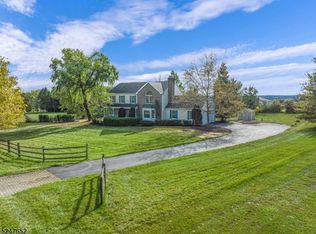
Similar homes
- $399,0003 bd2 ba1.3k sqft5 Deer Path, Holland Twp., NJ 08848For Sale
 MLS ID #4055523, Lilah Dougherty, Corcoran Sawyer Smith. GSMLS
 - $695,0004 bd3 ba2.3k sqft2 Rittenhouse Cir, Raritan Twp., NJ 08822For Sale
 MLS ID #4055913, Jessica Newell, Coldwell Banker Realty. GSMLS
 - $625,0004 bd3 ba2k sqft12 Studer Rd, Clinton Twp., NJ 08809For Sale
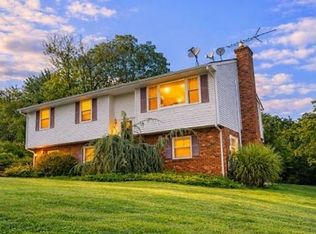 MLS ID #4048696, Paula Bennett, Weichert Realtors. GSMLS
 - $649,0004 bd2 ba2.8k sqft161 Musconetcong River Rd, Lebanon Twp., NJ 07882For Sale
 MLS ID #4048089, Karen J. Martino, Turpin Real Estate, Inc.. GSMLS
 - $595,0004 bd3 ba2k sqft1006 Old Bethlehem Rd, Perkasie, PA 18944For Sale
 MLS ID #PABU2132476, Sarah Peters, EXP Realty, LLC. Bright MLS
 - $585,0003 bd2 ba1.9k sqft173 Kintner Hill Rd, Upper Black Eddy, PA 18972For SaleMLS ID #PABU2131374, Michelle Hunsberger, Sanford Alderfer Real Estate. Bright MLS
- $650,0003 bd2 ba1.8k sqft732 State Route 57, Stewartsville, NJ 08886For Sale
 MLS ID #2703485R, ROBERT DEKANSKI. All Jersey MLS
