Lots of room to roam with this 4 bedroom home with second floor bonus room. Large rooms. Lots of counter tops and cabinets in kitchen. French doors separate living room & den. 2 car attached garage. Rear deck and front deck. House needs TLC but has so much potential. Surrounded by trees and off the main road but less than 5 min to I84 & 10 min to Scranton & golf course. appliances as is,
For sale
$299,000
25 Fitzpatrick Rd, Lake Ariel, PA 18436
4beds
2,622sqft
:
Get pre-qualified$1,981/mo
Residential, Single Family Residence
Built in 1980
1.05 Acres Lot
$-- Zestimate®
$114/sqft
$-- HOA
What's special
Surrounded by treesLarge roomsRear deckSecond floor bonus roomFront deck
- 1 day |
- 474 |
- 36 |
Zillow last checked:
Listing updated:
Listed by:
Sherrie L Miller,
Keller Williams Real Estate-Clarks Summit 570-585-5800
Source: GSBR as distributed by MLS GRID,MLS#: SC263920
Facts & features
Interior
Bedrooms & bathrooms
- Bedrooms: 4
- Bathrooms: 3
- Full bathrooms: 3
Rooms
- Room types: Bathroom 1, Master Bedroom, Master Bathroom, Living Room, Laundry, Kitchen, Family Room, Dining Room, Den, Bedroom 4, Bedroom 3, Bedroom 2, Bathroom 2
Primary bedroom
- Area: 240 Square Feet
- Dimensions: 20 x 12
Bedroom 2
- Area: 101.21 Square Feet
- Dimensions: 9.11 x 11.11
Bedroom 3
- Area: 123.6 Square Feet
- Dimensions: 12 x 10.3
Bedroom 4
- Area: 120 Square Feet
- Dimensions: 12 x 10
Primary bathroom
- Area: 100 Square Feet
- Dimensions: 10 x 10
Bathroom 1
- Area: 36 Square Feet
- Dimensions: 4 x 9
Bathroom 2
- Area: 50 Square Feet
- Dimensions: 10 x 5
Den
- Area: 81 Square Feet
- Dimensions: 9 x 9
Dining room
- Area: 169 Square Feet
- Dimensions: 13 x 13
Family room
- Area: 320 Square Feet
- Dimensions: 20 x 16
Kitchen
- Area: 182 Square Feet
- Dimensions: 13 x 14
Laundry
- Area: 88 Square Feet
- Dimensions: 11 x 8
Living room
- Area: 312 Square Feet
- Dimensions: 12 x 26
Heating
- Baseboard, Electric
Cooling
- None
Appliances
- Included: Electric Oven, Refrigerator, Electric Range
Features
- Drywall, Eat-in Kitchen
- Flooring: Carpet, Vinyl, Laminate
- Windows: Insulated Windows
- Basement: Full,Unfinished
- Attic: Pull Down Stairs
- Number of fireplaces: 1
- Fireplace features: Living Room, Wood Burning
Interior area
- Total structure area: 2,622
- Total interior livable area: 2,622 sqft
- Finished area above ground: 2,622
- Finished area below ground: 0
Property
Parking
- Total spaces: 2
- Parking features: Asphalt, Gravel, Garage
- Garage spaces: 2
Features
- Levels: Two
- Stories: 2
- Patio & porch: Deck
- Exterior features: None
- Pool features: None
- Frontage length: 210.00
Lot
- Size: 1.05 Acres
- Dimensions: 210 x 196 x 210 x 198
- Features: Rectangular Lot
Details
- Parcel number: 1600202001201
- Zoning: R1
- Zoning description: Residential
Construction
Type & style
- Home type: SingleFamily
- Architectural style: Traditional
- Property subtype: Residential, Single Family Residence
Materials
- Aluminum Siding
- Foundation: Block
- Roof: Shingle
Condition
- New construction: No
- Year built: 1980
Utilities & green energy
- Electric: Circuit Breakers
- Sewer: Septic Tank
- Water: Well
- Utilities for property: Electricity Connected, Sewer Connected, Water Connected
Community & HOA
Community
- Subdivision: None
Location
- Region: Lake Ariel
Financial & listing details
- Price per square foot: $114/sqft
- Tax assessed value: $367,750
- Annual tax amount: $7,025
- Date on market: 8/10/2026
- Cumulative days on market: 3 days
- Listing terms: Cash,Conventional
- Exclusions: No
- Electric utility on property: Yes
- Road surface type: Dirt
Estimated market value
Not available
Estimated sales range
Not available
$1,618/mo
Price history
| Date | Event | Price |
|---|---|---|
| 8/10/2026 | Listed for sale | $299,000+25.1%$114/sqft |
Source:  GSBR as distributed by MLS GRID #SC263920 Report a problem GSBR as distributed by MLS GRID #SC263920 Report a problem | ||
| 1/21/2023 | Listing removed | -- |
Source: GSBR as distributed by MLS GRID #22-3820 Report a problem | ||
| 8/24/2022 | Listed for sale | $239,000$91/sqft |
Source: GSBR as distributed by MLS GRID #22-3820 Report a problem | ||
Public tax history
Tax history is unavailable.
Monthly payment
Est. payment
Payment breakdown
Explore the cost of this home by adjusting the details. Changes won't be saved.Climate risks
Neighborhood: 18436
Nearby schools
GreatSchools rating
- 10/10Jefferson El SchoolGrades: K-3Distance: 0.8 mi
- 7/10North Pocono Middle SchoolGrades: 6-8Distance: 5.1 mi
- 7/10North Pocono High SchoolGrades: 9-12Distance: 5.1 mi
- $265,700-- bd-- ba-- sqftFitzpatrick Rd, Lake ariel, PA 18436Off Market
- $428,7002 bd2 ba2.2k sqft12 Fitzpatrick Rd, Jefferson Township, PA 18436Off Market
- $5,24048 acresMt Cobb Rd, Lake ariel, PA 18436Off Market
- $194,200-- bd-- ba-- sqftNorth Of I 84 & Sr 348, Lake ariel, PA 18436Off Market
- $10,000-- bd-- ba-- sqft179 Fitzpatrick Rd, Jefferson Township, PA 18436Off Market
- $2,000-- bd-- ba-- sqftR Mount Cobb Rd, Lake ariel, PA 18436Off Market
- $180,100-- bd-- ba-- sqft300 Scott Rd, Jefferson Township, PA 18436Off Market
- $314,000-- bd-- ba-- sqft230 Scott Rd, Jefferson Township, PA 18436Off Market
A local agent can set up tours, give advice and negotiate with sellers.
A local lender can help you make sure your offer is ready when you are.
Similar homes
- $349,9003 bd2 ba2.2k sqft20 Oak Ln, Jefferson Township, PA 18436For Sale
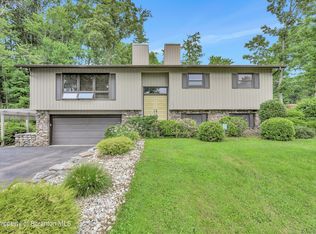
 MLS ID #SC263861, Mark Colarossi, ERA One Source Realty. GSBR as distributed by MLS GRID
 - $349,0003 bd3 ba2k sqft530 Jefferson Blvd, Jefferson Township, PA 18436For Sale
 MLS ID #SC262732, Jolen Brennan, Iron Valley Real Estate Greater Scranton. GSBR as distributed by MLS GRID
 - $299,9004 bd2 ba2k sqft112 Mosswood Rd, Moscow, PA 18444For Sale
 MLS ID #SC263758, Adam Davis, CLASSIC PROPERTIES. GSBR as distributed by MLS GRID
 - $319,9006 bd3 ba2.6k sqft211 Wimmers Rd, Jefferson Township, PA 18436For Sale
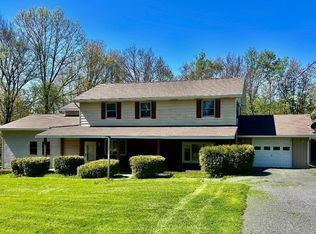 MLS ID #SC256004, Kimberlee Glinsky, CLASSIC PROPERTIES. GSBR as distributed by MLS GRID
 - $325,0004 bd2 ba2.3k sqft6 Margaret Ave, Archbald, PA 18403For SaleMLS ID #SC263932, Thomas Gilhooley, ERA One Source Realty. GSBR as distributed by MLS GRID
- $339,0003 bd2 ba2.2k sqft109 Larkspur Rd, Roaring Brook Township, PA 18444For SaleMLS ID #SC263747, Heather Kishel Team, Coldwell Banker Town & Country Properties Moscow. GSBR as distributed by MLS GRID
- $375,0003 bd2 ba1.8k sqft18 Gatehouse Rd, Jefferson Township, PA 18436For Sale By Owner
- $360,0003 bd2 ba1.3k sqft106 Varhley St, Dunmore, PA 18512For Sale By Owner
- $379,0004 bd2 ba1.7k sqft1970 Aberdeen Rd, Madison Township, PA 18444For SaleMLS ID #PM-143525, Ewa Zaba, Smart Way America Realty. PMAR
- $274,9993 bd2 ba1.4k sqft91 Pond Rd, Moscow, PA 18444For SaleMLS ID #SC260790, Jenni M. Parrinello, Iron Valley Real Estate Greater Scranton. GSBR as distributed by MLS GRID
- $349,0007 bd3 ba2.5k sqft1705-1707 Capouse Ave, Scranton, PA 18509For Sale
 MLS ID #PW262727, Jeremy J Watson, SIX PM LLC. PWAR as distributed by MLS GRID
 - $304,9004 bd2 ba1.5k sqft53 Maple Dr, Clifton Township, PA 18424For SaleMLS ID #775382, Lisa Bauer, Weichert Realtors - Allentown. GLVR
- $285,0004 bd2 ba2.3k sqft2020 Green Ridge St, Dunmore, PA 18512For SaleMLS ID #SC263496, Mark Scrimalli, Iron Valley Real Estate Greater Scranton. GSBR as distributed by MLS GRID
- $295,0006 bd2 ba3.1k sqft620 N Main Ave, Scranton, PA 18504For SaleMLS ID #781672, Dalia Ahmed, VRA Realty. GLVR
- $264,9002 bd1 ba1.4k sqft40 Lake Loretta Dr, Lake Ariel, PA 18436For SaleMLS ID #SC255060, DEBRA B HARRIS, Hibble Harris Real Estate, Inc. GSBR as distributed by MLS GRID
- $279,0006 bd2 ba2.4k sqft723 N Irving Ave, Scranton, PA 18510For SaleMLS ID #SC263776, Brigitte Baum, EXP Realty LLC. GSBR as distributed by MLS GRID
- $274,9003 bd2 ba2.3k sqft2214 Boulevard Ave, Scranton, PA 18509For SaleMLS ID #SC263697, Lauren Marinelli, EXP Realty LLC. GSBR as distributed by MLS GRID
- $299,0005 bd2 ba2.4k sqft2311 Adams Ave, Scranton, PA 18509For SaleMLS ID #PALW2000858, Dipak Patel, RE/MAX Access. Bright MLS
- $329,9003 bd2 ba1.4k sqft923 Meade St, Dunmore, PA 18512For SaleMLS ID #SC263785, Dan Callahan, C21 Jack Ruddy Real Estate. GSBR as distributed by MLS GRID
- $329,0003 bd2 ba1.8k sqft302 Corner Sunset & Roberts Dr, Scranton, PA 18519For SaleMLS ID #SC262970, Ronald Koruszko, ERA One Source Realty, Peckville. GSBR as distributed by MLS GRID
