BACK UP OFFER PLEASE! Price Improvement! Now offered at $1,100,000, plus the bonus of a permanently non-buildable lot next door. Configured as a three-bedroom home, this property benefits from a four-bedroom septic design, offering future expansion potential. Walk-out lower level with a separate exterior entrance provides excellent flexibility for multigenerational living, extended guest stays, or future in-law accommodations. Nestled on a quiet dead-end street abutting the prestigious Wentworth by the Sea Country Club golf course, this Raised Ranch offers a perfect blend of privacy, convenience, & Seacoast charm. Set in a desirable established neighborhood, the property is just moments from Rye’s renowned beaches, the Seacoast Science Center, & miles of scenic coastline. Leave the car at home & enjoy a short walk to local restaurants, a coffee shop, & an upscale furniture and home décor boutique, making everyday living both convenient & enjoyable. Offering nearly 2,000 square feet of living space, the home features a versatile floor plan designed for comfortable living & entertaining. Sun-filled rooms create a warm, inviting atmosphere, while the flexible layout easily adapts to today’s lifestyle needs. Whether you are seeking a year-round residence, coastal getaway, or a property with room to grow, the four-bedroom septic design provides added value & opportunity. Outdoor amenities include a wood deck for summer gatherings, a gazebo, storage shed, paved driveway, & a generous yard ideal for gardening, recreation, or simply enjoying the peaceful surroundings. The golf course setting creates an attractive backdrop. Enjoy the best of the New Hampshire Seacoast with easy access to downtown Portsmouth’s dining, shopping, arts, & waterfront attractions, just minutes away. Opportunities like this are rare; combining a quiet neighborhood setting, walkability to local amenities, proximity to the beach, & access to one of the Seacoast’s most sought-after communities.
Pending
Listed by: Engel & Volkers Portsmouth • Rosalie P Andrews
Price cut: $200K (7/9)
$1,100,000
25 Frontier Street, Rye, NH 03870
3beds
2,028sqft
Ranch
Built in 1970
0.38 Acres Lot
$1,042,100 Zestimate®
$542/sqft
$-- HOA
What's special
Storage shedPaved drivewayThree-bedroom home
- 103 days
- 172
- 2
Zillow last checked:
Listing updated:
Listed by:
Rosalie P Andrews,
Engel & Volkers Portsmouth Cell:603-566-9904
Source: PrimeMLS,MLS#: 5096500
Facts & features
Interior
Bedrooms & bathrooms
- Bedrooms: 3
- Bathrooms: 2
- Full bathrooms: 1
- 3/4 bathrooms: 1
Heating
- Propane, Wall Units
Cooling
- None
Appliances
- Included: Dishwasher, Dryer, ENERGY STAR Qualified Refrigerator, Washer, Electric Stove
- Laundry: In Basement
Features
- Ceiling Fan(s), Dining Area, Kitchen Island, Kitchen/Dining, Kitchen/Family, Kitchen/Living, Primary BR w/ BA, Natural Light
- Basement: Concrete,Concrete Floor,Daylight,Walkout,Exterior Entry,Basement Stairs,Walk-Out Access
Interior area
- Total structure area: 3,084
- Total interior livable area: 2,028 sqft
- Finished area above ground: 1,998
- Finished area below ground: 30
Property
Parking
- Total spaces: 2
- Parking features: Paved, Auto Open, Direct Entry, Driveway, On Street, Parking Spaces 3 - 5, Attached
- Garage spaces: 2
- Has uncovered spaces: Yes
Features
- Levels: Two
- Stories: 2
- Exterior features: Deck, Shed
- Frontage length: Road frontage: 157
Lot
- Size: 0.38 Acres
- Features: Country Setting, Level, Wooded, Abuts Conservation, Near Country Club, Near Golf Course, Near Shopping, Neighborhood, Near School(s)
Details
- Additional structures: Gazebo
- Parcel number: RYEEM024B085
- Zoning description: Residential
- Special conditions: Rehab Needed
Construction
Type & style
- Home type: SingleFamily
- Architectural style: Raised Ranch
- Property subtype: Ranch
Materials
- Wood Siding
- Foundation: Concrete
- Roof: Shingle
Condition
- New construction: No
- Year built: 1970
Utilities & green energy
- Electric: 100 Amp Service
- Sewer: Private Sewer
- Utilities for property: Cable at Site
Community & HOA
Location
- Region: Rye
Financial & listing details
- Price per square foot: $542/sqft
- Tax assessed value: $585,100
- Annual tax amount: $4,813
- Date on market: 6/24/2026
- Road surface type: Paved
Estimated market value
$1,042,100
$990,000 - $1.09M
$4,093/mo
Price history
| Date | Event | Price |
|---|---|---|
| 9/26/2026 | Pending sale | $1,100,000$542/sqft |
Source:  PrimeMLS #5096500 Report a problem PrimeMLS #5096500 Report a problem | ||
| 7/24/2026 | Contingent | $1,100,000$542/sqft |
Source:  Engel & Volkers #5096500 Report a problem Engel & Volkers #5096500 Report a problem | ||
| 7/9/2026 | Price change | $1,100,000-15.4%$542/sqft |
Source: PrimeMLS #5096500 Report a problem | ||
| 6/24/2026 | Listed for sale | $1,300,000$641/sqft |
Source: PrimeMLS #5096500 Report a problem | ||
Public tax history
| Year | Property taxes | Tax assessment |
|---|---|---|
| 2024 | $5,067 +7.9% | $585,100 |
| 2023 | $4,698 +15% | $585,100 |
| 2022 | $4,084 -13.5% | $585,100 +26.6% |
| 2020 | $4,723 | $462,100 |
| 2019 | $4,723 +1.1% | $462,100 |
| 2018 | $4,672 | $462,100 |
| 2017 | $4,672 +12.4% | $462,100 +18.8% |
| 2016 | $4,156 +1.9% | $389,100 +4% |
| 2015 | $4,077 -0.6% | $374,000 |
| 2013 | $4,103 +13% | $374,000 +2.9% |
| 2010 | $3,630 | $363,400 |
Find assessor info on the county website
Monthly payment
Est. payment
Payment breakdown
Explore the cost of this home by adjusting the details. Changes won't be saved.Climate risks
Neighborhood: 03870
Nearby schools
Schools provided by the listing agent
- Elementary: Rye Elementary School
- Middle: Rye Junior High School
- High: Portsmouth High School
- District: Rye
Source: PrimeMLS. This data may not be complete. We recommend contacting the local school district to confirm school assignments for this home.

Similar homes
- $1,475,0005 bd3 ba2.6k sqft140 Pioneer Road, Rye, NH 03870Active
 MLS ID #5106063, Emil Uliano. PrimeMLS
 - $1,095,0003 bd3 ba1.9k sqft16 Dunlin Way, Portsmouth, NH 03801Active
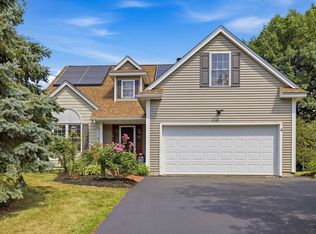 MLS ID #5108691, Janet Sylvester. PrimeMLS
 - $1,250,0004 bd4 ba2.6k sqft46 Airport Road, Newington, NH 03801Active
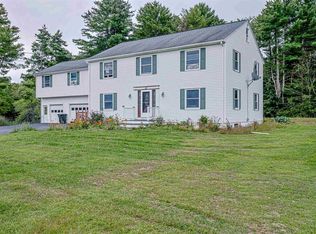 MLS ID #5110091, Chloe K Fellman. PrimeMLS
 - $749,9004 bd3 ba2k sqft2 Harding Road, Portsmouth, NH 03801Active
 MLS ID #5092897, Michael Whitney. PrimeMLS
 - $1,100,0002 bd3 ba1.8k sqft28 Ossipee Road, York, ME 03902Active
 MLS ID #1668832, Coldwell Banker Yorke Realty. Maine Listings
 - $995,0004 bd4 ba2.5k sqft5 Winterbrook Drive, York, ME 03909ActiveMLS ID #1670288, Keller Williams Coastal and Lakes & Mountains Realty. Maine Listings
- $899,0003 bd2 ba2.1k sqft87 Darcy Road, York, ME 03909ActiveMLS ID #1681031, Abigail Douris Real EstateLLC. Maine Listings
- $1,295,0003 bd2 ba2.1k sqft13 Wavecrest Drive, York, ME 03909ActiveMLS ID #1678014, CENTURY 21 Atlantic Realty. Maine Listings
- $616,0003 bd2 ba2.3k sqft2 Creek Crossing, Kittery, ME 03904ActiveMLS ID #1674366, Keller Williams Coastal and Lakes & Mountains Realty. Maine Listings
