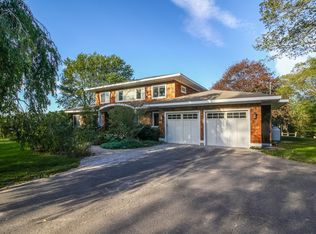
Experience the stunning views of the Connecticut River, Lyme's hills, and the expansive valley from your heated Gunite in-ground swimming pool. The beautifully manicured grounds reflect years of dedicated care. This home showcases exceptional quality, featuring customized designs and meticulous details throughout, including custom moldings and cabinetry in the kitchen, bathrooms, and closets. Filled with natural light and facing Northeast, the home offers enchanting sunrise views. The primary suite boasts a stone gas fireplace and access to a private deck, perfect for peaceful mornings and relaxing evenings. The chef's kitchen is equipped with high-end appliances, including Sub Zero, Bosch, Viking, and Wolf, and features a warming drawer, granite countertops, tumbled marble backsplash, and a wine cooler. An inviting newly renovated space adjacent to the kitchen enhances the home's charm. The versatile third floor can serve as a guest suite with a full bath and chandelier-lit walk-in closet, a game room, or a private retreat. Enjoy outdoor dining on the expansive wraparound Trex deck, the stone paver patio, or the gazebo, all while taking in incredible views. The lower level, originally an entertainment area, has been transformed into the owner's licensed hair salon but can easily be adapted to suit the new owner's preferences. The house is a short stroll to town, where you can enjoy Chester's fine restaurants, farmers' market and many local community activities. Seller has a licensed home hair styling business that is located on the lower level. Showings will depend upon business schedule.
Sold for $1,135,000
Zillow last checked:
Listing updated:
Bought with:
Mel Abbott, RES.0828930
William Pitt Sotheby's Int'l
Source: Smart MLS,MLS#: 24059139
Price history
| Date | Event | Price |
|---|---|---|
| 6/30/2025 | Sold | $1,135,000+3.2%$339/sqft |
Source:  Smart MLS #24059139 Report a problem Smart MLS #24059139 Report a problem | ||
| 5/20/2025 | Pending sale | $1,100,000$328/sqft |
Source: Smart MLS #24059139 Report a problem | ||
| 5/3/2025 | Listed for sale | $1,100,000+19%$328/sqft |
Source: Smart MLS #24059139 Report a problem | ||
| 8/13/2020 | Listing removed | $924,000$276/sqft |
Source: William Pitt Sotheby's International Realty #170298209 Report a problem | ||
| 7/24/2020 | Listed for sale | $924,000$276/sqft |
Source: William Pitt Sotheby's International Realty #170298209 Report a problem | ||
| 7/13/2020 | Pending sale | $924,000$276/sqft |
Source: William Pitt Sotheby's International Realty #170298209 Report a problem | ||
| 7/1/2020 | Price change | $924,000-2.6%$276/sqft |
Source: William Pitt Sotheby's International Realty #170298209 Report a problem | ||
| 5/29/2020 | Listed for sale | $949,000+41.7%$283/sqft |
Source: William Pitt Sotheby's International Realty #170298209 Report a problem | ||
| 7/16/2019 | Listing removed | $669,500$200/sqft |
Source: William Pitt Sotheby's International Realty #170189195 Report a problem | ||
| 6/26/2019 | Price change | $669,500-2.2%$200/sqft |
Source: William Pitt Sotheby's International Realty #170189195 Report a problem | ||
| 5/9/2019 | Price change | $684,500-1.4%$204/sqft |
Source: William Pitt Sotheby's International Realty #170189195 Report a problem | ||
| 11/1/2018 | Price change | $694,500-8%$207/sqft |
Source: William Pitt Sotheby's International Realty #170140350 Report a problem | ||
| 10/3/2018 | Pending sale | $754,900$225/sqft |
Source: William Pitt Sotheby's International Realty #170095814 Report a problem | ||
| 8/2/2018 | Price change | $754,900-3.2%$225/sqft |
Source: William Pitt Sotheby's International Realty #170095814 Report a problem | ||
| 6/30/2018 | Listed for sale | $779,900+24.8%$233/sqft |
Source: William Pitt Sotheby's International Realty #170095814 Report a problem | ||
| 10/3/2016 | Sold | $625,000+52.4%$187/sqft |
Source: Smart MLS #N10114379 Report a problem | ||
| 7/6/1999 | Sold | $410,000$122/sqft |
Source: Public Record Report a problem | ||
Nearby homes
Sell for more on Zillow
Get a Zillow Showcase℠ listing at no additional cost and you could sell for .
$1,239,400
2% more
+$24,788
With Zillow Showcase(estimated)
$1,264,188
