Unique reverse living home in the heart of Long Hill Township. The main living space sits on the second floor, featuring an open floor plan with a sun filled kitchen, dining area, and living room all with beautiful hardwood floors. This level also includes three bedrooms and two updated full baths, freshly painted and move in ready. The first floor offers exceptional flexibility: a three car tandem garage that can easily double as a workshop, plus an additional single car garage. A convenient half bath is located within the tandem garage, and a dedicated laundry room sits between both garage spaces. Enjoy a large backyard, perfect for gatherings, gardening, or play. Located in a quiet neighborhood near the Meyersville town center, and close to trains, shopping, and everyday conveniences. A rare layout with endless possibilities, don't miss this one!
Active
$629,000
25 Gillette Rd, Long Hill Twp., NJ 07933
3beds
--sqft
Single Family Residence
Built in 1964
0.33 Acres Lot
$624,800 Zestimate®
$--/sqft
$-- HOA
What's special
- 73 days
- 831
- 41
Zillow last checked:
Listing updated:
Listed by:
Kelly Ann Peterpaul 908-410-6777,
Coldwell Banker Realty
Source: GSMLS,MLS#: 4042628
Facts & features
Interior
Bedrooms & bathrooms
- Bedrooms: 3
- Bathrooms: 3
- Full bathrooms: 2
- 1/2 bathrooms: 1
Primary bedroom
- Description: Full Bath, Walk-In Closet
Bedroom 1
- Level: Second
- Area: 169
- Dimensions: 13 x 13
Bedroom 2
- Level: Second
- Area: 182
- Dimensions: 14 x 13
Bedroom 3
- Level: Second
- Area: 154
- Dimensions: 14 x 11
Primary bathroom
- Features: Stall Shower
Dining room
- Features: Living/Dining Combo
- Level: Second
- Area: 152
- Dimensions: 19 x 8
Kitchen
- Features: Separate Dining Area
- Level: Second
- Area: 230
- Dimensions: 23 x 10
Living room
- Level: Second
- Area: 252
- Dimensions: 18 x 14
Heating
- 1 Unit, Electric, Natural Gas
Cooling
- 1 Unit
Appliances
- Included: Dishwasher, Kitchen Exhaust Fan, Range/Oven-Gas, Refrigerator, Gas Water Heater
Features
- Entrance Foyer, Utility Room
- Flooring: Tile, Wood
- Basement: None
- Has fireplace: No
Property
Parking
- Total spaces: 3
- Parking features: Asphalt, Built-In Garage, Garage
- Attached garage spaces: 3
Features
- Exterior features: Barbecue
Lot
- Size: 0.33 Acres
- Dimensions: 0.326 AC
Details
- Additional structures: Workshop
- Parcel number: 2330139050000000010000
Construction
Type & style
- Home type: SingleFamily
- Architectural style: Custom Home
- Property subtype: Single Family Residence
Materials
- Vinyl Siding
- Roof: Asphalt Shingle
Condition
- Year built: 1964
- Major remodel year: 2025
Utilities & green energy
- Gas: Gas-Natural
- Sewer: Public Sewer
- Water: Public
- Utilities for property: Electricity Connected, Natural Gas Connected, Cable Available, Fiber Optic Available
Community & HOA
Location
- Region: Gillette
Financial & listing details
- Tax assessed value: $463,100
- Annual tax amount: $9,369
- Date on market: 8/1/2026
- Ownership type: Fee Simple
- Electric utility on property: Yes
Estimated market value
$624,800
$594,000 - $656,000
$4,249/mo
Price history
| Date | Event | Price |
|---|---|---|
| 8/1/2026 | Listed for sale | $629,000+249.4% |
Source:  GSMLS #4042628 Report a problem GSMLS #4042628 Report a problem | ||
| 1/30/2020 | Listing removed | $2,000 |
Source: BHHS - NEW JERSEY PROPERTIES #3605755 Report a problem | ||
| 10/25/2019 | Price change | $2,000-4.8% |
Source: BHHS - NEW JERSEY PROPERTIES #3586286 Report a problem | ||
| 9/10/2019 | Listed for rent | $2,100+5% |
Source: BHHS - NEW JERSEY PROPERTIES #3586286 Report a problem | ||
| 8/29/2018 | Listing removed | $2,000 |
Source: Coldwell Banker Residential Brokerage - Summit Office #3486112 Report a problem | ||
| 8/14/2018 | Price change | $2,000-13% |
Source: Coldwell Banker Residential Brokerage - Summit Office #3486112 Report a problem | ||
| 7/11/2018 | Listed for rent | $2,300+21.1% |
Source: Coldwell Banker Residential Brokerage - Summit Office #3486112 Report a problem | ||
| 10/21/2014 | Listing removed | $1,900 |
Source: Weichert Realtors #3175153 Report a problem | ||
| 10/5/2014 | Price change | $1,900-5% |
Source: Weichert Realtors #3175153 Report a problem | ||
| 4/27/2014 | Listed for rent | $2,000+11.1% |
Source: Weichert Realtors #3175153 Report a problem | ||
| 4/17/2013 | Listing removed | $1,800 |
Source: Keller Williams Realty #3009924 Report a problem | ||
| 3/21/2013 | Listed for rent | $1,800+9.1% |
Source: Keller Williams Realty #3009924 Report a problem | ||
| 1/17/2012 | Listing removed | $1,650 |
Source: Century 21 New Beginnings Realty, Inc. #2894296 Report a problem | ||
| 12/3/2011 | Price change | $1,650+10% |
Source: Century 21 New Beginnings Realty, Inc. #2894296 Report a problem | ||
| 11/11/2011 | Price change | $1,500-6.3% |
Source: Century 21 New Beginnings Realty, Inc. #2894296 Report a problem | ||
| 10/21/2011 | Listed for rent | $1,600 |
Source: Century 21 New Beginnings Realty, Inc. #2894296 Report a problem | ||
| 7/12/2003 | Sold | $180,000 |
Source: Public Record Report a problem | ||
Public tax history
| Year | Property taxes | Tax assessment |
|---|---|---|
| 2026 | $9,370 -1.8% | $463,100 +8.8% |
| 2025 | $9,544 +3.1% | $425,700 +3.1% |
| 2024 | $9,259 +2.3% | $413,000 +2.4% |
| 2023 | $9,052 +3.1% | $403,200 +4.1% |
| 2022 | $8,782 +1.6% | $387,400 +10.4% |
| 2021 | $8,646 +3.5% | $350,900 |
| 2020 | $8,355 +1.9% | $350,900 +0.5% |
| 2019 | $8,202 +1.9% | $349,300 +1.2% |
| 2018 | $8,050 +2.3% | $345,200 +1% |
| 2017 | $7,866 -8.4% | $341,700 +2% |
| 2016 | $8,588 +2.2% | $335,000 +14.4% |
| 2015 | $8,400 -3% | $292,900 |
| 2014 | $8,658 -19.7% | $292,900 -23.6% |
| 2012 | $10,787 +3.3% | $383,200 |
| 2011 | $10,442 +2.4% | $383,200 |
| 2010 | $10,201 +3.8% | $383,200 |
| 2009 | $9,825 | $383,200 |
| 2008 | -- | $383,200 |
| 2007 | -- | $383,200 +6.5% |
| 2006 | -- | $359,700 |
| 2005 | -- | $359,700 |
| 2004 | -- | $359,700 |
Find assessor info on the county website
Monthly payment
Est. payment
Payment breakdown
Explore the cost of this home by adjusting the details. Changes won't be saved.Climate risks
Neighborhood: 07933
Nearby schools
Schools provided by the listing agent
- Elementary: Gillette
- Middle: Central
- High: Watchung
Source: GSMLS. This data may not be complete. We recommend contacting the local school district to confirm school assignments for this home.
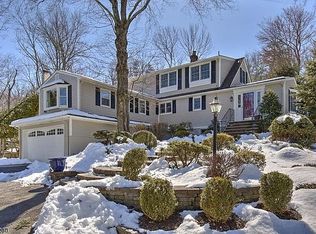
Similar homes
- $559,0003 bd2 ba1.4k sqft1113 Mcdonough St, South Plainfield Boro, NJ 07080For Sale
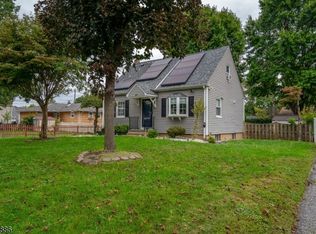 MLS ID #4056425, Anahi Gomez, Tnt Realty Nj. GSMLS
 - $650,0003 bd3 ba-- sqft40 Carpenter Pl, Cranford Twp., NJ 07016For Sale
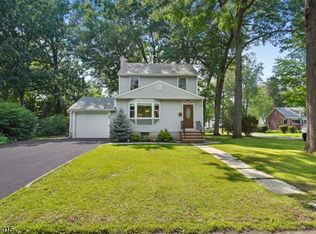 MLS ID #4055606, Robert Ghiretti, Coldwell Banker Realty. GSMLS
 - $615,0004 bd2 ba-- sqft313 N Gaston Ave, Somerville Boro, NJ 08876For Sale
 MLS ID #4056442, William J. Mazzucca, Keller Williams Greater Brunswick. GSMLS
 - $649,9994 bd2 ba-- sqft1 Edgar Ave, Green Brook Twp., NJ 08812For Sale
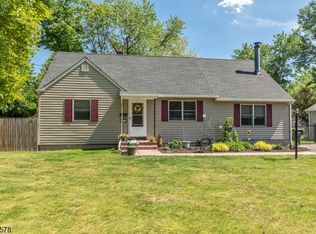 MLS ID #4028943, Aaron P. Collins, Re/Max Classic Group. GSMLS
