Skip main navigation
Pending
  • $465,000

    25 Glade Mallow Road, Malta, NY 12020

    4beds
    1,958sqft
    Loading
    Single Family Residence, Residential
    Built in 1987
    0.33 Acres Lot
    $474,600 Zestimate®
    $237/sqft
    $13/mo HOA

    What's special

    Cozy wood-burning fireplacePrivate wooded backyardGarden areasBrand-new bathroomsNew heating unitsTwo rinnai gas heatersNew hot water heater
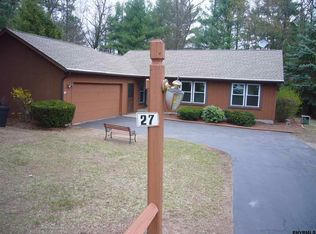
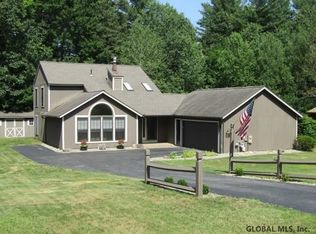
    OPEN HOUSE CANCELLED. You are in for a treat! Welcome to this beautifully renovated home offering stylish updates and versatile living spaces throughout. Completely remodeled from top to bottom, this home features a stunning brand-new kitchen with a gorgeous center island, quartz countertops, tile backsplash, new stainless steel appliances, and a spacious pantry. The flexible floor plan includes 2 bedrooms, a full bath, and first-floor laundry on the main level, plus 2 additional bedrooms and a loft/flex space upstairs--perfect for a home office, playroom, or guest area. The inviting living room boasts a soaring cathedral ceiling, oversized ceiling fan, cozy wood-burning fireplace, and large windows that fill the home with natural light. Brand-new bathrooms, new flooring throughout, fresh interior paint, new light fixtures, new heating units & new hot water heater are the icing on the cake! Two Rinnai gas heaters throw a lot of heat and there is paid-off solar for low energy bills! Outside there is a spacious deck overlooking a private, wooded backyard with beautiful stone pathways and garden areas--the perfect place to relax or entertain! Listing Agent is the owner. Come see this move in ready home!
    26 days
    2,294
    210

    Likely to sell faster than

    Zillow last checked:

    Listing updated:

    Listed by:

    Julie & Co Realty LLC 518-350-7653,

    Jennifer R Johnson 518-588-1392

    Source: Global MLS,MLS#: 202623210MLS Logo

      Facts & features

      Interior

      Bedrooms & bathrooms
      • Bedrooms: 4
      • Bathrooms: 2
      • Full bathrooms: 2
      Primary bedroom
      • Level: First
      Bedroom
      • Level: First
      Bedroom
      • Level: Second
      Bedroom
      • Level: Second
      Full bathroom
      • Level: First
      Full bathroom
      • Level: Second
      Dining room
      • Level: First
      Kitchen
      • Level: First
      Living room
      • Level: First
      Loft
      • Level: Second
      Heating
      • Baseboard, Electric, Natural Gas, Radiant, Wood
      Cooling
      • None
      Appliances
      • Included: Dishwasher, Disposal, Microwave, Oven, Range, Refrigerator, Washer/Dryer
      • Laundry: Laundry Closet, Main Level
      Features
      • High Speed Internet, Ceiling Fan(s), Solid Surface Counters, Vaulted Ceiling(s), Cathedral Ceiling(s), Eat-in Kitchen, Kitchen Island
      • Flooring: Vinyl, Carpet
      • Doors: Sliding Doors
      • Windows: Skylight(s)
      • Number of fireplaces: 1
      • Fireplace features: Living Room, Wood Burning
      Interior area
      • Total structure area: 1,958
      • Total interior livable area: 1,958 sqft
      • Finished area above ground: 1,958
      • Finished area below ground: 0
      Video & virtual tour

      Property

      Parking
      • Total spaces: 6
      • Parking features: Off Street, Paved, Attached, Driveway, Garage Door Opener
      • Attached garage spaces: 2
      • Has uncovered spaces: Yes
      Features
      • Patio & porch: Deck, Front Porch
      • Exterior features: Garden, Lighting
      • Has view: Yes
      • View description: Trees/Woods
      Lot
      • Size: 0.33 Acres
      • Features: Wooded, Garden, Landscaped
      Details
      • Parcel number: 414089 230.6177
      • Special conditions: Standard

      Construction

      Type & style
      • Home type: SingleFamily
      • Architectural style: Contemporary,Custom
      • Property subtype: Single Family Residence, Residential
      Materials
      • Wood Siding
      • Foundation: Slab
      • Roof: Asphalt
      Condition
      • New construction: No
      • Year built: 1987

      Utilities & green energy

      • Electric: 150 Amp Service, Photovoltaics Seller Owned
      • Sewer: Public Sewer
      • Water: Public
      • Utilities for property: Cable Available

      Community & HOA

      Community
      • Security: Smoke Detector(s), Carbon Monoxide Detector(s)
      HOA
      • Has HOA: Yes
      • Amenities included: None
      • Services included: Other
      • HOA fee: $150 annually
      Location
      • Region: Malta

      Financial & listing details

      • Price per square foot: $237/sqft
      • Tax assessed value: $394,000
      • Annual tax amount: $9,371
      • Date on market: 8/4/2026

        Estimated market value

        $474,600

        $451,000 - $498,000

        $3,025/mo

        Price history

        DateEventPrice
        8/9/2026Pending sale$465,000$237/sqft
        Source: Global MLS #202623210 Report a problem
        8/4/2026Listed for sale$465,000+43.1%$237/sqft
        Source: Global MLS #202623210 Report a problem
        5/12/2026Sold$325,000$166/sqft
        Source: Public Record Report a problem

        Public tax history

        YearProperty taxesTax assessment
        2025-- $394,000 +10.1%
        2024-- $358,000 +4.1%
        2023-- $344,000 +13.9%
        2022-- $302,000 +14.8%
        2021-- $263,000
        2020-- $263,000 +5.2%
        2019-- $250,000
        2018-- $250,000 +2%
        2017$3,723 +260.9%$245,000 +4.7%
        2016$1,032 +0.5%$234,000 +4.9%
        2015$1,027 +11.1%$223,000
        2014$924 $223,000
        2013-- $223,000
        2012-- $223,000
        2011-- $223,000
        2010-- $223,000 -3%
        2009-- $230,000 -8%
        2008-- $250,000 +41.2%
        2007-- $177,000
        2006-- $177,000
        2005-- $177,000 +14%
        2004-- $155,300 +17%
        2003-- $132,700 +7.5%
        2002-- $123,400 +8%
        2001-- $114,300
        2000-- $114,300
        Find assessor info on the county website

        Monthly payment

        Estimated monthly payment$1,822
        All calculations are estimates and provided by Zillow, Inc. for informational purposes only. Actual amounts may vary.
        HOA fees may include property taxes on listings classified as Co-Ops. Contact the listing agent and/or owner for fee details.
        See how much you could borrow to make a competitive offer.

        Climate risks

        Neighborhood: 12020

        Getting around

        4 / 100
        Car-Dependent
        12 / 100
        Somewhat Bikeable

        Nearby schools

        GreatSchools rating
        Schools provided by the listing agent
        • High: Ballston Spa

        Source: Global MLS. This data may not be complete. We recommend contacting the local school district to confirm school assignments for this home.

        A local agent can set up tours, give advice and negotiate with sellers.

        Browse local experts