Start checking off the boxes! Oversized and overbuilt split-entry offering nearly 2,900 sq ft of versatile living space on a third of an acre lot in a highly desirable neighborhood. The main level features hardwood floors, 3 bedrooms, and 2 full baths including a primary suite. Open living and dining areas flow into an expansive kitchen and vaulted family room with skylights, fireplace, and access to the deck. The finished lower level adds flexible space with a second fireplace, half bath, and direct garage access (ideal layout for entertaining, work, or extended living). Fenced in yard with in-ground pool and ample outdoor space. Additional features include: Gas heat, central air, and a 2-car garage. Location: Highly desirable neighborhood walking distance to the high school and downtown Randolph with shopping, restaurants, and more. And just minutes to the train station. Schedule you showing today!!
For sale
Price cut: $20.1K (7/30)
$729,900
25 Gloversbrook Rd, Randolph, MA 02368
3beds
2,881sqft
Single Family Residence
Built in 1971
0.28 Acres Lot
$729,200 Zestimate®
$253/sqft
$-- HOA
What's special
In-ground poolHardwood floorsOversized and overbuilt split-entryAccess to the deckAmple outdoor spaceExpansive kitchenFenced in yard
- 115 days |
- 891 |
- 52 |
Zillow last checked:
Listing updated:
Listed by:
Adam Stivaletta 781-844-2149,
The Agency Boston 617-420-9033
Source: MLS PIN,MLS#: 73510910
Facts & features
Interior
Bedrooms & bathrooms
- Bedrooms: 3
- Bathrooms: 3
- Full bathrooms: 2
- 1/2 bathrooms: 1
Primary bedroom
- Level: First
Bedroom 2
- Level: First
Bedroom 3
- Level: First
Primary bathroom
- Features: Yes
Bathroom 1
- Level: First
Bathroom 2
- Level: First
Bathroom 3
- Level: Basement
Dining room
- Level: First
Family room
- Level: First
Kitchen
- Level: First
Living room
- Level: First
Heating
- Forced Air, Natural Gas
Cooling
- Central Air
Appliances
- Included: Gas Water Heater, Range, Dishwasher, Microwave, Refrigerator, Washer, Dryer
- Laundry: In Basement, Electric Dryer Hookup, Washer Hookup
Features
- Game Room
- Basement: Full,Finished
- Number of fireplaces: 2
Interior area
- Total structure area: 2,881
- Total interior livable area: 2,881 sqft
- Finished area above ground: 1,820
- Finished area below ground: 1,061
Video & virtual tour
Property
Parking
- Total spaces: 4
- Parking features: Attached, Storage, Off Street, Paved
- Attached garage spaces: 2
- Uncovered spaces: 2
Features
- Patio & porch: Deck
- Exterior features: Deck, Pool - Inground Heated, Storage, Fenced Yard
- Has private pool: Yes
- Pool features: Pool - Inground Heated
- Fencing: Fenced/Enclosed,Fenced
Lot
- Size: 0.28 Acres
- Features: Gentle Sloping, Level
Details
- Parcel number: 213265
- Zoning: RH
Construction
Type & style
- Home type: SingleFamily
- Architectural style: Split Entry
- Property subtype: Single Family Residence
Materials
- Frame
- Foundation: Concrete Perimeter
- Roof: Shingle
Condition
- Year built: 1971
Utilities & green energy
- Electric: Circuit Breakers
- Sewer: Public Sewer
- Water: Public
- Utilities for property: for Electric Range, for Electric Oven, for Electric Dryer, Washer Hookup
Community & HOA
Community
- Features: Public Transportation, Shopping, Park, Walk/Jog Trails, Highway Access, Public School, T-Station
HOA
- Has HOA: No
Location
- Region: Randolph
Financial & listing details
- Price per square foot: $253/sqft
- Tax assessed value: $669,200
- Annual tax amount: $7,769
- Date on market: 5/3/2026
- Road surface type: Paved
Estimated market value
$729,200
$693,000 - $766,000
$4,149/mo
Price history
| Date | Event | Price |
|---|---|---|
| 7/30/2026 | Price change | $729,900-2.7%$253/sqft |
Source: MLS PIN #73510910 Report a problem | ||
| 4/30/2026 | Listed for sale | $749,999+9.5%$260/sqft |
Source: MLS PIN #73510910 Report a problem | ||
| 7/3/2025 | Sold | $685,000+2.2%$238/sqft |
Source: MLS PIN #73384472 Report a problem | ||
| 6/9/2025 | Contingent | $669,999$233/sqft |
Source: MLS PIN #73384472 Report a problem | ||
| 6/3/2025 | Listed for sale | $669,999+102.4%$233/sqft |
Source: MLS PIN #73384472 Report a problem | ||
| 10/31/2001 | Sold | $331,000$115/sqft |
Source: Public Record Report a problem | ||
Public tax history
| Year | Property taxes | Tax assessment |
|---|---|---|
| 2025 | $7,769 +1.9% | $669,200 +0.5% |
| 2024 | $7,622 +5.5% | $665,700 +11.3% |
| 2023 | $7,224 +3.6% | $598,000 +16.6% |
| 2022 | $6,974 +2.7% | $512,800 +11.6% |
| 2021 | $6,788 +3% | $459,300 +3.9% |
| 2020 | $6,590 +1.3% | $442,000 +1.8% |
| 2019 | $6,504 +2% | $434,200 +8.1% |
| 2018 | $6,379 +5.1% | $401,700 +7.1% |
| 2017 | $6,069 -0.8% | $375,100 +6.6% |
| 2016 | $6,118 +2.2% | $351,800 +6.3% |
| 2015 | $5,987 +3.9% | $330,800 +4.3% |
| 2014 | $5,762 +4.5% | $317,100 -0.3% |
| 2013 | $5,516 +8.9% | $317,900 +0.6% |
| 2012 | $5,064 +0.3% | $315,900 -3.2% |
| 2011 | $5,049 +4.9% | $326,400 -5.5% |
| 2010 | $4,813 +3.4% | $345,300 -7.8% |
| 2009 | $4,653 +16.2% | $374,600 -10.4% |
| 2008 | $4,006 +0.9% | $418,200 -2.9% |
| 2007 | $3,970 +6.1% | $430,600 +13.4% |
| 2006 | $3,741 +3.5% | $379,800 +3% |
| 2005 | $3,613 -11.6% | $368,700 |
| 2004 | $4,085 +23.7% | $368,700 +41.5% |
| 2003 | $3,302 +4.7% | $260,600 +44.2% |
| 2001 | $3,154 +19.7% | $180,662 +9.6% |
| 1997 | $2,634 | $164,800 |
Find assessor info on the county website
Monthly payment
Est. payment
Payment breakdown
Explore the cost of this home by adjusting the details. Changes won't be saved.Climate risks
Neighborhood: 02368
Nearby schools
GreatSchools rating
- 3/10Martin E Young Elementary SchoolGrades: K-5Distance: 0.6 mi
- 3/10Randolph Community Middle SchoolGrades: 6-8Distance: 1.8 mi
- 3/10Randolph High SchoolGrades: 9-12Distance: 0.2 mi
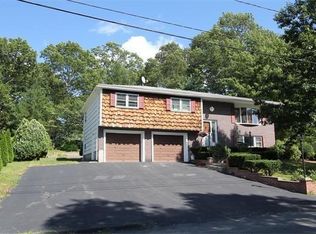
- $701,8003 bd3 ba2k sqft21 Gloversbrook Rd, Randolph, MA 02368Off Market
- $--1 bd1 ba676 sqft21 Gloversbrook Rd #0, Randolph, MA 02368Off Market
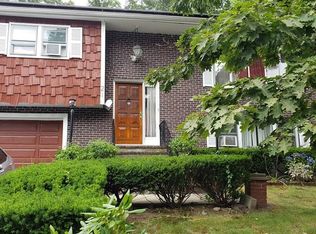
- $705,2004 bd3 ba2.9k sqft29 Gloversbrook Rd, Randolph, MA 02368Off Market
- $673,1003 bd2 ba1.7k sqft67 Highland Ave, Randolph, MA 02368Off Market
- $804,6003 bd3 ba2.2k sqft26 Gloversbrook Rd, Randolph, MA 02368Off Market
- $688,5004 bd3 ba1.5k sqft71 Highland Ave, Randolph, MA 02368Off Market
- $758,4004 bd2 ba2.3k sqft63 Highland Ave, Randolph, MA 02368Off Market
- $641,2003 bd2 ba1.4k sqft22 Gloversbrook Rd, Randolph, MA 02368Off Market
A local agent can set up tours, give advice and negotiate with sellers.
A local lender can help you make sure your offer is ready when you are.
Similar homes
- $599,9003 bd3 ba2.2k sqft27 Corey St, Randolph, MA 02368For Sale
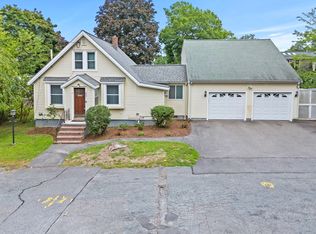 MLS ID #73565954, Stacey Ballerino, Real Broker MA, LLC. MLS PIN
 - $549,9003 bd2 ba2.2k sqft6 Devine Rd, Randolph, MA 02368For Sale
 MLS ID #73557505, Deborah McLaughlin, Berkshire Hathaway HomeServices Robert Paul Properties. MLS PIN
 - $629,9003 bd2 ba1.6k sqft65 Fuller St, Canton, MA 02021For Sale
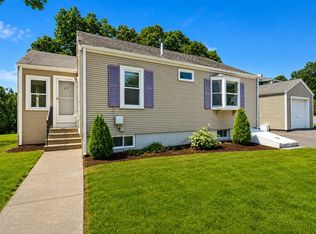 MLS ID #73563298, Eric Hanlon, William Raveis R.E. & Home Services. MLS PIN
 - $750,0003 bd2 ba1.7k sqft13 Winslow Rd, Sharon, MA 02067For Sale
 MLS ID #73565315, Karen Tanzer, Keller Williams Elite - Sharon. MLS PIN
 - $849,0004 bd3 ba1.9k sqft63 Dickerman Ln, Braintree, MA 02184For SaleMLS ID #73567657, Zhonghui Zhu, Keller Williams Realty. MLS PIN
- $874,9004 bd2 ba2.4k sqft37 Michele Ln, Braintree, MA 02184For SaleMLS ID #73540524, Stacey Ballerino, Real Broker MA, LLC. MLS PIN
- $724,9004 bd2 ba2.1k sqft15 Walnut St, West Bridgewater, MA 02379For SaleMLS ID #73552024, William Kelly, Kelly Real Estate Services, LLC. MLS PIN
- $699,0004 bd2 ba1.7k sqft129 Chickering Rd, Dedham, MA 02026For SaleMLS ID #73559887, John Savilia, Keller Williams Realty Boston South West. MLS PIN
- $749,0006 bd4 ba3.5k sqft407 Ralph Talbot St, Weymouth, MA 02190For SaleMLS ID #73556261, Jeffrey Hsu, Coldwell Banker Realty - Milton. MLS PIN
- $699,9004 bd3 ba2.1k sqft50 Conant St, Bridgewater, MA 02324For SaleMLS ID #73564237, Janice Johnson Plumer, Lamacchia Realty, Inc.. MLS PIN
- $899,0004 bd2 ba2.3k sqft37 Orchard Dr, Pembroke, MA 02359For SaleMLS ID #73567872, John Heffernan, Compass. MLS PIN
- $699,9004 bd2 ba2.1k sqft17 Brewster Dr, Bridgewater, MA 02324For SaleMLS ID #73558162, Manny L. Menezes, INNOVATE Real Estate. MLS PIN
- $899,0004 bd2 ba1.6k sqft15 High Plain St, Sharon, MA 02067For SaleMLS ID #73566467, Wenli Zheng, Fairview Partners International LLC. MLS PIN
- $749,9004 bd3 ba1.9k sqft35 Perkins St, Quincy, MA 02169For SaleMLS ID #73547348, Jacqueline Rose, eXp Realty LLC - Corporate Office. MLS PIN
- $849,9004 bd3 ba2.5k sqft159 Greensboro Rd, Dedham, MA 02026For SaleMLS ID #73564028, Leanne McCormick, Milestone Realty, Inc.. MLS PIN
- $730,0005 bd3 ba2.2k sqft474-476 Franklin St, Mansfield, MA 02048For SaleMLS ID #73563957, Kensley Dimmott, Centre Realty Group. MLS PIN
- $719,9003 bd2 ba1.5k sqft18 Fales Rd, Dedham, MA 02026For SaleMLS ID #73558169, The J. Pavao Team, Keller Williams South Watuppa. MLS PIN
- $675,0002 bd2 ba1.8k sqft39 Hillsdale Rd, Dedham, MA 02026For SaleMLS ID #73559449, Cathy Chaisson, Mass Properties Real Estate, Inc.. MLS PIN
- $649,9004 bd2 ba1.8k sqft22 Harriss Ct, Abington, MA 02351For SaleMLS ID #73563588, Christine Do, Keller Williams Realty. MLS PIN
- $755,0006 bd3 ba2.9k sqft375-379 Webster St, Rockland, MA 02370For SaleMLS ID #73501651, Jonathan Ashbridge, Keller Williams Realty. MLS PIN
