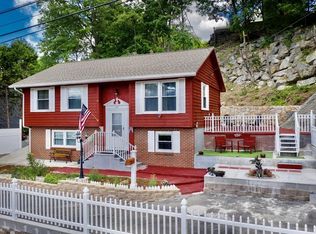
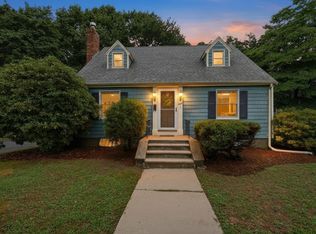
Welcome to this freshly painted 3 bd,1.5 br gem, perfectly situated in a lovely neighborhood! You'll appreciate the charm & comfort this home offers. Inside, enjoy light-filled living spaces that flow effortlessly while the updated neutral palette creates the perfect canvas for your style. The kitchen & dining area invite gatherings, w stainless steel appliances & granite countertops-perfect for the home chef! A 1st floor 1/2 bath ensures convenience for everyone. Spacious bedrooms all located on 2nd floor. Venture outside & you’ll find your very own private oasis. The spacious backyard features a deck and patio, ideal for summer barbecues, peaceful mornings w coffee or evenings under the stars. Whether you're gardening, entertaining, or simply unwinding, this outdoor space has it all. Fantastic location close to schools, parks & local amenities, this home is ready to welcome its next chapter. Heated garage. 200amp with generator switch. Hot tub being left as a gift. Oversized shed!
For sale
Price cut: $20.9K (6/1)
$779,000
25 Gordon Rd, Lynn, MA 01904
3beds
1,752sqft
Single Family Residence
Built in 2015
0.28 Acres Lot
$772,000 Zestimate®
$445/sqft
$-- HOA
What's special
Deck and patioSpacious backyardKitchen and dining areaPrivate oasisGranite countertopsIdeal for summer barbecuesStainless steel appliances
- 40 days |
- 776 |
- 31 |
Zillow last checked:
Listing updated:
Listed by:
Kim Covino & Co. Team 781-249-3854,
Compass 781-219-0313
Source: MLS PIN,MLS#: 73522722
Loading...
Facts & features
Interior
Bedrooms & bathrooms
- Bedrooms: 3
- Bathrooms: 2
- Full bathrooms: 1
- 1/2 bathrooms: 1
- Main level bathrooms: 1
Primary bedroom
- Features: Bathroom - Full, Balcony - Exterior, Lighting - Overhead, Closet - Double
- Level: Second
- Area: 391
- Dimensions: 17 x 23
Bedroom 2
- Features: Ceiling Fan(s), Closet, Lighting - Overhead
- Level: Second
- Area: 154
- Dimensions: 14 x 11
Bedroom 3
- Features: Closet, Lighting - Overhead
- Level: Second
- Area: 117
- Dimensions: 13 x 9
Bathroom 1
- Features: Bathroom - Half, Countertops - Stone/Granite/Solid, Lighting - Sconce
- Level: Main,First
- Area: 32
- Dimensions: 4 x 8
Bathroom 2
- Features: Bathroom - Full, Flooring - Stone/Ceramic Tile, Countertops - Stone/Granite/Solid, Lighting - Sconce
- Level: Second
- Area: 63
- Dimensions: 7 x 9
Dining room
- Features: Closet, Flooring - Hardwood, Exterior Access, Open Floorplan, Slider
- Level: First
- Area: 104
- Dimensions: 8 x 13
Kitchen
- Features: Flooring - Hardwood, Dining Area, Exterior Access, Remodeled, Slider, Stainless Steel Appliances, Lighting - Overhead
- Level: Main,First
- Area: 117
- Dimensions: 13 x 9
Living room
- Features: Flooring - Hardwood
- Level: First
- Area: 198
- Dimensions: 18 x 11
Heating
- Forced Air, Natural Gas
Cooling
- Central Air
Appliances
- Included: Gas Water Heater, Dishwasher, Disposal, Microwave, Refrigerator, Washer, Dryer
- Laundry: Flooring - Stone/Ceramic Tile, Exterior Access, Lighting - Overhead, In Basement
Features
- Lighting - Overhead, Bonus Room
- Flooring: Wood, Tile, Flooring - Stone/Ceramic Tile
- Basement: Full,Finished,Walk-Out Access,Interior Entry
- Number of fireplaces: 1
- Fireplace features: Living Room
Interior area
- Total structure area: 1,752
- Total interior livable area: 1,752 sqft
- Finished area above ground: 1,272
- Finished area below ground: 480
Video & virtual tour
Property
Parking
- Total spaces: 6
- Parking features: Attached, Heated Garage, Garage Faces Side, Paved Drive, Off Street, Paved
- Attached garage spaces: 2
- Uncovered spaces: 4
Features
- Patio & porch: Deck, Patio
- Exterior features: Deck, Patio, Hot Tub/Spa, Storage
- Has spa: Yes
- Spa features: Private
- Fencing: Fenced/Enclosed
Lot
- Size: 0.28 Acres
- Features: Corner Lot
Details
- Parcel number: M:076 B:075 L:070,1988031
- Zoning: R1
Construction
Type & style
- Home type: SingleFamily
- Architectural style: Colonial
- Property subtype: Single Family Residence
Materials
- Frame
- Foundation: Concrete Perimeter
- Roof: Shingle
Condition
- Year built: 2015
Utilities & green energy
- Electric: Generator, 200+ Amp Service
- Sewer: Public Sewer
- Water: Public
- Utilities for property: for Gas Range
Community & HOA
Community
- Features: Walk/Jog Trails, Golf
HOA
- Has HOA: No
Location
- Region: Lynn
Financial & listing details
- Price per square foot: $445/sqft
- Tax assessed value: $708,200
- Annual tax amount: $7,337
- Date on market: 5/21/2026
- Road surface type: Paved
Estimated market value
$772,000
$733,000 - $811,000
$3,546/mo
Price history
| Date | Event | Price |
|---|---|---|
| 6/1/2026 | Price change | $779,000-2.6%$445/sqft |
Source: MLS PIN #73522722 Report a problem | ||
| 5/22/2026 | Listed for sale | $799,900+3.9%$457/sqft |
Source: MLS PIN #73522722 Report a problem | ||
| 11/4/2025 | Sold | $770,000-0.6%$439/sqft |
Source: MLS PIN #73415062 Report a problem | ||
| 9/30/2025 | Contingent | $775,000$442/sqft |
Source: MLS PIN #73415062 Report a problem | ||
| 9/29/2025 | Price change | $775,000-1.9%$442/sqft |
Source: MLS PIN #73415062 Report a problem | ||
| 8/7/2025 | Listed for sale | $789,900+279.8%$451/sqft |
Source: MLS PIN #73415062 Report a problem | ||
| 7/18/2014 | Sold | $208,000-9.5%$119/sqft |
Source: Public Record Report a problem | ||
| 4/15/2014 | Pending sale | $229,900$131/sqft |
Source: RE/MAX Advantage Real Estate #71645158 Report a problem | ||
| 4/11/2014 | Price change | $229,900-2.2%$131/sqft |
Source: RE/MAX Advantage Real Estate #71645158 Report a problem | ||
| 4/8/2014 | Listed for sale | $235,000$134/sqft |
Source: RE/MAX Advantage Real Estate #71645158 Report a problem | ||
| 4/3/2014 | Pending sale | $235,000$134/sqft |
Source: RE/MAX Advantage Real Estate #71645158 Report a problem | ||
| 3/29/2014 | Listed for sale | $235,000$134/sqft |
Source: RE/MAX Advantage Real Estate #71645158 Report a problem | ||
| 3/19/2014 | Pending sale | $235,000$134/sqft |
Source: RE/MAX Advantage Real Estate #71645158 Report a problem | ||
| 3/15/2014 | Listed for sale | $235,000+2.2%$134/sqft |
Source: RE/MAX Advantage Real Estate #71645158 Report a problem | ||
| 12/20/2013 | Listing removed | $229,900$131/sqft |
Source: RE/MAX Advantage Real Estate Report a problem | ||
| 12/12/2013 | Listed for sale | $229,900$131/sqft |
Source: RE/MAX Advantage Real Estate Report a problem | ||
| 5/12/2013 | Listing removed | $229,900$131/sqft |
Source: RE/MAX Advantage Real Estate #71505290 Report a problem | ||
| 5/10/2013 | Listed for sale | $229,900$131/sqft |
Source: RE/MAX Advantage Real Estate #71505290 Report a problem | ||
| 5/8/2013 | Pending sale | $229,900$131/sqft |
Source: RE/MAX Advantage Real Estate #71505290 Report a problem | ||
| 4/9/2013 | Listed for sale | $229,900+2.2%$131/sqft |
Source: RE/MAX Advantage Real Estate #71505290 Report a problem | ||
| 11/1/2011 | Sold | $225,000-1.7%$128/sqft |
Source: Public Record Report a problem | ||
| 10/26/2011 | Listed for sale | $229,000$131/sqft |
Source: RE/MAX Advantage Real Estate #71276540 Report a problem | ||
| 10/24/2011 | Pending sale | $229,000$131/sqft |
Source: RE/MAX Advantage Real Estate #71276540 Report a problem | ||
| 8/18/2011 | Price change | $229,000-4.5%$131/sqft |
Source: RE/MAX Advantage Real Estate #71276540 Report a problem | ||
| 6/21/2011 | Price change | $239,900-7.7%$137/sqft |
Source: Annmarie Jonah Realtors #71201090 Report a problem | ||
| 4/28/2011 | Listed for sale | $259,900+145.2%$148/sqft |
Source: Annmarie Jonah Realtors #71201090 Report a problem | ||
| 8/30/1995 | Sold | $106,000-7%$61/sqft |
Source: Public Record Report a problem | ||
| 8/31/1994 | Sold | $114,000$65/sqft |
Source: Public Record Report a problem | ||
Public tax history
| Year | Property taxes | Tax assessment |
|---|---|---|
| 2025 | $7,337 +4.1% | $708,200 +5.8% |
| 2024 | $7,049 +0.5% | $669,400 +6.4% |
| 2023 | $7,017 | $629,300 |
| 2022 | $7,017 +8.1% | $629,300 +26.3% |
| 2021 | $6,493 +3.2% | $498,300 +6.2% |
| 2020 | $6,290 -0.2% | $469,400 +6.5% |
| 2019 | $6,301 +2.3% | $440,600 +8.4% |
| 2018 | $6,157 +5.4% | $406,400 +8.6% |
| 2017 | $5,839 +4.2% | $374,300 +8.1% |
| 2016 | $5,602 +46.8% | $346,200 +51.9% |
| 2015 | $3,817 -0.1% | $227,900 +2.2% |
| 2014 | $3,820 +0.9% | $223,000 -0.3% |
| 2013 | $3,787 +1.3% | $223,700 -2.6% |
| 2012 | $3,740 +2.2% | $229,700 +1.8% |
| 2011 | $3,661 +6.1% | $225,700 +1.5% |
| 2010 | $3,452 +7.3% | $222,300 -12% |
| 2009 | $3,218 +4.8% | $252,600 -9.7% |
| 2008 | $3,070 +7.6% | $279,600 +2% |
| 2007 | $2,852 +8.9% | $274,200 +4.1% |
| 2006 | $2,618 +3.7% | $263,400 +6.2% |
| 2005 | $2,525 -6.8% | $248,000 +4.7% |
| 2004 | $2,708 -1.6% | $236,900 +13.7% |
| 2003 | $2,753 +15.9% | $208,400 +44.4% |
| 2001 | $2,375 +17% | $144,300 +26% |
| 1999 | $2,030 +2.6% | $114,500 -3% |
| 1995 | $1,979 | $118,100 |
Find assessor info on the county website
Monthly payment
Est. payment$--/mo
Payment breakdown
Explore the cost of this home by adjusting the details. Changes won't be saved.All calculations are estimates and provided by Zillow, Inc. for informational purposes only. Actual amounts may vary.
HOA fees may include property taxes on listings classified as Co-Ops. Contact the listing agent and/or owner for fee details.
Mortgage interest rates are dependent on a number of factors, including credit score, down payment, and repayment length. Interest rate data provided by Zillow Group Marketplace, Inc. as of 1/1/1970 from various mortgage lenders with which we have lead or other similar arrangements; the Estimated Payment is an average of those rates.
See how much you could borrow to make a competitive offer.
Climate risks
Neighborhood: 01904
Nearby schools
GreatSchools rating
- 7/10Lynn Woods Elementary SchoolGrades: K-5Distance: 0.2 mi
- 4/10Pickering Middle SchoolGrades: 6-8Distance: 0.8 mi
- 1/10Fecteau-Leary Junior/Senior High SchoolGrades: 6-12Distance: 2.1 mi
Schools provided by the listing agent
- Elementary: Lynn Woods Elementary
- Middle: Pickering Middle
- High: English High
Source: MLS PIN. This data may not be complete. We recommend contacting the local school district to confirm school assignments for this home.
A local agent can set up tours, give advice and negotiate with sellers.


- Massachusetts
- Essex County
- Lynn
- 01904
- 25 Gordon Rd
Nearby cities
Nearby zip codes
Other Lynn Topics
