Welcome to this beautifully maintained home nestled on a quiet private court. The bright and airy main floor features an inviting open-concept living and dining area, three generously sized bedrooms, including a spacious primary retreat with a 3-piece ensuite. The impressive 1,183 sq. ft. finished walk-out basement with a separate private entrance significantly expands the home's living space and includes an additional 3-piece bathroom, making it ideal for an in-law suite, recreation room, home office, or multi-generational living. Step outside to a private covered deck overlooking peaceful, unobstructed greenery with no neighbours directly behind. The spacious backyard offers plenty of room for gardening, entertaining, and children's play, while the double car garage adds everyday convenience. Conveniently located close to parks, transit, shopping, schools, and everyday amenities, this home offers the perfect blend of privacy, space, and comfort.
For sale
C$1,195,000
25 Grovetree Rd, Toronto, ON M9V 2Y3
3beds
3baths
Single Family Residence
Built in ----
0.26 Acres Lot
$-- Zestimate®
C$--/sqft
C$-- HOA
What's special
Quiet private courtThree generously sized bedrooms
- 16 hours |
- 39 |
- 0 |
Zillow last checked:
Listing updated:
Listed by:
HOMEPIN REALTY INC.
Source: TRREB,MLS®#: W13572466 Originating MLS®#: Toronto Regional Real Estate Board
Originating MLS®#: Toronto Regional Real Estate BoardFacts & features
Interior
Bedrooms & bathrooms
- Bedrooms: 3
- Bathrooms: 3
Primary bedroom
- Level: Main
- Dimensions: 4.67 x 4.24
Bedroom 2
- Level: Main
- Dimensions: 4.32 x 2.97
Bedroom 3
- Level: Main
- Dimensions: 3.66 x 3.15
Dining room
- Level: Main
- Dimensions: 7.32 x 3.12
Family room
- Level: Lower
- Dimensions: 5.79 x 4.65
Kitchen
- Level: Main
- Dimensions: 5.08 x 3.2
Laundry
- Level: Lower
- Dimensions: 2.92 x 2.59
Living room
- Level: Main
- Dimensions: 6.58 x 4.39
Recreation
- Level: Lower
- Dimensions: 6.12 x 5.79
Heating
- Forced Air, Gas
Cooling
- Central Air
Features
- Primary Bedroom - Main Floor
- Basement: Separate Entrance,Finished with Walk-Out
- Has fireplace: Yes
- Fireplace features: Wood Burning
Interior area
- Living area range: 1500-2000 null
Property
Parking
- Total spaces: 6
- Parking features: Private, Garage Door Opener
- Has garage: Yes
Features
- Patio & porch: Deck
- Pool features: None
- Has view: Yes
- View description: Panoramic, Garden, Trees/Woods
Lot
- Size: 0.26 Acres
Details
- Parcel number: 073490264
Construction
Type & style
- Home type: SingleFamily
- Architectural style: Bungalow-Raised
- Property subtype: Single Family Residence
Materials
- Brick
- Foundation: Block
- Roof: Shingle
Utilities & green energy
- Sewer: Sewer
Community & HOA
Location
- Region: Toronto
Financial & listing details
- Annual tax amount: C$5,407
- Date on market: 7/16/2026
HOMEPIN REALTY INC.
HOMEPIN REALTY INC.
By pressing Contact Agent, you agree that the real estate professional identified above may call/text you about your search, which may involve use of automated means and pre-recorded/artificial voices. You don't need to consent as a condition of buying any property, goods, or services. Message/data rates may apply. You also agree to our Terms of Use. Zillow does not endorse any real estate professionals. We may share information about your recent and future site activity with your agent to help them understand what you're looking for in a home.
Price history
Price history is unavailable.
Public tax history
Tax history is unavailable.
Climate risks
Neighborhood: Thistletown
Nearby schools
GreatSchools rating
No schools nearby
We couldn't find any schools near this home.
- C$6501 bd1 ba-- sqft2608 Islington Ave #2, Toronto, ON M9V2X3For Rent
- C$8001 bd1 ba-- sqft2608 Islington Ave #1, Toronto, ON M9V2X3For Rent
- C$975,0006 bd2 ba1.2k sqft2610 Islington Ave, Toronto, ON M9V2X3For Sale
- C$1,880,0007 bd5 ba-- sqft2562 Islington Ave, Toronto, ON M9V2X2For Sale
- C$2,7003 bd1 ba-- sqft975 Albion Rd #975A, Toronto, ON M9V1A6For Rent
- C$--2 bd1 ba1k sqft1046 Albion Rd #1, Toronto, ON M9V1A7Off Market
- C$--2 bd1 ba800 sqft2629 Islington Ave #2, Toronto, ON M9V2X4Off Market
- C$1,100,0004 bd2 ba-- sqft129 Riverhead Dr, Toronto, ON M9W4H1For Sale
Similar homes
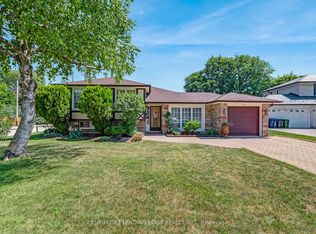
- C$1,079,0003 bd1 ba-- sqft47 Shendale Dr, Toronto, ON M9W 2B6For Sale
 MLS ID #W13569036, CENTURY 21 LEADING EDGE REALTY INC.. TRREB
 - C$1,100,0004 bd2 ba-- sqft129 Riverhead Dr, Toronto, ON M9W 4H1For Sale
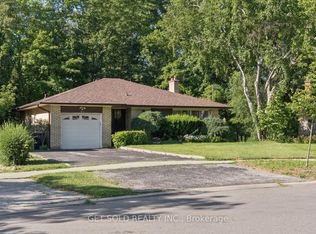 MLS ID #W13542808, GET SOLD REALTY INC.. TRREB
 - C$899,0003 bd2 ba-- sqft48 Genthorn Ave, Toronto, ON M9W 2S9For Sale
 MLS ID #W13568252, RE/MAX PROFESSIONALS INC.. TRREB
 - C$1,189,0004 bd3 ba-- sqft6 Disan Ct, Toronto, ON M9V 4A7For Sale
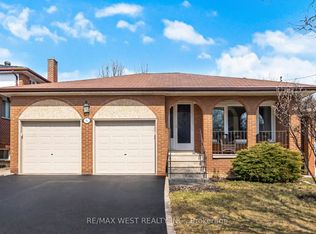 MLS ID #W12930106, RE/MAX WEST REALTY INC.. TRREB
 - C$878,9994 bd2 ba-- sqft2436 Islington Ave, Toronto, ON M9W 3X7For SaleMLS ID #W13564154, RIGHT AT HOME REALTY INC.. TRREB
- C$975,0006 bd2 ba1.2k sqft2610 Islington Ave, Toronto, ON M9V 2X3For SaleMLS ID #40826933, Bryan Jaskolka, Salesperson, CMI REAL ESTATE INC. ITSO
- C$1,199,0005 bd3 ba-- sqft8 Newlove Ct, Toronto, ON M9W 5X5For SaleMLS ID #W13118056, ROYAL LEPAGE IGNITE REALTY. TRREB
- C$940,0004 bd2 ba-- sqft68 Barford Rd, Toronto, ON M9W 4H6For SaleMLS ID #W13539316, RIGHT AT HOME REALTY INC.. TRREB
- C$889,0004 bd2 ba-- sqft32 Firenza Dr, Toronto, ON M9L 1A5For SaleMLS ID #W13574784, RE/MAX EXPERTS. TRREB
- C$948,8884 bd2 ba-- sqft17 Barwell Cres, Toronto, ON M9W 2W4For SaleMLS ID #W13542514, RE/MAX PROFESSIONALS INC.. TRREB
- C$1,199,9004 bd2 ba-- sqft52 Storer Dr, Toronto, ON M9M 1X5For SaleMLS ID #W13433888, EXP REALTY. TRREB
- C$999,0993 bd2 ba-- sqft18 Alhart Dr, Toronto, ON M9V 2M9For SaleMLS ID #W13433830, PROPERTY.CA INC.. TRREB
- C$1,499,9004 bd3 ba-- sqft12 George McKenzie Ct, Toronto, ON M9M 0E1For SaleMLS ID #W13562062, RE/MAX NOBLECORP REAL ESTATE. TRREB
- C$800,0005 bd2 ba-- sqft246 Verobeach Blvd, Toronto, ON M9M 1R6For SaleMLS ID #W13568106, RE/MAX WEST REALTY INC.. TRREB
- C$949,0003 bd2 ba-- sqft11 Pagoda Pl, Toronto, ON M9V 2V2For SaleMLS ID #W13227920, SOTHEBY'S INTERNATIONAL REALTY CANADA. TRREB
- C$1,099,0006 bd6 ba-- sqft162 Bob Yuill Dr, Toronto, ON M9M 0B1For SaleMLS ID #W13539972, RE/MAX HALLMARK YORK GROUP REALTY LTD.. TRREB
- C$920,0004 bd3 ba-- sqft2690 Islington Ave, Toronto, ON M9V 2X5For SaleMLS ID #W13190664, RE/MAX HALLMARK FIRST GROUP REALTY LTD.. TRREB
- C$699,0003 bd2 ba-- sqft73 Talent Cres, Toronto, ON M9M 2N5For SaleMLS ID #W13556134, FOREST HILL REAL ESTATE INC.. TRREB
- C$990,0004 bd2 ba-- sqft10 Kennebec Cres, Toronto, ON M9W 2R7For SaleMLS ID #W13498864, ACRO GOLD REALTY INC.. TRREB
- C$990,0006 bd3 ba-- sqft30 Fallowfield Rd, Toronto, ON M9W 2W2For SaleMLS ID #W13238268, HOMELIFE/MIRACLE REALTY LTD. TRREB
