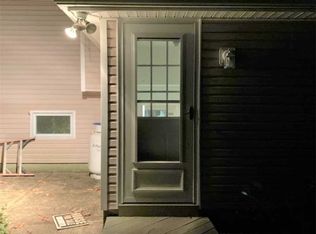
Welcome to 25 Heston Rd, Shirley—a spacious 4-bedroom, 2-bath home featuring a full finished basement with the potential for a legal accessory apartment (with permits). Highlights include refinished hardwood floors, a large Chefs kitchen, Central AC, cathedral ceilings, double wide driveway, covered front porch and a 1-car garage. Enjoy a fully fenced PVC backyard, ideal for entertaining or relaxing. A versatile home offering space, comfort, and future potential. Photos may include virtual staging and digital enhancements for illustrative purposes only.
Pending
$589,990
25 Heston Road, Shirley, NY 11967
4beds
1,962sqft
Single Family Residence, Residential
Built in 1986
0.28 Acres Lot
$-- Zestimate®
$301/sqft
$-- HOA
What's special
Fully fenced pvc backyardCentral acCovered front porchFull finished basementCathedral ceilingsRefinished hardwood floorsDouble wide driveway
- 82 days
- 116
- 4
Likely to sell faster than
Zillow last checked:
Listing updated:
Listed by:
BH&G R E Realty Connect 631-881-5160,
Joseph Intravaia 631-312-4029
Source: OneKey® MLS as distributed by MLS GRID,MLS#: 1024739
Facts & features
Interior
Bedrooms & bathrooms
- Bedrooms: 4
- Bathrooms: 2
- Full bathrooms: 2
Heating
- Baseboard
Cooling
- Central Air
Appliances
- Included: Dishwasher, Electric Oven, Microwave, Refrigerator, Oil Water Heater
- Laundry: In Basement
Features
- First Floor Bedroom, First Floor Full Bath, Cathedral Ceiling(s), Chefs Kitchen, Eat-in Kitchen, Granite Counters, Recessed Lighting
- Flooring: Hardwood
- Basement: Finished,Full
- Attic: Scuttle
- Has fireplace: No
Interior area
- Total structure area: 1,962
- Total interior livable area: 1,962 sqft
Property
Parking
- Total spaces: 1
- Parking features: Driveway
- Garage spaces: 1
- Has uncovered spaces: Yes
Features
- Patio & porch: Covered, Porch
- Fencing: Vinyl
Lot
- Size: 0.28 Acres
- Dimensions: 100 x 122
Details
- Parcel number: 0200937.0002.00031.000
- Special conditions: None
Construction
Type & style
- Home type: SingleFamily
- Architectural style: Ranch
- Property subtype: Single Family Residence, Residential
Materials
- Frame, Vinyl Siding
Condition
- Year built: 1986
Utilities & green energy
- Sewer: Cesspool
- Water: Public
- Utilities for property: Electricity Connected, Water Connected
Community & HOA
HOA
- Has HOA: No
Location
- Region: Shirley
Financial & listing details
- Price per square foot: $301/sqft
- Tax assessed value: $372,917
- Annual tax amount: $7,893
- Date on market: 7/11/2026
- Cumulative days on market: 82 days
- Listing agreement: Exclusive Right To Sell
- Electric utility on property: Yes
Estimated market value
Not available
Estimated sales range
Not available
Not available
Price history
| Date | Event | Price |
|---|---|---|
| 8/28/2026 | Pending sale | $589,990$301/sqft |
Source: | ||
| 7/11/2026 | Listed for sale | $589,990+103.4%$301/sqft |
Source: | ||
| 12/30/2013 | Listing removed | $2,200$1/sqft |
Source: Landmark Realty of L I Inc #2625855 Report a problem | ||
| 12/27/2013 | Listed for rent | $2,200$1/sqft |
Source: Landmark Realty of L I Inc #2625855 Report a problem | ||
| 12/27/2013 | Listing removed | $290,000$148/sqft |
Source: Landmark Realty of L.I., Inc. #2625853 Report a problem | ||
| 10/27/2013 | Listed for sale | $290,000-7.9%$148/sqft |
Source: Landmark Realty of L.I., Inc. #2625853 Report a problem | ||
| 9/1/2006 | Sold | $315,000+37%$161/sqft |
Source: Public Record Report a problem | ||
| 4/22/2003 | Sold | $230,000+142.1%$117/sqft |
Source: Public Record Report a problem | ||
| 10/31/1995 | Sold | $95,000$48/sqft |
Source: Public Record Report a problem | ||
Public tax history
| Year | Property taxes | Tax assessment |
|---|---|---|
| 2025 | -- | $1,790 |
| 2024 | -- | $1,790 |
| 2023 | -- | $1,790 |
| 2022 | -- | $1,790 |
| 2021 | -- | $1,790 |
| 2020 | -- | $1,790 |
| 2019 | -- | $1,790 +5.3% |
| 2018 | -- | $1,700 |
| 2017 | $7,920 | $1,700 |
| 2016 | -- | $1,700 |
| 2015 | -- | $1,700 |
| 2014 | -- | $1,700 |
| 2013 | -- | $1,700 |
| 2012 | -- | $1,700 |
| 2011 | -- | $1,700 |
| 2010 | -- | $1,700 |
| 2009 | -- | $1,700 -19% |
| 2008 | -- | $2,100 |
| 2007 | $5,773 +29.3% | $2,100 |
| 2005 | $4,463 +6.3% | $2,100 |
| 2004 | $4,200 +6.7% | $2,100 |
| 2003 | $3,936 +6.3% | $2,100 |
| 2002 | $3,704 | $2,100 |
Find assessor info on the county website
Monthly payment
Climate risks
Neighborhood: 11967
Nearby schools
Schools provided by the listing agent
- Elementary: William Floyd Elementary School
- Middle: William Paca Middle School
- High: William Floyd High School
Source: OneKey® MLS as distributed by MLS GRID. This data may not be complete. We recommend contacting the local school district to confirm school assignments for this home.


