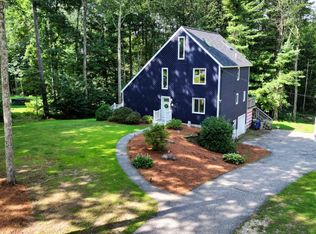
Welcome to 25 Hickory Rd. in Hampstead New Hampshire. This picturesque 3506 square-foot three bedroom 2.5 bath home, is nestled in a 1.38 acre wooded private lot with mature trees in quiet cul-de-sac Neighborhood, yet minutes to shopping, entertainment, restaurants, and major highways. The home has had recent renovations to include new three zone heating system, hot water tank and well pump, exterior paint and windows, interior paint and flooring, three bathroom upgrades, full attic insulation, new appliances, upgraded kitchen plumbing and new Pool in 2025. Septic and water were inspected/tested and results are available.The main floor features an updated, oversized kitchen featuring granite counter tops and bar top seating, opening to a three season porch and private 2 level back deck overlooking the backyard and pool, dining room and 32X 22 family room with vaulted ceilings and pellet stove for large family gatherings. Additional Front to back living room with wood fireplace for more intimate gatherings, office or playroom. First floor also has laundry room and half a bathroom. Second floor features master bedroom with vaulted ceilings and two large closets and two additional generously size bedrooms, one with a secondary room for office or TV/recreational room space. There are two additional finished rooms in the basement perfect for office or playroom, with direct access to oversized three car garage under with plenty of storage. Located in Pinkerton high school district in Derry, New Hampshire. Schedule your showing for this beautiful home today. ***Agents please see private remarks for showings **OPEN HOUSE 10/3 12-2PM
Active
Listed by: Top Tier Realty Group • Julie Pelletier
$775,000
25 Hickory Road, Hampstead, NH 03841
3beds
3,506sqft
Single Family Residence
Built in 1985
1.38 Acres Lot
$756,100 Zestimate®
$221/sqft
$-- HOA
What's special
Office or playroomLaundry roomThree season porchQuiet cul-de-sac neighborhoodUpdated oversized kitchenGranite counter topsBar top seating
- 20 days
- 1,786
- 118
Zillow last checked:
Listing updated:
Listed by:
Julie Pelletier,
Top Tier Realty Group Off:603-825-3447
Source: PrimeMLS,MLS#: 5109664
Facts & features
Interior
Bedrooms & bathrooms
- Bedrooms: 3
- Bathrooms: 3
- Full bathrooms: 2
- 1/2 bathrooms: 1
Heating
- Oil
Cooling
- None
Features
- Basement: Full,Interior Entry
Interior area
- Total structure area: 3,986
- Total interior livable area: 3,506 sqft
- Finished area above ground: 3,122
- Finished area below ground: 384
Property
Parking
- Total spaces: 3
- Parking features: Paved
- Garage spaces: 3
Features
- Levels: Two
- Stories: 2
- Frontage length: Road frontage: 254
Lot
- Size: 1.38 Acres
- Features: Landscaped, Sloped, Rural
Details
- Parcel number: HMSDM00013B000110L000000
- Zoning description: A-RES
- Special conditions: Standard
Construction
Type & style
- Home type: SingleFamily
- Architectural style: Colonial
- Property subtype: Single Family Residence
Materials
- Wood Siding
- Foundation: Concrete
- Roof: Architectural Shingle
Condition
- New construction: No
- Year built: 1985
Utilities & green energy
- Electric: 200+ Amp Service
- Sewer: Private Sewer
- Utilities for property: Cable
Community & HOA
Location
- Region: Hampstead
Financial & listing details
- Price per square foot: $221/sqft
- Tax assessed value: $706,300
- Annual tax amount: $13,483
- Date on market: 9/14/2026
Estimated market value
$756,100
$718,000 - $794,000
$3,423/mo
Price history
| Date | Event | Price |
|---|---|---|
| 9/14/2026 | Listed for sale | $775,000+40.9%$221/sqft |
Source:  PrimeMLS #5109664 Report a problem PrimeMLS #5109664 Report a problem | ||
| 8/30/2021 | Sold | $550,000+1.9%$157/sqft |
Source: PrimeMLS #4867962 Report a problem | ||
| 6/25/2021 | Pending sale | $539,900$154/sqft |
Source:  Berkshire Hathaway HomeServices Verani Realty #4867962 Report a problem Berkshire Hathaway HomeServices Verani Realty #4867962 Report a problem | ||
| 6/25/2021 | Contingent | $539,900$154/sqft |
Source: PrimeMLS #4867962 Report a problem | ||
| 6/22/2021 | Listed for sale | $539,900+40.2%$154/sqft |
Source: PrimeMLS #4867962 Report a problem | ||
| 3/3/2008 | Sold | $385,000-8.9%$110/sqft |
Source: Public Record Report a problem | ||
| 7/30/2004 | Sold | $422,500$121/sqft |
Source: Public Record Report a problem | ||
Public tax history
| Year | Property taxes | Tax assessment |
|---|---|---|
| 2024 | $13,095 +13.8% | $706,300 +56.2% |
| 2023 | $11,507 +7.4% | $452,300 |
| 2022 | $10,710 +9.9% | $452,300 |
| 2020 | $9,747 +16.5% | $452,300 +30.8% |
| 2016 | $8,366 +7.9% | $345,700 |
| 2015 | $7,754 | $345,700 |
| 2014 | $7,754 +14.9% | $345,700 -7.1% |
| 2006 | $6,746 | $372,300 |
Find assessor info on the county website
Monthly payment
Est. payment
Payment breakdown
Explore the cost of this home by adjusting the details. Changes won't be saved.Climate risks
Neighborhood: 03841
Nearby schools
Schools provided by the listing agent
- Elementary: Hampstead Central School
- Middle: Hampstead Middle School
- High: Pinkerton Academy
Source: PrimeMLS. This data may not be complete. We recommend contacting the local school district to confirm school assignments for this home.
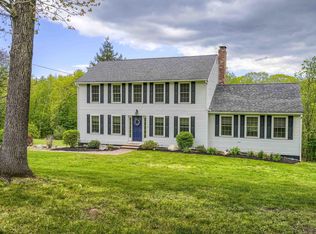
Similar homes
- $774,9003 bd3 ba4k sqft200 Wheel Wright Road, Hampstead, NH 03841Active
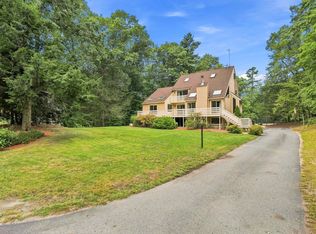 MLS ID #5110083, Hollie Strandson. PrimeMLS
 - $749,9003 bd3 ba2.4k sqft25 Peaslee Court, Hampstead, NH 03038Active
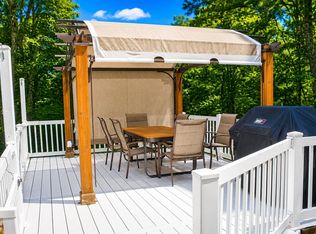 MLS ID #5103032, Rick Navarro. PrimeMLS
 - $625,0004 bd3 ba2k sqft26 Holts Point Road, Hampstead, NH 03841Active
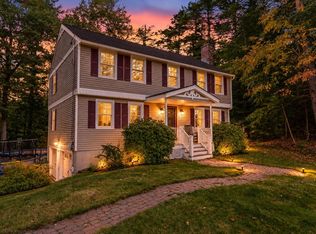 MLS ID #5111817, Eric Soucy. PrimeMLS
 - $639,9003 bd2 ba3k sqft120 Wheel Wright Road, Hampstead, NH 03841Active
 MLS ID #5104943, JR Ouellette. PrimeMLS
