Welcome to this truly extraordinary Six bedroom, three and a half bath residence spanning approximately 5,300 sq ft, set in Marshfield's Arrowhead neighborhood. Thoughtfully renovated, this spacious home combines an open, inviting, floor plan with incredible spaces for everyday living, entertaining and recreation. A stunning open concept chef's kitchen anchors the main living space, featuring white cabinetry, quartz countertops, center island and wine fridge designed for both casual gatherings and effortless hosting. The kitchen flows seamlessly into the family room with soaring cathedral ceilings, a gas fireplace framed by a beautiful custom mantle, and french doors opening directly out to the private back deck. The Primary bedroom is a peaceful retreat featuring 2 walk in closets and a spa inspired bath. The third floor offers 2 bedrooms and full bath, creating an ideal separate area for teenagers, guests or extended family. A finished lower level provides flexibility for media, games, and fitness. The outdoor experience is nothing short of fun, inviting and unforgettable, designed with spaces for relaxing, entertaining, and making the most of every season - with in ground pool, pool house, sports court, fire pit, fenced yard and a tranquil koi pond. With its recent renovations, generous living space, versatile bedroom layout, and remarkable indoor and outdoor amenities - this house has it all!
For sale
$1,899,000
25 Hidden Valley Rd, Marshfield, MA 02050
6beds
4,174sqft
Single Family Residence
Built in 1995
1.16 Acres Lot
$1,845,700 Zestimate®
$455/sqft
$-- HOA
What's special
Pool housePrivate back deckIn ground poolFire pitQuartz countertopsSpa inspired bathTranquil koi pond
- 19 days
- 1,283
- 86
Zillow last checked:
Listing updated:
Listed by:
Brita Sheehan 781-733-5505,
Conway - Marshfield 781-837-2877
Source: MLS PIN,MLS#: 73566624
Facts & features
Interior
Bedrooms & bathrooms
- Bedrooms: 6
- Bathrooms: 4
- Full bathrooms: 3
- 1/2 bathrooms: 1
Primary bedroom
- Features: Ceiling Fan(s), Walk-In Closet(s), Flooring - Wall to Wall Carpet
- Level: Second
Bedroom 2
- Features: Ceiling Fan(s), Closet, Flooring - Wall to Wall Carpet
- Level: Second
Bedroom 3
- Features: Ceiling Fan(s), Closet, Flooring - Wall to Wall Carpet
- Level: Second
Bedroom 4
- Features: Ceiling Fan(s), Closet, Flooring - Wall to Wall Carpet
- Level: Second
Bedroom 5
- Features: Ceiling Fan(s), Closet, Flooring - Wall to Wall Carpet
- Level: Third
Primary bathroom
- Features: Yes
Bathroom 1
- Features: Bathroom - Half, Flooring - Stone/Ceramic Tile, Lighting - Sconce
- Level: First
Bathroom 2
- Features: Bathroom - Full, Bathroom - Tiled With Tub & Shower, Flooring - Marble, Window(s) - Picture, Countertops - Stone/Granite/Solid, Jacuzzi / Whirlpool Soaking Tub, Double Vanity, Recessed Lighting, Lighting - Sconce, Decorative Molding
- Level: Second
Bathroom 3
- Features: Bathroom - Full, Bathroom - With Tub & Shower, Flooring - Stone/Ceramic Tile
- Level: Second
Dining room
- Features: Flooring - Hardwood, French Doors, Chair Rail, Crown Molding, Decorative Molding
- Level: Main,First
Family room
- Features: Cathedral Ceiling(s), Ceiling Fan(s), Flooring - Vinyl, Window(s) - Picture, Exterior Access, Recessed Lighting, Slider, Decorative Molding
- Level: Main,First
Kitchen
- Features: Flooring - Hardwood, Dining Area, Countertops - Stone/Granite/Solid, Kitchen Island, Exterior Access, Recessed Lighting, Slider
- Level: Main,First
Living room
- Features: Flooring - Hardwood, French Doors, Crown Molding, Decorative Molding
- Level: Main,First
Heating
- Baseboard, Natural Gas
Cooling
- Central Air
Appliances
- Included: Gas Water Heater, Range, Oven, Dishwasher, Trash Compactor, Microwave, Refrigerator, Washer, Dryer
- Laundry: Flooring - Marble, Main Level, Electric Dryer Hookup, Gas Dryer Hookup, Washer Hookup, Lighting - Overhead, First Floor
Features
- Ceiling Fan(s), Cedar Closet(s), Wainscoting, Decorative Molding, Bathroom - Full, Bathroom - With Tub & Shower, Bedroom, Bathroom, Mud Room
- Flooring: Wood, Tile, Vinyl, Carpet, Flooring - Wall to Wall Carpet, Flooring - Hardwood, Flooring - Stone/Ceramic Tile
- Doors: French Doors
- Basement: Finished,Interior Entry
- Number of fireplaces: 1
- Fireplace features: Family Room
Interior area
- Total structure area: 4,174
- Total interior livable area: 4,174 sqft
- Finished area above ground: 4,174
- Finished area below ground: 1,126
Video & virtual tour
Property
Parking
- Total spaces: 6
- Parking features: Attached, Carport, Garage Door Opener, Paved Drive, Off Street, Paved
- Attached garage spaces: 2
- Has carport: Yes
- Uncovered spaces: 4
Features
- Patio & porch: Porch, Deck, Patio
- Exterior features: Porch, Deck, Patio, Pool - Inground, Rain Gutters, Hot Tub/Spa, Sprinkler System, Fenced Yard, Outdoor Shower
- Has private pool: Yes
- Pool features: In Ground
- Has spa: Yes
- Spa features: Private
- Fencing: Fenced/Enclosed,Fenced
- Waterfront features: Harbor, Ocean, 1 to 2 Mile To Beach, Beach Ownership(Public)
Lot
- Size: 1.16 Acres
- Features: Level
Details
- Parcel number: M:0C15 B:0001 L:0053,1068004
- Zoning: R-1
- Other equipment: Intercom
Construction
Type & style
- Home type: SingleFamily
- Architectural style: Colonial
- Property subtype: Single Family Residence
Materials
- Frame
- Foundation: Concrete Perimeter
- Roof: Shingle
Condition
- Year built: 1995
Utilities & green energy
- Sewer: Private Sewer
- Water: Public
- Utilities for property: for Electric Range
Community & HOA
Community
- Features: Public Transportation, Shopping, Park, Walk/Jog Trails, Golf, Highway Access, House of Worship, Marina, Public School, Sidewalks
- Security: Security System
- Subdivision: Arrowhead
HOA
- Has HOA: No
Location
- Region: Marshfield
Financial & listing details
- Price per square foot: $455/sqft
- Tax assessed value: $1,434,100
- Annual tax amount: $13,782
- Date on market: 8/21/2026
- Road surface type: Paved
Estimated market value
$1,845,700
$1.75M - $1.94M
$6,111/mo
Price history
| Date | Event | Price |
|---|---|---|
| 8/21/2026 | Listed for sale | $1,899,000+72.6%$455/sqft |
Source: MLS PIN #73566624 Report a problem | ||
| 7/30/2020 | Sold | $1,100,000-8.3%$264/sqft |
Source: Public Record Report a problem | ||
| 6/23/2020 | Pending sale | $1,199,000$287/sqft |
Source: Coldwell Banker Residential Brokerage - Norwell #72675397 Report a problem | ||
| 6/17/2020 | Listed for sale | $1,199,000+144.7%$287/sqft |
Source: Coldwell Banker Residential Brokerage - Norwell #72675397 Report a problem | ||
| 11/28/1995 | Sold | $489,900$117/sqft |
Source: Public Record Report a problem | ||
Public tax history
| Year | Property taxes | Tax assessment |
|---|---|---|
| 2025 | $13,217 +3.1% | $1,335,000 +8.2% |
| 2024 | $12,822 +4% | $1,234,100 +13.4% |
| 2023 | $12,323 +1.7% | $1,088,600 +16.3% |
| 2022 | $12,122 +5.7% | $936,100 +7.7% |
| 2021 | $11,463 +5.6% | $869,100 +6.7% |
| 2020 | $10,857 +3.4% | $814,500 +3.8% |
| 2019 | $10,501 +1.4% | $784,800 +1.3% |
| 2018 | $10,359 +1.1% | $774,800 +3.7% |
| 2017 | $10,250 +4.6% | $747,100 +5.8% |
| 2016 | $9,799 +5.9% | $706,000 +1.5% |
| 2015 | $9,249 -2.4% | $695,900 -2.4% |
| 2014 | $9,478 +7.9% | $713,200 -0.9% |
| 2013 | $8,788 +2.7% | $719,700 -1.1% |
| 2012 | $8,555 +1.7% | $727,500 -2.3% |
| 2011 | $8,410 -1.4% | $744,900 -6.1% |
| 2010 | $8,532 +5.4% | $793,700 -2% |
| 2009 | $8,093 +4.6% | $810,100 -8.7% |
| 2008 | $7,736 +5.2% | $887,200 -1.8% |
| 2007 | $7,357 +0.4% | $903,800 +2.5% |
| 2006 | $7,329 -12.3% | $881,900 +2.5% |
| 2004 | $8,357 +5.9% | $860,700 +22.9% |
| 2003 | $7,891 -5.7% | $700,200 +6.3% |
| 2002 | $8,371 +16% | $658,600 +39.7% |
| 1998 | $7,215 | $471,600 |
Find assessor info on the county website
Monthly payment
Est. payment
Payment breakdown
Explore the cost of this home by adjusting the details. Changes won't be saved.Climate risks
Neighborhood: 02050
Nearby schools
Schools provided by the listing agent
- Elementary: Martinson
- Middle: Furnace Brook
- High: Mhs
Source: MLS PIN. This data may not be complete. We recommend contacting the local school district to confirm school assignments for this home.
- $1,304,4004 bd2 ba3.4k sqft17 Hidden Valley Rd, Marshfield, MA 02050Off Market
- $1,444,7004 bd5 ba3.9k sqft181 Hillcrest Rd, Marshfield, MA 02050Off Market
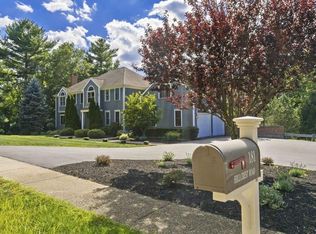
- $1,171,1003 bd3 ba2.6k sqft37 Hidden Valley Rd, Marshfield, MA 02050Off Market
- $1,667,5005 bd4 ba4.6k sqft191 Hillcrest Rd, Marshfield, MA 02050Off Market
Similar homes
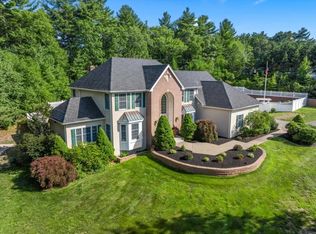
- $1,849,0005 bd5 ba3.6k sqft256 Hillcrest Rd, Marshfield, MA 02050For Sale
 MLS ID #73553933, Brita Sheehan, Conway - Marshfield. MLS PIN
 - $1,650,0006 bd4 ba5.6k sqft104 Pokanoket Ln, Marshfield, MA 02050For Sale
 MLS ID #73554526, Brita Sheehan, Conway - Marshfield. MLS PIN
 - $--3 bd4 ba2.3k sqft26 Dwight Rd, Marshfield, MA 02050Auction
 Auction.com 2
 - $1,884,5134 bd3 ba3k sqft545 Highland, Marshfield, MA 02050New Construction
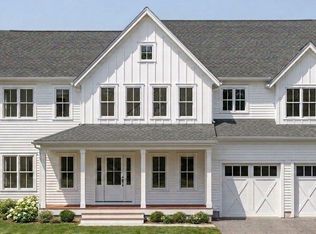 MLS ID #73560778, Richard T. Murphy, William Raveis R.E. & Home Services. MLS PIN
