Welcome to 25 Highbury Rd, Cheswick, PA 15024! This charming 3 bedroom, 2 full-bath brick home offers space, comfort, and convenience in a desirable location. Featuring timeless brick construction and a functional floor plan, this home is ready for you to add your personal touch.
Enjoy multiple living spaces, including a lower-level family room with a cozy fireplace, perfect for relaxing evenings or entertaining family and friends. The spacious bedrooms and two full baths provide plenty of room for today's lifestyle.
Step outside to a level yard, ideal for outdoor gatherings, gardening, or play. Energy-conscious buyers will appreciate the solar panels, offering added efficiency and potential utility savings. Nature lovers will enjoy being within walking distance to Highbury Park, providing easy access to green space, walking trails, and outdoor recreation.
Conveniently located close to shopping, dining, and everyday amenities, this home combines neighborhood charm with easy access to everything you need.
If you're looking for a home that truly stands out, then 25 Highbury Rd, Cheswick, PA 15024, is the perfect place for you! This delightful 3 bedroom, 2 full-bath brick residence is not just a house; it's a canvas waiting for your personal touch.
For sale
Price cut: $10K (10/9)
$200,000
25 Highbury Rd, Cheswick, PA 15024
3beds
925sqft
Single Family Residence
Built in 1960
7,753 Square Feet Lot
$198,700 Zestimate®
$216/sqft
$-- HOA
What's special
Cozy fireplaceTimeless brick constructionLevel yardLower-level family roomMultiple living spacesSolar panelsFunctional floor plan
- 65 days
- 1,355
- 108
Likely to sell faster than
Zillow last checked:
Listing updated:
Listed by:
Millee Jacobs 412-963-7655,
COLDWELL BANKER REALTY 412-963-7655
Source: WPMLS,MLS#: 1769526 Originating MLS: West Penn Multi-List
Originating MLS: West Penn Multi-ListFacts & features
Interior
Bedrooms & bathrooms
- Bedrooms: 3
- Bathrooms: 2
- Full bathrooms: 2
Primary bedroom
- Level: Main
- Dimensions: 12X9
Bedroom 2
- Level: Main
- Dimensions: 9X8
Bedroom 3
- Level: Main
- Dimensions: 10X8
Dining room
- Level: Main
- Dimensions: 9X8
Family room
- Level: Lower
- Dimensions: 15X22
Kitchen
- Level: Main
- Dimensions: 10X8
Laundry
- Level: Lower
- Dimensions: 12X12
Living room
- Level: Main
- Dimensions: 13X11
Cooling
- Central Air
Appliances
- Included: Some Gas Appliances, Dryer, Refrigerator, Stove, Washer
Features
- Flooring: Laminate, Vinyl, Carpet
- Windows: Multi Pane
- Basement: Finished,Walk-Out Access
- Number of fireplaces: 1
- Fireplace features: Log Lighter
Interior area
- Total structure area: 925
- Total interior livable area: 925 sqft
Video & virtual tour
Property
Parking
- Total spaces: 2
- Parking features: Off Street
Features
- Levels: One
- Stories: 1
- Pool features: None
Lot
- Size: 7,753 Square Feet
- Dimensions: 0.178
Details
- Parcel number: 0622J00139000000
Construction
Type & style
- Home type: SingleFamily
- Architectural style: Ranch
- Property subtype: Single Family Residence
Materials
- Brick
- Roof: Composition
Condition
- Resale
- Year built: 1960
Utilities & green energy
- Sewer: Public Sewer
- Water: Public
Community & HOA
Location
- Region: Cheswick
Financial & listing details
- Price per square foot: $216/sqft
- Tax assessed value: $121,900
- Annual tax amount: $3,276
- Date on market: 8/13/2026
Estimated market value
$198,700
$189,000 - $209,000
$1,756/mo
Price history
| Date | Event | Price |
|---|---|---|
| 10/9/2026 | Price change | $200,000-4.8%$216/sqft |
Source:  WPMLS #1769526 Report a problem WPMLS #1769526 Report a problem | ||
| 9/21/2026 | Price change | $210,000-8.7%$227/sqft |
Source: WPMLS #1769526 Report a problem | ||
| 8/13/2026 | Listed for sale | $230,000+79%$249/sqft |
Source: WPMLS #1769526 Report a problem | ||
| 7/18/2014 | Listing removed | $128,500$139/sqft |
Source: Coldwell Banker Real Estate Services - Hampton #1006667 Report a problem | ||
| 5/31/2014 | Price change | $128,500-7.2%$139/sqft |
Source: Coldwell Banker Real Estate Services - Hampton #1006667 Report a problem | ||
| 5/13/2014 | Price change | $138,500+2.7%$150/sqft |
Source: Coldwell Banker Real Estate Services - Hampton #1006667 Report a problem | ||
| 5/8/2014 | Price change | $134,900-5%$146/sqft |
Source: Coldwell Banker Real Estate Services - Hampton #1006667 Report a problem | ||
| 5/5/2014 | Listed for sale | $142,000+51.1%$154/sqft |
Source: Coldwell Banker Real Estate Services - Hampton #1006667 Report a problem | ||
| 10/1/2002 | Sold | $94,000$102/sqft |
Source: Public Record Report a problem | ||
Public tax history
| Year | Property taxes | Tax assessment |
|---|---|---|
| 2025 | $3,204 +7.4% | $103,900 |
| 2024 | $2,984 +507.1% | $103,900 |
| 2023 | $491 | $103,900 |
| 2022 | $491 | $103,900 |
| 2021 | $491 +2% | $103,900 |
| 2020 | $482 -2% | $103,900 |
| 2019 | $491 -83.4% | $103,900 |
| 2018 | $2,963 0% | $103,900 |
| 2017 | $2,964 +503.2% | $103,900 |
| 2016 | $491 -83.6% | $103,900 |
| 2015 | $2,990 | $103,900 |
| 2014 | -- | $103,900 -2.8% |
| 2013 | -- | $106,900 +39.2% |
| 2012 | -- | $76,800 -16.3% |
| 2011 | -- | $91,800 |
| 2010 | -- | $91,800 |
| 2009 | -- | $91,800 |
| 2008 | -- | $91,800 |
| 2007 | -- | $91,800 |
| 2006 | -- | $91,800 +19.5% |
| 2005 | -- | $76,800 |
| 2004 | -- | $76,800 -16.3% |
| 2003 | -- | $91,800 |
| 2002 | -- | $91,800 |
Find assessor info on the county website
Monthly payment
Est. payment
Payment breakdown
Explore the cost of this home by adjusting the details. Changes won't be saved.Climate risks
Neighborhood: 15024
Nearby schools
Similar homes
- $199,9003 bd3 ba1.2k sqft705 Corbin St, West Mifflin, PA 15122For Sale
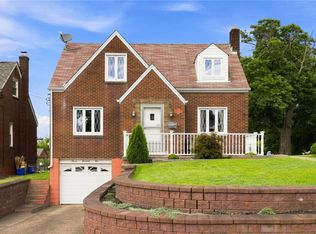 MLS ID #1773026, Linda Backo. WPMLS
 - $234,9993 bd3 ba1.2k sqft5 Creek Ln, Russellton, PA 15076For Sale
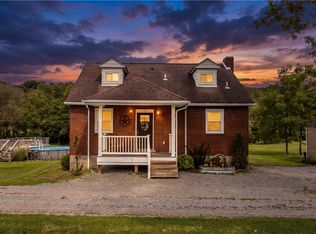 MLS ID #1772194, Nicole Chirdon. WPMLS
 - $180,0003 bd2 ba1.1k sqft106 Marshall Dr, Penn Hills, PA 15235For Sale
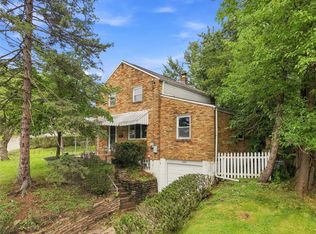 MLS ID #1769594, Bianca Basilone. WPMLS
 - $215,0002 bd2 ba914 sqft2133 E Beckert Ave, Pittsburgh, PA 15212For Sale
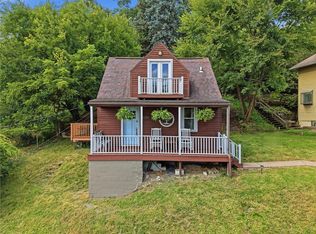 MLS ID #1779316, Tricia Meade. WPMLS
